
14 Dennis Ln, Wareham, MA 02571
Local realty services provided by:Better Homes and Gardens Real Estate The Shanahan Group
14 Dennis Ln,Wareham, MA 02571
$489,900
- 3 Beds
- 1 Baths
- 1,316 sq. ft.
- Single family
- Active
Upcoming open houses
- Sat, Oct 1011:00 am - 12:30 pm
Listed by: judith chauvin
Office: cape landing real estate
MLS#:73588307
Source:MLSPIN
Price summary
- Price:$489,900
- Price per sq. ft.:$372.26
About this home
House Beautiful! This completely remodeled/ renovated home has just what you have been looking for. Open floor plan welcomes you as soon as you enter through the front door. Amazing floor plan that applies to all. The kitchen will thrill you with its large center island for entertaining or that gourmet cook in the family. Stainless steel appliances and gleaming granite countertops. A kitchen to entice and delight! Large dining area for a dining room table, which expands into the living area. With three well-proportioned bedrooms, this home provides ample space for relaxation and personal retreat. A full bathroom serves the household and is designed for everyday convenience, and with the laundry all on one floor. A French door leads to a patio area with a large fenced in back yard and HUGE double sized shed for all your storage needs. This property offers significant outdoor potential for gardening, recreation, or simply enjoying the fresh air. Imagine the possibilities for outdoor living and entertaining. This is a worry-free home, not to mention stress free living with all its modern updates. This home presents an exceptional opportunity to create your ideal lifestyle within a welcoming community. Natural gas heating with Central air. Town sewer and town water. Close to all major highways for easy access. If you love water, this is the town for you, with its incredible beaches, shopping, and restaurants all at your fingertips. Come Invision yourself living in this stunning, home for many years to come and to welcome your next chapter; schedule your private viewing today to experience its unique appeal....
Contact an agent
Home facts
- Year built:1972
- Subdivision & Development:Cromesett
- Listing ID #:73588307
- Updated:October 08, 2026 at 08:57 PM
Rooms and interior
- Bedrooms:3
- Total bathrooms:1
- Full bathrooms:1
- Rooms Total:6
- Flooring:Carpet, Engineered Hardwood, Tile
- Dining Description:Closet, Exterior Access, Open Floorplan, Recessed Lighting, Remodeled, Wood
- Kitchen Description:Closet, Closet - Double, Countertops - Stone/Granite/Solid, Countertops - Upgraded, Dining Area, Dishwasher, Dryer Hookup - Electric, Flooring - Wood, Gas Stove, Kitchen Island, Microwave, Open Floorplan, Range, Recessed Lighting, Refrigerator, Stainless Steel Appliances, Washer Hookup
- Living area:1,316 sq. ft.
Heating and cooling
- Cooling:1 Cooling Zone, Central Air
- Heating:Forced Air, Natural Gas
- Central air:Yes
Structure and exterior
- Roof:Shingle
- Year built:1972
- Building area:1,316 sq. ft.
- Lot area:0.23 Acres
- Lot Features:Cleared, Flood Plain, Level
- Architectural Style:Ranch
- Construction Materials:Frame
- Exterior Features:Patio, Rain Gutters, Storage
- Foundation Description:Slab
Utilities
- Water:Public
- Sewer:Public Sewer
Finances and disclosures
- Price:$489,900
- Price per sq. ft.:$372.26
- Tax amount:$3,132 (2026)
Features and amenities
- Appliances:Dishwasher, Dryer, Microwave, Range, Refrigerator, Washer
- Laundry features:Dryer, Electric Dryer Hookup, First Floor, Washer, Washer Hookup
- Amenities:Gas Water Heater
Parking
- Total parking spaces:3
- Parking description:Off Street, Paved Drive
New listings near 14 Dennis Ln
- Open Sat, 12 to 2pmNew
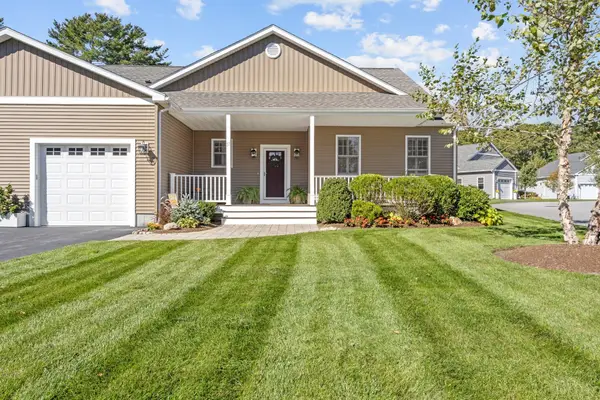 $769,000Active2 beds 2 baths1,652 sq. ft.
53 Bay Pointe Dr #53, Wareham, MA 02532
MLS# 73588372Listed by: Conway - Wareham - Open Sun, 11am to 12:30pmNew
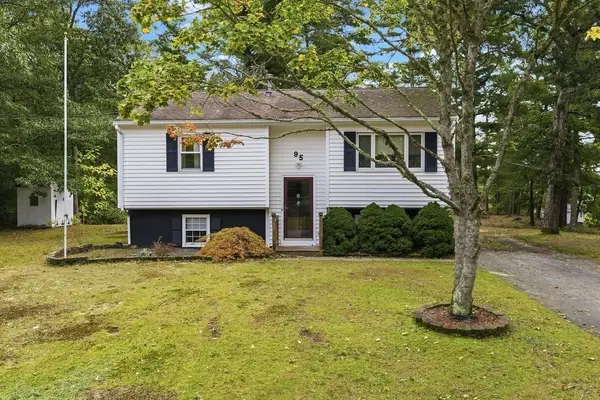 $399,999Active2 beds 1 baths1,200 sq. ft.
95 Mayflower Ln, Wareham, MA 02571
MLS# 73587947Listed by: RE/MAX Legacy - Open Sat, 12 to 1:30pmNew
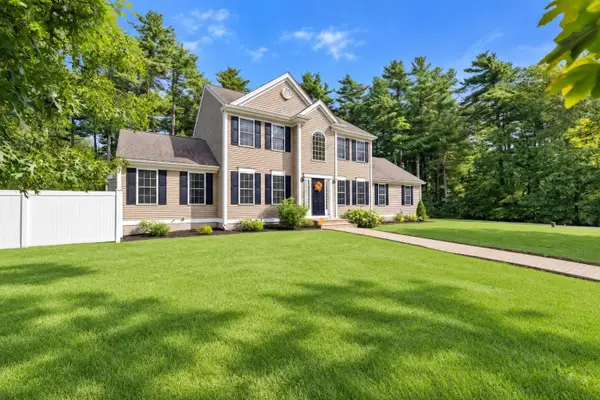 $679,900Active3 beds 3 baths2,004 sq. ft.
3 Autumn Dr, Wareham, MA 02576
MLS# 73587654Listed by: Keller Williams Elite - Open Thu, 3 to 4pmNew
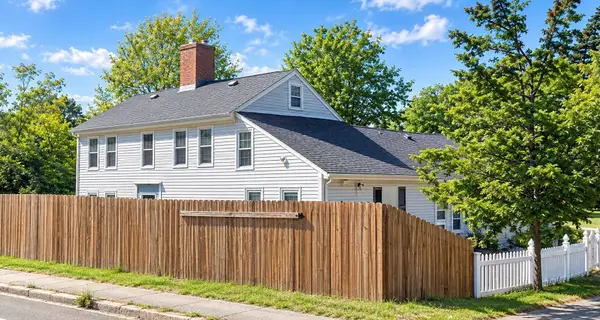 $315,000Active3 beds 2 baths2,301 sq. ft.
2586 Cranberry Hwy, Wareham, MA 02571
MLS# 73586762Listed by: Century 21 Limitless - New
 $185,000Active2 beds 1 baths736 sq. ft.
58 Kins Court, Wareham, MA 02558
MLS# 73586255Listed by: Upper Cape Realty Corp. - New
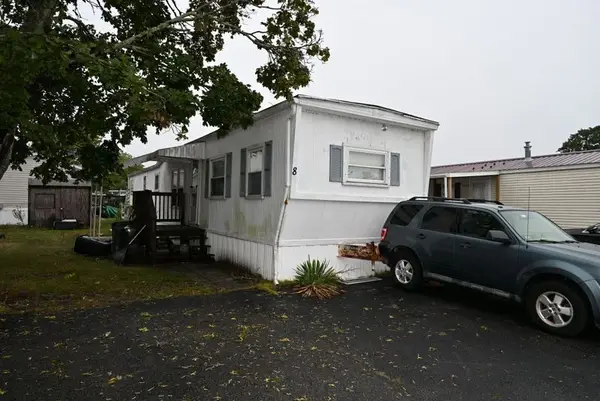 $69,900Active2 beds 1 baths696 sq. ft.
8 Francis Street, Wareham, MA 02538
MLS# 73585787Listed by: Johnson Bayside Real Estate - Open Sat, 11am to 1pmNew
 $739,900Active5 beds 3 baths2,960 sq. ft.
687 Main Street, Wareham, MA 02571
MLS# 22604998Listed by: AFONSO REAL ESTATE - Open Sat, 11am to 1pmNew
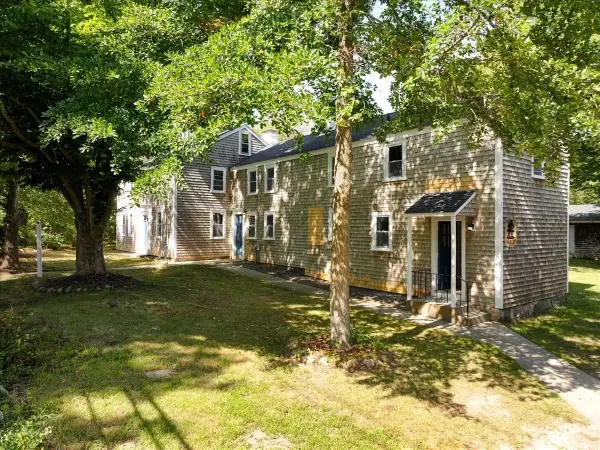 $739,000Active5 beds 3 baths2,960 sq. ft.
687 Main St, Wareham, MA 02571
MLS# 73585159Listed by: Afonso Real Estate - New
 $429,900Active3 beds 1 baths824 sq. ft.
24 Broadmarsh Ave, Wareham, MA 02571
MLS# 73584553Listed by: eXp Realty LLC


Protect your home and budget from life's surprises with an Assurant Home Warranty, backed by a partner that supports you through every step of homeownership. Explore Plans.
© 2026 Better Homes and Gardens Real Estate LLC. An Anywhere Real Estate company. All rights reserved. Better Homes and Gardens® Real Estate is a registered trademark owned by Meredith Operations Corporation, licensed to Better Homes and Gardens Real Estate LLC and used with permission. Better Homes and Gardens Real Estate LLC fully supports the principles of the Fair Housing Act and the Equal Opportunity Act. Listing information is deemed reliable but is not guaranteed accurate.
Each office is independently owned and operated.
Any services or products provided by third parties are not provided by, affiliated with or related to Better Homes and Gardens Real Estate LLC, or its affiliated companies.