
53 Bay Pointe Dr #53, Wareham, MA 02532
Local realty services provided by:Better Homes and Gardens Real Estate The Masiello Group
53 Bay Pointe Dr #53,Wareham, MA 02532
$769,000
- 2 Beds
- 2 Baths
- 1,652 sq. ft.
- Condominium
- Active
Upcoming open houses
- Sat, Oct 1012:00 pm - 02:00 pm
Listed by: sue ann murley
Office: conway - wareham
MLS#:73588372
Source:MLSPIN
Price summary
- Price:$769,000
- Price per sq. ft.:$465.5
- Monthly HOA dues:$490
About this home
Welcome to easy one-level living at desirable Windward Pines in Onset! This beautifully appointed “Liberty” model offers a bright, open and airy floor plan with thoughtful touches throughout. The spacious kitchen with peninsula for seating flows seamlessly into the dining area, featuring an added wet bar—perfect for entertaining. Relax by the fireplace in the inviting living room or step into the beautiful three-season room, offering a peaceful and private retreat. Convenient first-floor laundry adds to the ease of single-level living, while the finished lower level features a “wellness room,” ideal for quiet time, exercise, hobbies or additional flexible space. A one-car garage completes the home. Enjoy all that the Onset area has to offer—just minutes to beautiful beaches, restaurants, shopping and, of course, golf! Whether you’re looking for a year-round home or an easy coastal lifestyle, this special property offers comfort, convenience and a wonderful location. First Open House Saturday 10/10/26 12-2pm....
Contact an agent
Home facts
- Year built:2020
- Listing ID #:73588372
- Updated:October 08, 2026 at 11:03 PM
Rooms and interior
- Bedrooms:2
- Total bathrooms:2
- Full bathrooms:2
- Rooms Total:6
- Flooring:Wood
- Dining Description:Open Floorplan, Wet Bar, Wood
- Kitchen Description:Dishwasher, Disposal, Flooring - Wood, Microwave, Open Floorplan, Range, Refrigerator
- Living area:1,652 sq. ft.
Heating and cooling
- Cooling:1 Cooling Zone, Central Air
- Heating:Electric, Forced Air, Radiant
- Central air:Yes
Structure and exterior
- Roof:Shingle
- Year built:2020
- Building area:1,652 sq. ft.
- Construction Materials:Frame
- Exterior Features:Deck, Porch, Professional Landscaping, Sprinkler System
Utilities
- Water:Public
- Sewer:Public Sewer
Finances and disclosures
- Price:$769,000
- Price per sq. ft.:$465.5
- Tax amount:$5,024 (2026)
Features and amenities
- Appliances:Dishwasher, Disposal, Dryer, Microwave, Range, Refrigerator, Washer
- Laundry features:Dryer, Electric Dryer Hookup, First Floor, In Unit, Washer, Washer Hookup
- Amenities:Slider, Wet Bar
Parking
- Total parking spaces:2
- Parking description:Attached, Off Street
- Garage:Yes
- Garage spaces:1
New listings near 53 Bay Pointe Dr #53
- Open Sat, 11am to 12:30pmNew
 $489,900Active3 beds 1 baths1,316 sq. ft.
14 Dennis Ln, Wareham, MA 02571
MLS# 73588307Listed by: Cape Landing Real Estate - Open Sun, 11am to 12:30pmNew
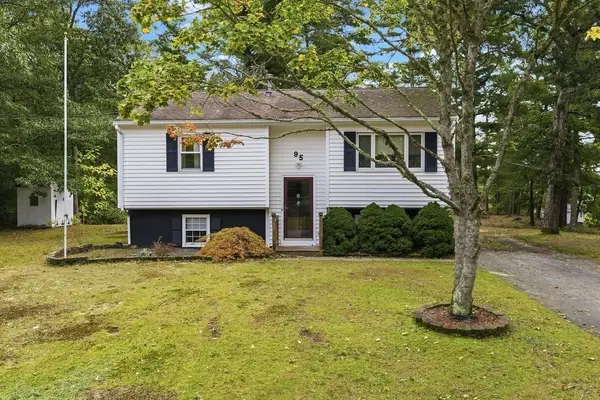 $399,999Active2 beds 1 baths1,200 sq. ft.
95 Mayflower Ln, Wareham, MA 02571
MLS# 73587947Listed by: RE/MAX Legacy - Open Sat, 12 to 1:30pmNew
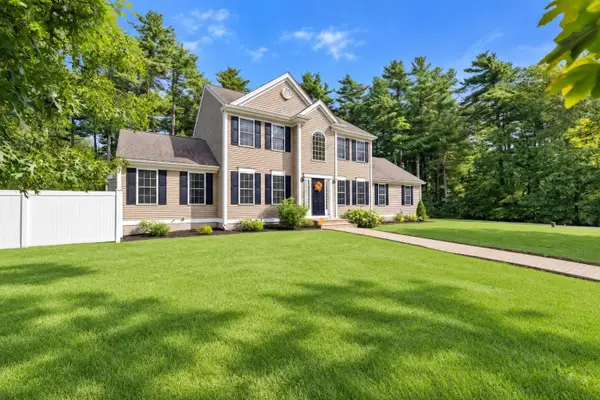 $679,900Active3 beds 3 baths2,004 sq. ft.
3 Autumn Dr, Wareham, MA 02576
MLS# 73587654Listed by: Keller Williams Elite - Open Thu, 3 to 4pmNew
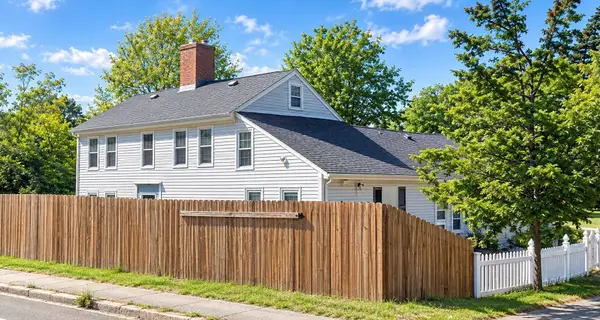 $315,000Active3 beds 2 baths2,301 sq. ft.
2586 Cranberry Hwy, Wareham, MA 02571
MLS# 73586762Listed by: Century 21 Limitless - New
 $185,000Active2 beds 1 baths736 sq. ft.
58 Kins Court, Wareham, MA 02558
MLS# 73586255Listed by: Upper Cape Realty Corp. - New
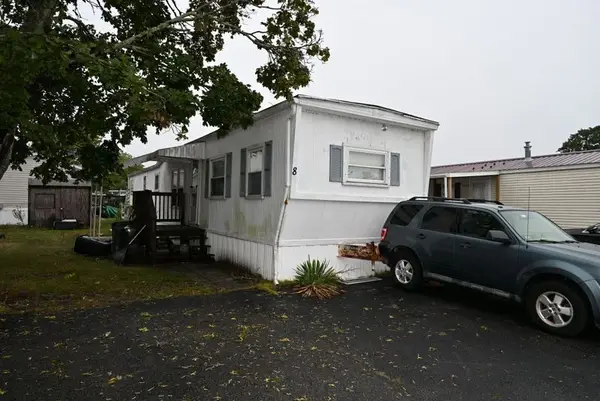 $69,900Active2 beds 1 baths696 sq. ft.
8 Francis Street, Wareham, MA 02538
MLS# 73585787Listed by: Johnson Bayside Real Estate - Open Sat, 11am to 1pmNew
 $739,900Active5 beds 3 baths2,960 sq. ft.
687 Main Street, Wareham, MA 02571
MLS# 22604998Listed by: AFONSO REAL ESTATE - Open Sat, 11am to 1pmNew
 $739,000Active5 beds 3 baths2,960 sq. ft.
687 Main St, Wareham, MA 02571
MLS# 73585159Listed by: Afonso Real Estate - New
 $429,900Active3 beds 1 baths824 sq. ft.
24 Broadmarsh Ave, Wareham, MA 02571
MLS# 73584553Listed by: eXp Realty LLC


Protect your home and budget from life's surprises with an Assurant Home Warranty, backed by a partner that supports you through every step of homeownership. Explore Plans.
© 2026 Better Homes and Gardens Real Estate LLC. An Anywhere Real Estate company. All rights reserved. Better Homes and Gardens® Real Estate is a registered trademark owned by Meredith Operations Corporation, licensed to Better Homes and Gardens Real Estate LLC and used with permission. Better Homes and Gardens Real Estate LLC fully supports the principles of the Fair Housing Act and the Equal Opportunity Act. Listing information is deemed reliable but is not guaranteed accurate.
Each office is independently owned and operated.
Any services or products provided by third parties are not provided by, affiliated with or related to Better Homes and Gardens Real Estate LLC, or its affiliated companies.