
217 Charge Pond Road, Wareham, MA 02571
Local realty services provided by:Better Homes and Gardens Real Estate The Masiello Group
217 Charge Pond Road,Wareham, MA 02571
$649,900
- 4 Beds
- 3 Baths
- 2,218 sq. ft.
- Single family
- Active
Listed by: jane madden
Office: coldwell banker realty - marion
MLS#:73558379
Source:MLSPIN
Price summary
- Price:$649,900
- Price per sq. ft.:$293.01
About this home
Welcome home to this beautifully designed 4-bedroom Cape offering the perfect blend of classic charm and modern functionality. The inviting farmer's porch sets the tone for this warm and welcoming home. Inside, the open-concept floor plan is ideal for both everyday living and entertaining, centered around a spacious chef's kitchen with abundant cabinetry, generous counter space, and room to gather.Designed with flexibility in mind, this home features desirable first-floor living options with two bedrooms with ensuite bathrooms - A perfect dedicated multi-generational living space, making it ideal for extended family, guests, or those seeking added privacy. Bright, comfortable living areas and thoughtfully designed spaces provide exceptional versatility to meet a variety of lifestyles.Whether you're enjoying quiet mornings on the porch, hosting family gatherings, or taking advantage of the adaptable floor plan, this exceptional Cape offers comfort, convenience, and timeless appeal.
Contact an agent
Home facts
- Year built:1972
- Listing ID #:73558379
- Updated:August 23, 2026 at 10:58 AM
Rooms and interior
- Bedrooms:4
- Total bathrooms:3
- Full bathrooms:3
- Rooms Total:8
- Flooring:Bamboo, Carpet, Tile, Wood
- Dining Description:Closet/Cabinets - Custom Built, Open Floorplan, Wood
- Kitchen Description:Breakfast Bar / Nook, Deck - Exterior, Dishwasher, Exterior Access, Flooring - Hardwood, Gas Stove, Open Floorplan, Oven, Recessed Lighting, Refrigerator, Stainless Steel Appliances
- Basement Description:Full
- Living area:2,218 sq. ft.
Heating and cooling
- Cooling:2 Cooling Zones, Central Air, Ductless
- Heating:Central, Forced Air, Propane
- Central air:Yes
Structure and exterior
- Roof:Shingle
- Year built:1972
- Building area:2,218 sq. ft.
- Lot area:0.45 Acres
- Architectural Style:Cape
- Construction Materials:Frame
- Exterior Features:Deck - Composite, Porch
- Foundation Description:Concrete Perimeter
Utilities
- Water:Private
- Sewer:Inspection Required For Sale
Finances and disclosures
- Price:$649,900
- Price per sq. ft.:$293.01
- Tax amount:$5,400 (2026)
Features and amenities
- Appliances:Dishwasher, Dryer, Refrigerator, Washer
- Laundry features:Dryer, First Floor, Flooring - Stone/Ceramic Tile, Gas Dryer Hookup, Washer
Parking
- Total parking spaces:6
- Parking description:Attached, Garage Door Opener, Off Street, Paved Drive
- Garage:Yes
- Garage spaces:2
New listings near 217 Charge Pond Road
- New
 $399,900Active3 beds 2 baths1,288 sq. ft.
60 11th St, Wareham, MA 02558
MLS# 73566040Listed by: Cape Landing Real Estate - Open Tue, 4:30 to 5:30pmNew
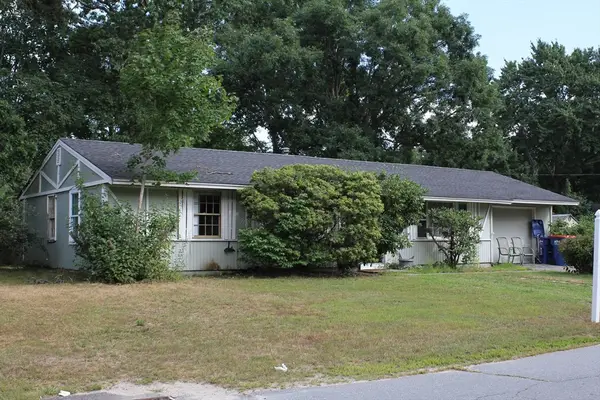 $250,000Active4 beds 1 baths1,104 sq. ft.
7 Christopher Dr, Wareham, MA 02571
MLS# 73566936Listed by: NextHome South Coast Realty - New
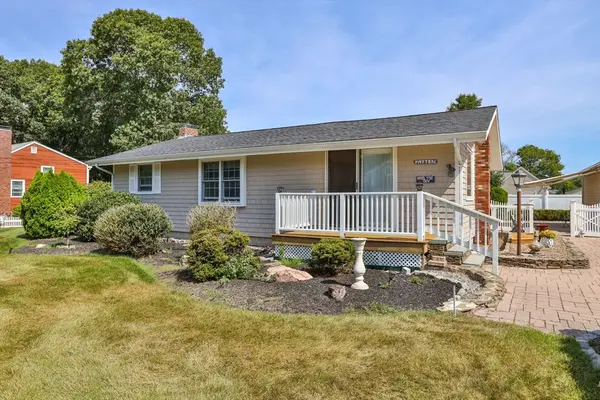 $610,000Active3 beds 1 baths1,616 sq. ft.
6 Robinhood Rd, Wareham, MA 02571
MLS# 73564685Listed by: Today Real Estate, Inc. - New
 $269,900Active2 beds 2 baths1,152 sq. ft.
13 Madeline St, Wareham, MA 02538
MLS# 73566084Listed by: eXp Realty LLC - Open Sun, 10:30am to 12pmNew
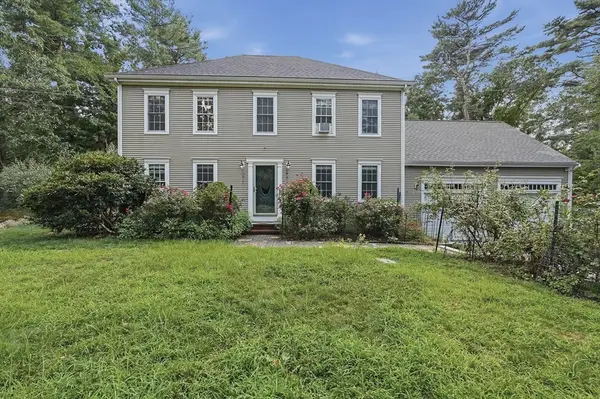 $735,000Active4 beds 3 baths2,128 sq. ft.
700 Main.st, Wareham, MA 02571
MLS# 73565590Listed by: Lamacchia Realty, Inc. - New
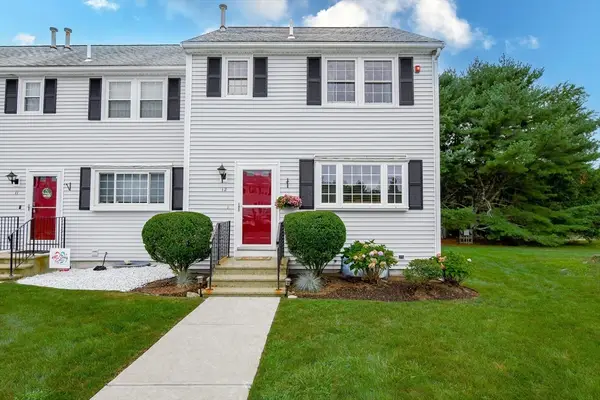 $389,900Active2 beds 2 baths950 sq. ft.
2697 Cranberry Hwy #12, Wareham, MA 02571
MLS# 73565364Listed by: eXp Realty LLC - New
 $119,900Active2 beds 1 baths952 sq. ft.
146 Queen Drive, Wareham, MA 02576
MLS# 73564216Listed by: Keller Williams Coastal - New
 $549,900Active4 beds 2 baths2,324 sq. ft.
398 Main St, Wareham, MA 02571
MLS# 73563796Listed by: RE/MAX Vantage - New
 $475,000Active2 beds 2 baths1,200 sq. ft.
4 Standish Ave, Wareham, MA 02538
MLS# 73560794Listed by: LPT Realty, LLC - New
 $594,000Active2 beds 2 baths1,656 sq. ft.
2 Franconia Ave, Wareham, MA 02571
MLS# 73561610Listed by: Today Real Estate, Inc.


Protect your home and budget from life's surprises with an Assurant Home Warranty, backed by a partner that supports you through every step of homeownership. Explore Plans.
© 2026 Better Homes and Gardens Real Estate LLC. An Anywhere Real Estate company. All rights reserved. Better Homes and Gardens® Real Estate is a registered trademark owned by Meredith Operations Corporation, licensed to Better Homes and Gardens Real Estate LLC and used with permission. Better Homes and Gardens Real Estate LLC fully supports the principles of the Fair Housing Act and the Equal Opportunity Act. Listing information is deemed reliable but is not guaranteed accurate.
Each office is independently owned and operated.
Any services or products provided by third parties are not provided by, affiliated with or related to Better Homes and Gardens Real Estate LLC, or its affiliated companies.