
398 Main St, Wareham, MA 02571
Local realty services provided by:Better Homes and Gardens Real Estate The Masiello Group
398 Main St,Wareham, MA 02571
$539,900
- 4 Beds
- 2 Baths
- 2,324 sq. ft.
- Single family
- Active
Listed by: team roso, elsie gonsalves
Office: re/max vantage
MLS#:73563796
Source:MLSPIN
Price summary
- Price:$539,900
- Price per sq. ft.:$232.31
About this home
This character-filled home offers a rare combination of historic charm and modern updates. The main level features a double parlor and formal dining room, creating elegant, flexible spaces perfect for entertaining or multi-use living. A newly renovated kitchen with brand-new appliances, while hardwood floors throughout most of the home bring warmth and timeless appeal. The floor plan includes two stairways leading to the second level, offering both convenience and architectural interest—ideal for larger households or anyone who appreciates classic New England design. This home provides generous space for sleeping quarters, offices, guest rooms, or creative use. The wrap-around enclosed front porch adds even more living area, perfect for morning coffee, reading, or enjoying the changing seasons. Outside, the property features a large yard with plenty of room for gardening, recreation, or future expansion. The oversized two-car garage includes a substantial workshop/storage area plus a full second level, offering endless possibilities for hobbies, studio space, or additional storage....
Contact an agent
Home facts
- Year built:1860
- Listing ID #:73563796
- Updated:September 29, 2026 at 11:44 AM
Rooms and interior
- Bedrooms:4
- Total bathrooms:2
- Full bathrooms:2
- Rooms Total:8
- Flooring:Carpet, Hardwood
- Kitchen Description:Dishwasher, Microwave, Range
- Basement Description:Full
- Living area:2,324 sq. ft.
Heating and cooling
- Heating:Baseboard, Natural Gas
Structure and exterior
- Roof:Shingle
- Year built:1860
- Building area:2,324 sq. ft.
- Lot area:0.39 Acres
- Lot Features:Level
- Exterior Features:Porch - Enclosed
- Foundation Description:Stone
Utilities
- Water:Public
- Sewer:Public Sewer
Finances and disclosures
- Price:$539,900
- Price per sq. ft.:$232.31
- Tax amount:$4,426 (2026)
Features and amenities
- Appliances:Dishwasher, Microwave, Range
- Laundry features:Electric Dryer Hookup, Washer Hookup
- Amenities:Gas Water Heater
Parking
- Total parking spaces:6
- Parking description:Detached, Off Street, Paved Drive, Storage, Workshop in Garage
- Garage:Yes
- Garage spaces:2
New listings near 398 Main St
- Coming Soon
 $775,000Coming Soon5 beds 2 baths2,602 sq. ft.
53 Main Ave, Wareham, MA 02538
MLS# 73583288Listed by: Conway - Wareham - Coming Soon
 $609,900Coming Soon4 beds 2 baths1,842 sq. ft.
78 Hathaway St, Wareham, MA 02571
MLS# 73579331Listed by: Bold Real Estate Inc. - New
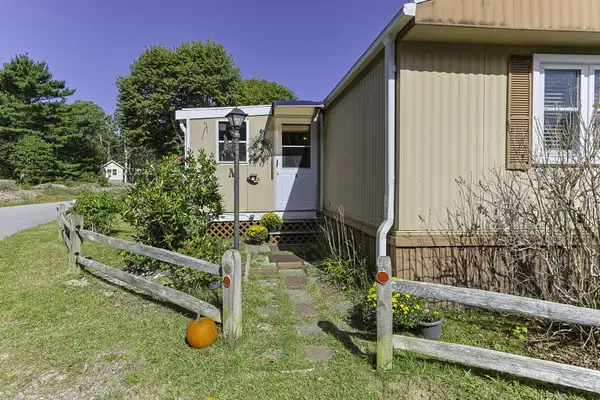 $189,000Active2 beds 1 baths840 sq. ft.
2 5th Avenue #2, Bourne, MA 02532
MLS# 22604917Listed by: EXIT CAPE REALTY - Open Sun, 11am to 12:30pmNew
 $575,000Active3 beds 2 baths1,496 sq. ft.
155 Hathaway St, Wareham, MA 02571
MLS# 73583300Listed by: Venture Realty LLC - New
 $275,000Active1 beds 1 baths576 sq. ft.
44 Avenue A St, Wareham, MA 02571
MLS# 73583068Listed by: Anchor Realty - New
 $460,000Active2 beds 2 baths884 sq. ft.
10 Shangri La Blvd, Wareham, MA 02538
MLS# 73582423Listed by: RE/MAX Impact - New
 $679,000Active3 beds 3 baths1,462 sq. ft.
18 Elmwood St, Wareham, MA 02571
MLS# 73582266Listed by: Bernadette Kelly Group - New
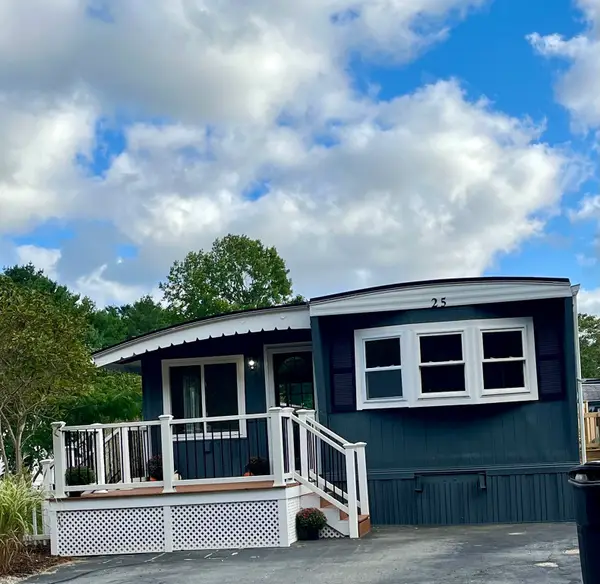 $199,900Active2 beds 1 baths1,000 sq. ft.
25 Roy Street, Wareham, MA 02576
MLS# 73581998Listed by: Gateway Realty - New
 $499,000Active3 beds 1 baths1,469 sq. ft.
16 Chapel St, Wareham, MA 02571
MLS# 73581563Listed by: Keller Williams South Watuppa - New
 $419,000Active3 beds 1 baths938 sq. ft.
166 Sandwich Rd, Wareham, MA 02571
MLS# 73581300Listed by: LAER Realty Partners


Protect your home and budget from life's surprises with an Assurant Home Warranty, backed by a partner that supports you through every step of homeownership. Explore Plans.
© 2026 Better Homes and Gardens Real Estate LLC. An Anywhere Real Estate company. All rights reserved. Better Homes and Gardens® Real Estate is a registered trademark owned by Meredith Operations Corporation, licensed to Better Homes and Gardens Real Estate LLC and used with permission. Better Homes and Gardens Real Estate LLC fully supports the principles of the Fair Housing Act and the Equal Opportunity Act. Listing information is deemed reliable but is not guaranteed accurate.
Each office is independently owned and operated.
Any services or products provided by third parties are not provided by, affiliated with or related to Better Homes and Gardens Real Estate LLC, or its affiliated companies.