
5 Jetty Ct #5, Wareham, MA 02532
Local realty services provided by:Better Homes and Gardens Real Estate The Masiello Group
5 Jetty Ct #5,Wareham, MA 02532
$779,999
- 2 Beds
- 2 Baths
- 1,658 sq. ft.
- Condominium
- Active
Upcoming open houses
- Sat, Nov 1401:00 pm - 02:00 pm
Listed by: brennan team
Office: century 21 north east
MLS#:73572489
Source:MLSPIN
Price summary
- Price:$779,999
- Price per sq. ft.:$470.45
- Monthly HOA dues:$490
About this home
Your own private backyard, golf just a walk away and Onset Beach minutes from home—welcome to Windward Pines at the Bay Pointe Club! Built in 2019, this beautifully maintained stand-alone condominium combines the privacy and feel of a single-family home with the convenience of low-maintenance condo living. Offering 1,658 square feet of one-level living with two bedrooms, two full baths and an attached one-car garage, the home features an airy, open layout with soaring ceilings and abundant natural light. Granite countertops, stainless steel appliances and generous cabinetry highlight the kitchen, which flows seamlessly into the dining and living areas. The private primary suite offers a comfortable retreat with both shower and tub, while the second bedroom provides space for guests or a home office. A large, full unfinished basement delivers exceptional storage and potential for future finished space.Step outside to a beautifully landscaped backyard with a paver patio and inviting privacy—an ideal spot for morning coffee, outdoor dining or relaxing after a round at Bay Pointe Club. With Onset’s beaches, marinas, restaurants and shops nearby, you can enjoy coastal living without crossing the Cape Cod bridges. Schedule your private showing and experience the setting for yourself!...
Contact an agent
Home facts
- Year built:2019
- Listing ID #:73572489
- Updated:November 13, 2026 at 02:30 PM
Rooms and interior
- Bedrooms:2
- Total bathrooms:2
- Full bathrooms:2
- Rooms Total:6
- Flooring:Stone / Slate, Tile, Wood
- Dining Description:Open Floorplan
- Kitchen Description:Dishwasher, Disposal, Freezer, Microwave, Oven, Plumbed For Ice Maker, Range, Refrigerator
- Living area:1,658 sq. ft.
Heating and cooling
- Cooling:3 Cooling Zones, Central Air
- Heating:Electric, Radiant
- Central air:Yes
Structure and exterior
- Roof:Asphalt/Composition Shingles
- Year built:2019
- Building area:1,658 sq. ft.
- Construction Materials:Conventional (2x4-2x6)
- Exterior Features:Patio, Porch, Professional Landscaping, Rain Gutters, Sprinkler System
Schools
- High school:Wareham High School
Utilities
- Water:Public
- Sewer:Public Sewer
Finances and disclosures
- Price:$779,999
- Price per sq. ft.:$470.45
- Tax amount:$5,240 (2026)
Features and amenities
- Appliances:Dishwasher, Disposal, Dryer, Freezer, Microwave, Range, Refrigerator, Washer
- Laundry features:Dryer, Electric Dryer Hookup, In Basement, In Unit, Washer, Washer Hookup
Parking
- Total parking spaces:3
- Parking description:Attached, Exclusive Parking, Garage Door Opener, Paved, Storage
- Garage:Yes
- Garage spaces:1
New listings near 5 Jetty Ct #5
- New
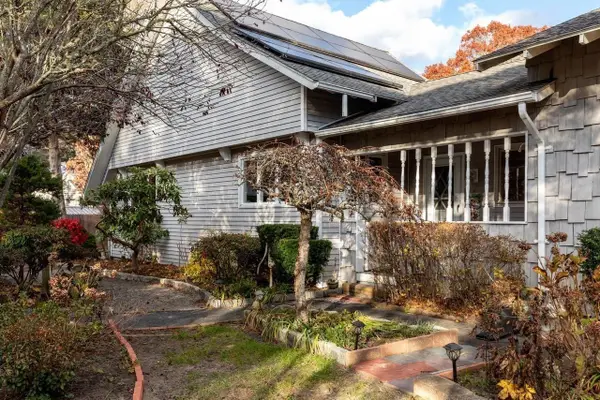 $799,000Active4 beds 2 baths2,730 sq. ft.
4 Stockton Short Cut St, Wareham, MA 02571
MLS# 73601784Listed by: REMAX Executive Realty - New
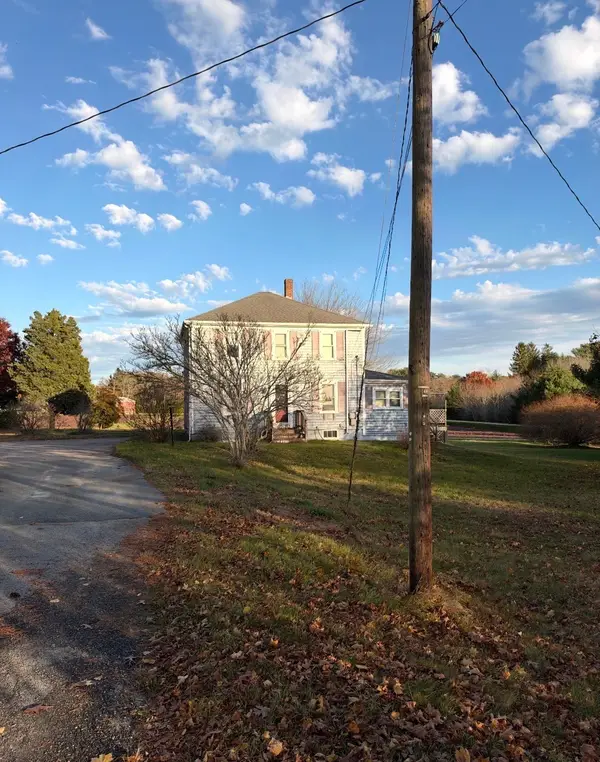 $365,000Active3 beds 2 baths1,690 sq. ft.
9 Weaver, Wareham, MA 02576
MLS# 73601569Listed by: Freedom Realty Group LLC - New
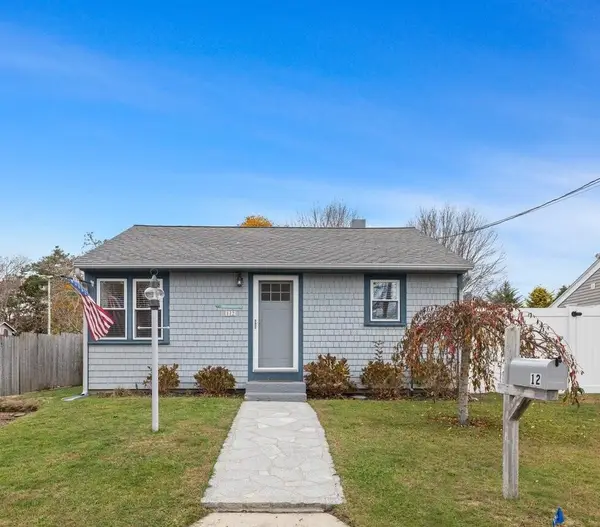 $450,000Active2 beds 1 baths624 sq. ft.
12 Mason Street, Buzzards Bay, MA 02532
MLS# 22605680Listed by: SOTHEBY'S INTERNATIONAL REALTY - Open Sat, 11am to 12:30pmNew
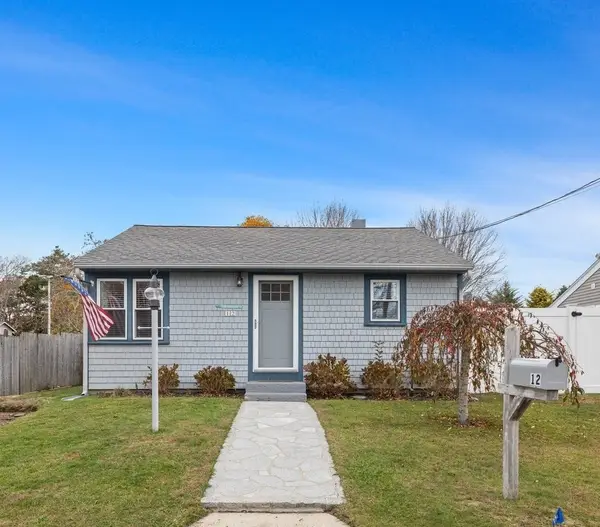 $450,000Active2 beds 1 baths624 sq. ft.
12 Mason St Ext, Wareham, MA 02532
MLS# 73601445Listed by: Sotheby's International Realty - New
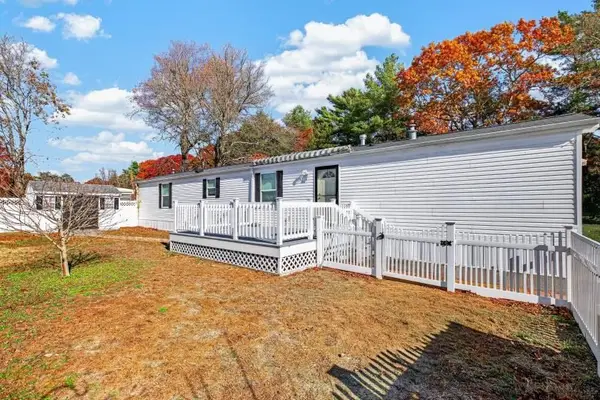 $209,000Active2 beds 2 baths960 sq. ft.
28 Madeline St, Wareham, MA 02538
MLS# 73601335Listed by: eXp Realty LLC - Open Sat, 10 to 11:30amNew
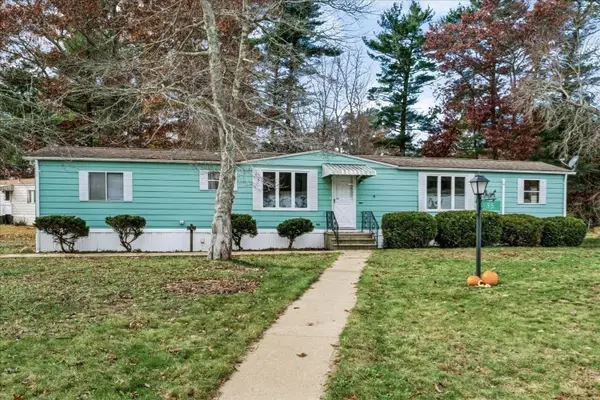 $175,000Active2 beds 2 baths1,000 sq. ft.
55 Longboat Road, Wareham, MA 02576
MLS# 73601341Listed by: Remax Revolution - Open Sat, 10 to 11:30amNew
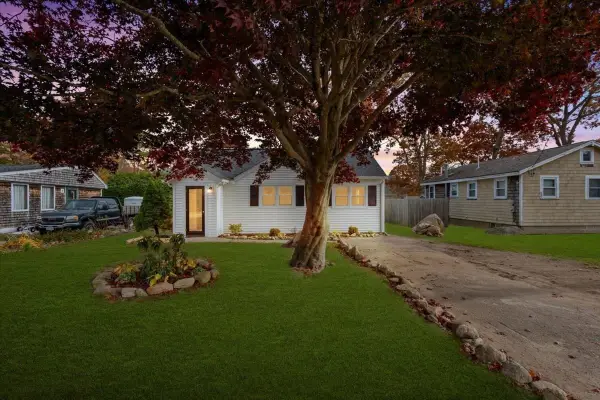 $474,900Active2 beds 1 baths874 sq. ft.
16 Datewood St, Wareham, MA 02571
MLS# 73600818Listed by: Real Broker MA, LLC - Open Sun, 2 to 3pmNew
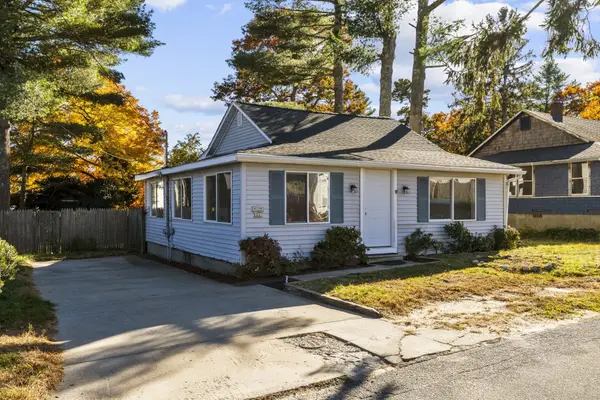 $424,900Active2 beds 1 baths1,000 sq. ft.
22 Tomahawk Drive, Wareham, MA 02532
MLS# 73600148Listed by: Uptown REALTORS®, LLC - New
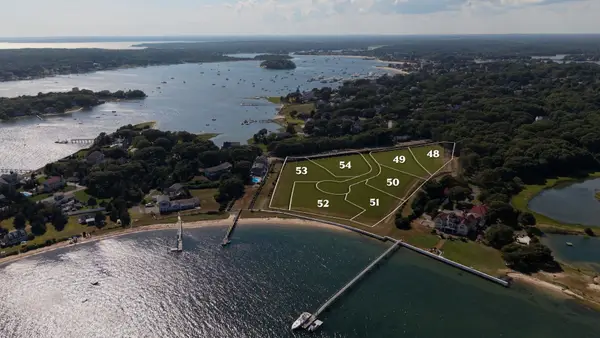 $849,000Active0.99 Acres
1 Haven Court, Wareham, MA 02558
MLS# 73598847Listed by: Serhant


Protect your home and budget from life's surprises with an Assurant Home Warranty, backed by a partner that supports you through every step of homeownership. Explore Plans.
© 2026 Better Homes and Gardens Real Estate LLC. An Anywhere Real Estate company. All rights reserved. Better Homes and Gardens® Real Estate is a registered trademark owned by Meredith Operations Corporation, licensed to Better Homes and Gardens Real Estate LLC and used with permission. Better Homes and Gardens Real Estate LLC fully supports the principles of the Fair Housing Act and the Equal Opportunity Act. Listing information is deemed reliable but is not guaranteed accurate.
Each office is independently owned and operated.
Any services or products provided by third parties are not provided by, affiliated with or related to Better Homes and Gardens Real Estate LLC, or its affiliated companies.