
22 Tomahawk Drive, Wareham, MA 02532
Local realty services provided by:Better Homes and Gardens Real Estate The Shanahan Group
22 Tomahawk Drive,Wareham, MA 02532
$424,900
- 2 Beds
- 1 Baths
- 1,000 sq. ft.
- Single family
- Active
Listed by: deborah a. sanborn
Office: uptown realtors®, llc
MLS#:73600148
Source:MLSPIN
Price summary
- Price:$424,900
- Price per sq. ft.:$424.9
About this home
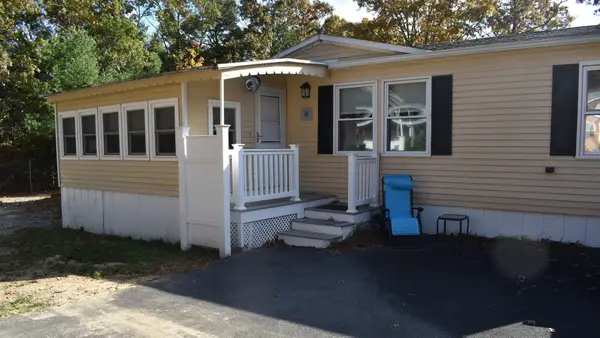
Welcome to 22 TOMAHAWK DRIVE IN WAREHAM. This SINGLE-FAMILY BUNGALOW STYLE HOME, constructed in 1910, offers approximately 1,000 +/- square feet of move-in-ready living space that blends historic character with a lifestyle of ease and comfort. The heart of the home features an updated functional kitchen with elegant stone counters, providing a durable and refined workspace for daily meal preparation. Whether you are hosting a quick morning coffee or an evening meal, this space is designed to support a seamless culinary experience. This two-bedroom plus bonus room home is ideal for the 1st time buyer to the retired downsizer. Each of the two bedrooms provides a quiet atmosphere for relaxation, while the full bathroom newly updated includes a Heat Fan. Updates include New Front/Back Doors. Beyond the interior, the property extends into a private fenced-in back-yard situated on a 5,000-square-foot lot. Reach out today to schedule your private tour and view the charm of this well-maintained Wareham residence firsthand. Just a short walk to INDIAN MOUND BEACH. Easy to Show!...
Contact an agent
Home facts
- Year built:1910
- Subdivision & Development:Indian Mound Beach
- Listing ID #:73600148
- Updated:November 09, 2026 at 05:52 AM
Rooms and interior
- Bedrooms:2
- Total bathrooms:1
- Full bathrooms:1
- Rooms Total:5
- Flooring:Flooring - Hardwood, Flooring - Stone/Ceramic Tile, Tile, Wood
- Dining Description:Open Floorplan
- Kitchen Description:Cabinets - Upgraded, Closet, Countertops - Upgraded, Dishwasher, Disposal, Flooring - Stone/Ceramic Tile, Microwave, Open Floorplan, Range, Remodeled, Stainless Steel Appliances
- Basement Description:Crawl Space
- Living area:1,000 sq. ft.
Heating and cooling
- Cooling:1 Cooling Zone, Ductless
- Heating:Baseboard, Ductless
Structure and exterior
- Roof:Shingle
- Year built:1910
- Building area:1,000 sq. ft.
- Lot area:0.11 Acres
- Lot Features:Level, Wooded
- Architectural Style:Bungalow
- Construction Materials:Frame
- Exterior Features:Rain Gutters, Storage
- Foundation Description:Block
Schools
- High school:Wareham High School
- Middle school:Wareham Public
- Elementary school:Wareham Elementary
Utilities
- Water:Public
- Sewer:Public Sewer
Finances and disclosures
- Price:$424,900
- Price per sq. ft.:$424.9
- Tax amount:$2,697 (2026)
Features and amenities
- Appliances:Dishwasher, Disposal, Microwave, Range
- Laundry features:Electric Dryer Hookup, Exterior Access, First Floor, Flooring - Stone/Ceramic Tile, Washer Hookup
- Amenities:Foyer
Parking
- Total parking spaces:3
- Parking description:Off Street, Paved, Paved Drive
New listings near 22 Tomahawk Drive
- Coming Soon
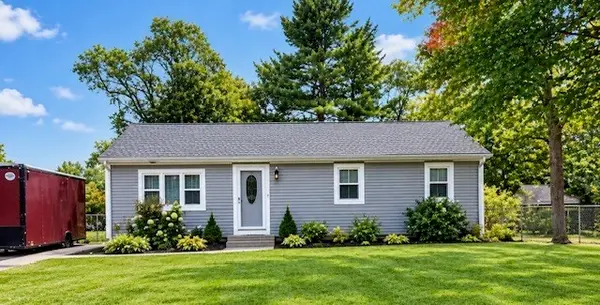 $429,000Coming Soon2 beds 1 baths960 sq. ft.
19 Repose Lane, Wareham, MA 02538
MLS# 73595403Listed by: Anchor Realty - New
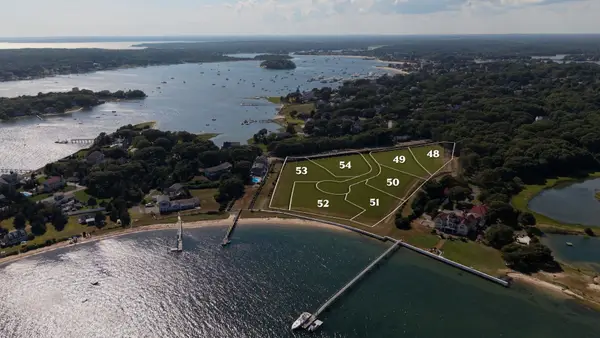 $849,000Active0.99 Acres
1 Haven Court, Wareham, MA 02558
MLS# 73598847Listed by: Serhant - New
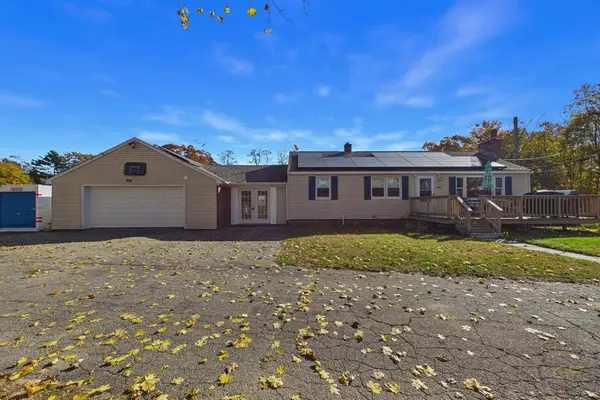 $549,999Active3 beds 1 baths1,008 sq. ft.
1067 Main St, Wareham, MA 02576
MLS# 73598571Listed by: Seaport Realty - New
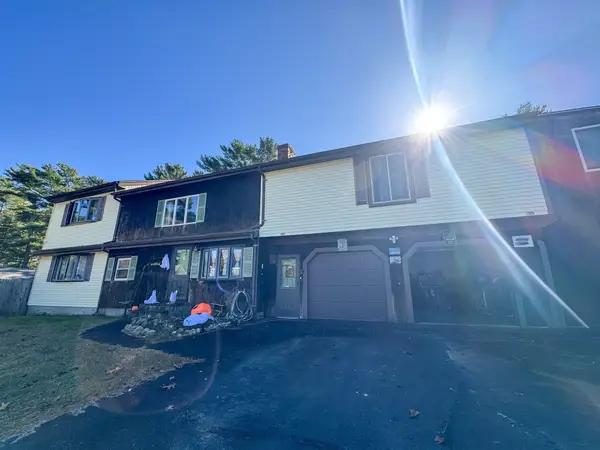 $550,000Active4 beds 3 baths2,492 sq. ft.
10 9th Ave, Wareham, MA 02571
MLS# 73598377Listed by: Keller Williams South Watuppa - New
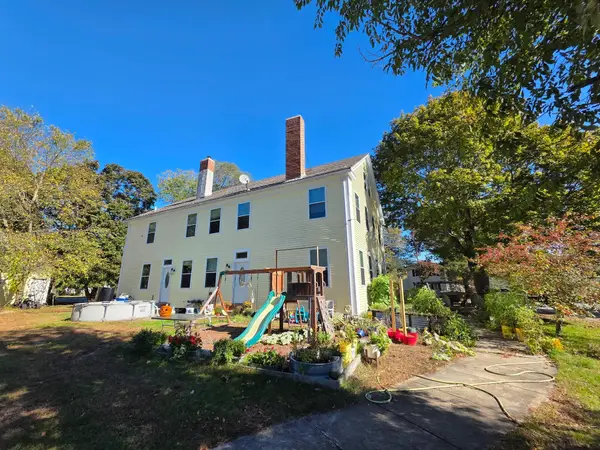 $585,000Active6 beds 2 baths3,456 sq. ft.
1040 Main, Wareham, MA 02576
MLS# 73597982Listed by: Salvador & Company Real Estate Corp - New
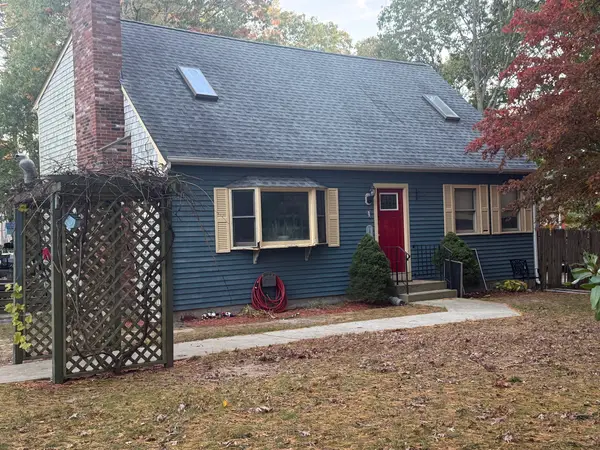 $499,900Active4 beds 2 baths1,591 sq. ft.
1 Dinahs Way, Wareham, MA 02571
MLS# 73597521Listed by: G Realty Inc. - New
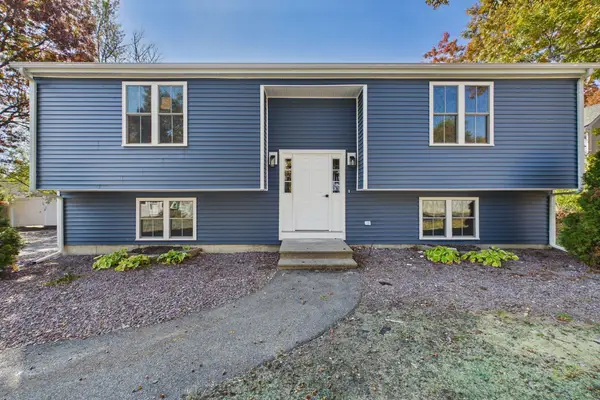 $579,000Active5 beds 2 baths1,922 sq. ft.
38 Old Onset Rd, Wareham, MA 02558
MLS# 73597306Listed by: Freedom Realty Group LLC - New
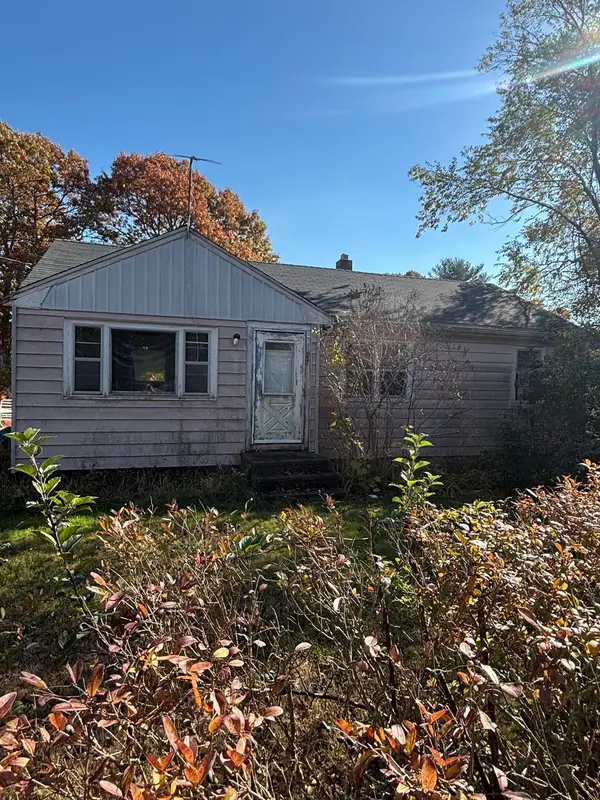 $270,000Active3 beds 1 baths811 sq. ft.
27 Red Brook Rd, Wareham, MA 02532
MLS# 73597251Listed by: Freedom Realty Group LLC - New
 $219,000Active2 beds 1 baths882 sq. ft.
157 Windswept, Wareham, MA 02576
MLS# 73597082Listed by: Conway - Wareham


Protect your home and budget from life's surprises with an Assurant Home Warranty, backed by a partner that supports you through every step of homeownership. Explore Plans.
© 2026 Better Homes and Gardens Real Estate LLC. An Anywhere Real Estate company. All rights reserved. Better Homes and Gardens® Real Estate is a registered trademark owned by Meredith Operations Corporation, licensed to Better Homes and Gardens Real Estate LLC and used with permission. Better Homes and Gardens Real Estate LLC fully supports the principles of the Fair Housing Act and the Equal Opportunity Act. Listing information is deemed reliable but is not guaranteed accurate.
Each office is independently owned and operated.
Any services or products provided by third parties are not provided by, affiliated with or related to Better Homes and Gardens Real Estate LLC, or its affiliated companies.