
29 River Street, Warren, MA 01083
Local realty services provided by:Better Homes and Gardens Real Estate The Masiello Group
29 River Street,Warren, MA 01083
$194,999
- 2 Beds
- 2 Baths
- 1,008 sq. ft.
- Single family
- Active
Upcoming open houses
- Sun, Aug 1611:00 am - 01:00 pm
Listed by: robert bissonnette, robert bissonnette
Office: excelsior realty
MLS#:73561584
Source:MLSPIN
Price summary
- Price:$194,999
- Price per sq. ft.:$193.45
About this home
Welcome home to this beautifully remodeled 2-bedroom, 1.5-bath attached single-family home in West Warren, offering an affordable opportunity to enjoy a thoughtfully updated property with additional usable space. At 1,000 square feet, the home has been carefully improved since its purchase, creating a clean, comfortable, and move-in-ready interior.The main living level features an updated kitchen with white cabinetry, stainless-steel appliances, tile backsplash, and generous counter space, along with a dining area and comfortable living room. The home's updated finishes, attractive flooring, fresh interior spaces, and convenient in-home laundry make everyday living easy.Upstairs you'll find two bedrooms and a full bath, while the heated basement provides two additional bonus rooms that add valuable flexibility beyond the main living area. Create a cozy reading room, game room, hobby space, home office, or additional living area—the possibilities are numerous. The basement also provides access to the home's updated mechanical systems.Outside, enjoy a spacious backyard, patio area, and room for outdoor entertaining, recreation, or gardening. With its combination of extensive remodeling, flexible bonus space, manageable size, and affordability, this West Warren home is a great option for buyers looking to make homeownership a reality without sacrificing comfort and functionality.Move-in ready, thoughtfully improved, and offering more usable space than the square footage suggests—this is one you'll want to see in person. First showings will begin at the Open House. Thank you!...
Contact an agent
Home facts
- Year built:1892
- Listing ID #:73561584
- Updated:August 14, 2026 at 12:33 PM
Rooms and interior
- Bedrooms:2
- Total bathrooms:2
- Full bathrooms:1
- Half bathrooms:1
- Rooms Total:5
- Flooring:Concrete, Laminate, Tile, Wood
- Kitchen Description:Cabinets - Upgraded, Countertops - Upgraded, ENERGY STAR Qualified Refrigerator, Flooring - Stone/Ceramic Tile, Gas Stove, Lighting - Overhead, Pantry, Range, Refrigerator, Remodeled
- Basement Description:Concrete, Full, Partially Finished
- Living area:1,008 sq. ft.
Heating and cooling
- Cooling:Window Unit(s)
- Heating:Baseboard, Natural Gas
Structure and exterior
- Roof:Rubber
- Year built:1892
- Building area:1,008 sq. ft.
- Lot area:0.41 Acres
- Lot Features:Corner Lot, Level
- Architectural Style:Carriage House
- Construction Materials:Brick, Frame
- Exterior Features:Fruit Trees, Patio
- Foundation Description:Stone
Schools
- High school:Qrhs
- Middle school:Qrhs
- Elementary school:Warren Community Elementary
Utilities
- Water:Public
- Sewer:Public Sewer
Finances and disclosures
- Price:$194,999
- Price per sq. ft.:$193.45
- Tax amount:$2,432 (2026)
Features and amenities
- Appliances:Dryer, ENERGY STAR Qualified Refrigerator, ENERGY STAR Qualified Washer, Range, Refrigerator, Washer
- Laundry features:Dryer, ENERGY STAR Qualified Dryer, ENERGY STAR Qualified Washer, Electric Dryer Hookup, Second Floor, Washer, Washer Hookup
- Amenities:Gas Water Heater, Lighting - Overhead
Parking
- Total parking spaces:12
- Parking description:Off Street, Tandem
New listings near 29 River Street
- New
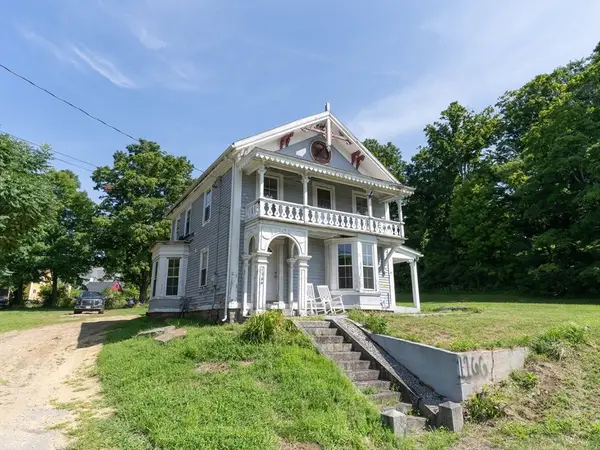 $215,000Active4 beds 3 baths2,718 sq. ft.
1166 Main St, Warren, MA 01083
MLS# 73562589Listed by: eXp Realty LLC - New
 $409,900Active3 beds 2 baths1,400 sq. ft.
1226 Brimfield Rd, Warren, MA 01083
MLS# 73562226Listed by: Proactive Realty - New
 $524,999Active9 beds 4 baths3,007 sq. ft.
32 North St, Warren, MA 01083
MLS# 73559085Listed by: 29 Realty Group, Inc. - New
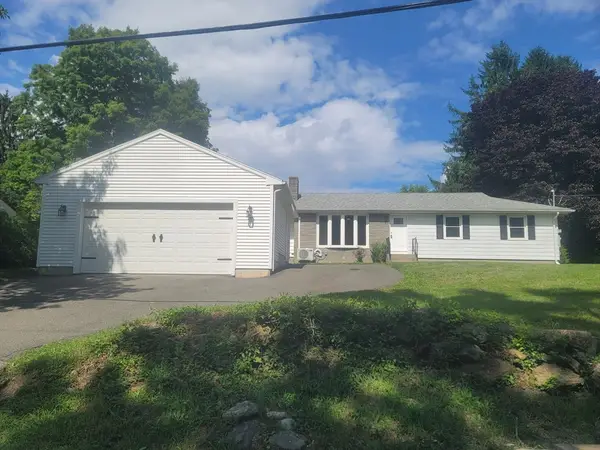 $429,000Active4 beds 2 baths2,648 sq. ft.
102 Coy Hill Road, Warren, MA 01083
MLS# 73558809Listed by: RE/MAX Connections - Easthampton - New
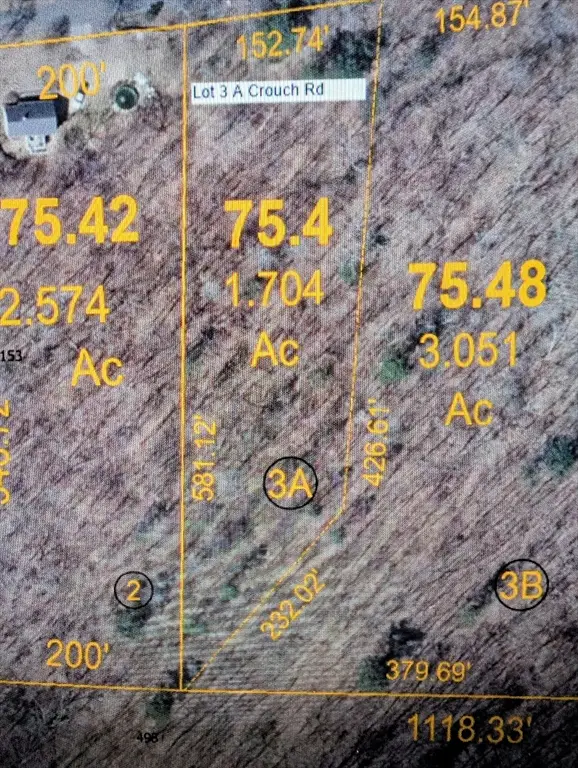 $47,500Active1.7 Acres
Lot 3A Crouch Road, Warren, MA 01083
MLS# 73558296Listed by: Executive Real Estate, Inc. 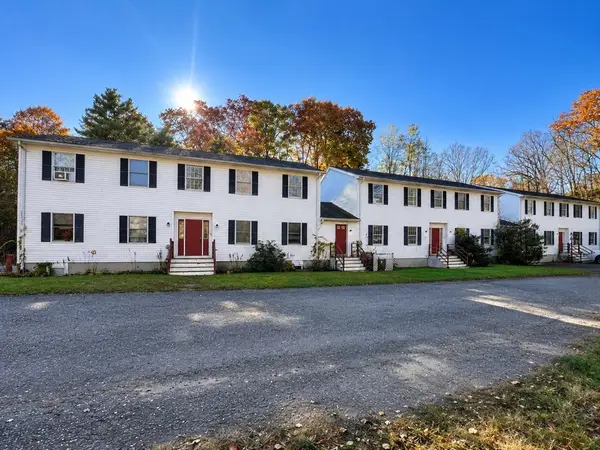 $795,000Active14 beds 7 baths6,249 sq. ft.
152 Southbridge Rd, Warren, MA 01585
MLS# 73558201Listed by: Capital Real Estate Group LLC $119,000Active2 beds 1 baths728 sq. ft.
3 Heritage Dr., Warren, MA 01083
MLS# 73558042Listed by: S. Madigan & Co., LLC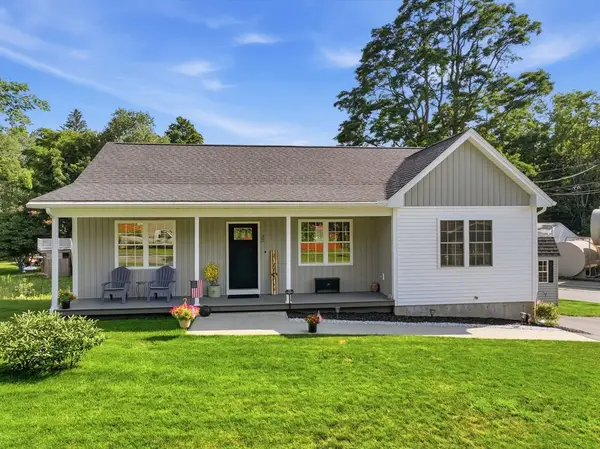 $425,900Active3 beds 2 baths1,228 sq. ft.
32 Nelson St, Warren, MA 01083
MLS# 73555959Listed by: Post Road Realty- Open Sun, 11am to 1pm
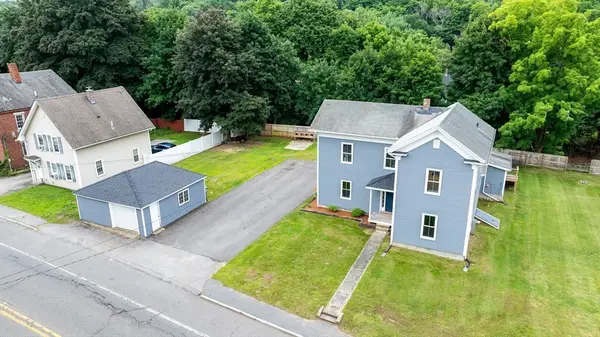 $432,900Active4 beds 4 baths2,989 sq. ft.
1255 Main St, Warren, MA 01083
MLS# 73554252Listed by: ERA Key Realty Services- Auburn


Protect your home and budget from life's surprises with an Assurant Home Warranty, backed by a partner that supports you through every step of homeownership. Explore Plans.
© 2026 Better Homes and Gardens Real Estate LLC. An Anywhere Real Estate company. All rights reserved. Better Homes and Gardens® Real Estate is a registered trademark owned by Meredith Operations Corporation, licensed to Better Homes and Gardens Real Estate LLC and used with permission. Better Homes and Gardens Real Estate LLC fully supports the principles of the Fair Housing Act and the Equal Opportunity Act. Listing information is deemed reliable but is not guaranteed accurate.
Each office is independently owned and operated.
Any services or products provided by third parties are not provided by, affiliated with or related to Better Homes and Gardens Real Estate LLC, or its affiliated companies.