
230 Orchard St, Watertown, MA 02472
Local realty services provided by:Better Homes and Gardens Real Estate The Shanahan Group
230 Orchard St,Watertown, MA 02472
$1,189,999
- 4 Beds
- 2 Baths
- 2,455 sq. ft.
- Single family
- Active
Upcoming open houses
- Sun, Oct 1812:00 pm - 01:30 pm
Listed by: jamie venezia, jamie venezia
Office: real estate pros inc.
MLS#:73589967
Source:MLSPIN
Price summary
- Price:$1,189,999
- Price per sq. ft.:$484.72
About this home
Welcome to 230 Orchard Street! This beautifully updated Victorian offers timeless charm, modern upgrades, and exceptional space on a nearly 10,000 sq. ft. lot! Freshly painted in a striking white-and-black palette with refreshed landscaping and an inviting wraparound porch featuring new railings. Inside, enjoy soaring ceilings, refinished hardwood floors, fresh paint, and abundant natural light throughout. The recently remodeled kitchen, spacious living areas, and newly added first-floor half bath provide comfort and convenience. Upstairs features four generously sized bedrooms with closets and an updated full bath with classic black-and-white tile and tub. An expansive walk-up attic offers incredible potential for future expansion, with renderings showcasing the possibilities. Additional highlights include central air, well-maintained gas forced hot air heating, recent major system updates, a newer roof, and a spacious, dry basement with great ceiling height and laundry. Enjoy a rear deck, detached garage, off-street parking, and generous yard space. Ideally located near Victory Field, Watertown Middle and High Schools, shops, restaurants, and public transportation, with easy access to Harvard Square, the Mass Pike, and Boston. A rare opportunity to own a move-in-ready home with incredible space and room to grow!...
Contact an agent
Home facts
- Year built:1895
- Listing ID #:73589967
- Updated:October 14, 2026 at 11:18 AM
Rooms and interior
- Bedrooms:4
- Total bathrooms:2
- Full bathrooms:1
- Half bathrooms:1
- Rooms Total:8
- Flooring:Hardwood
- Dining Description:Hardwood, Overhead
- Kitchen Description:Dishwasher, Disposal, Flooring - Vinyl, Freezer, Range, Recessed Lighting, Refrigerator, Remodeled
- Basement Description:Bulkhead, Concrete, Full, Interior Entry, Unfinished
- Living area:2,455 sq. ft.
Heating and cooling
- Cooling:1 Cooling Zone, Central Air
- Heating:Forced Air, Natural Gas
- Central air:Yes
Structure and exterior
- Roof:Shingle
- Year built:1895
- Building area:2,455 sq. ft.
- Lot area:0.23 Acres
- Architectural Style:Victorian
- Construction Materials:Conventional (2x4-2x6), Frame, Stone
- Exterior Features:Balcony, Deck - Wood, Patio, Rain Gutters
- Foundation Description:Stone
Utilities
- Water:Public
- Sewer:Public Sewer
Finances and disclosures
- Price:$1,189,999
- Price per sq. ft.:$484.72
- Tax amount:$11,417 (2026)
Features and amenities
- Appliances:Dishwasher, Disposal, Dryer, Freezer, Range, Refrigerator, Washer
- Laundry features:Dryer, Gas Dryer Hookup, In Basement, Lighting - Overhead, Remodeled, Washer, Washer Hookup
- Amenities:Gas Water Heater
Parking
- Total parking spaces:3
- Parking description:Detached, Off Street, Paved, Paved Drive
- Garage:Yes
- Garage spaces:1
New listings near 230 Orchard St
- Open Fri, 1 to 2pmNew
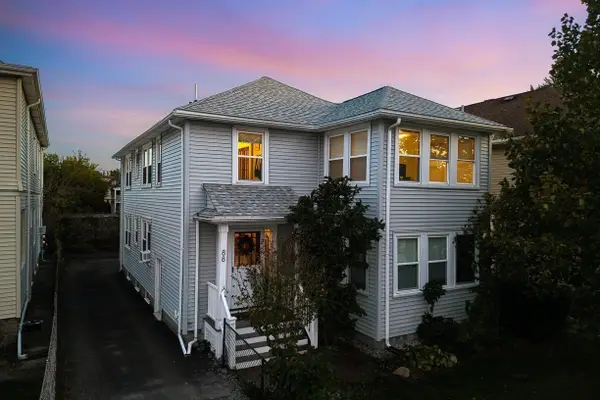 $674,000Active2 beds 2 baths1,200 sq. ft.
88 Belmont Street #88, Watertown, MA 02472
MLS# 73589904Listed by: eXp Realty LLC - Open Sat, 12 to 2pmNew
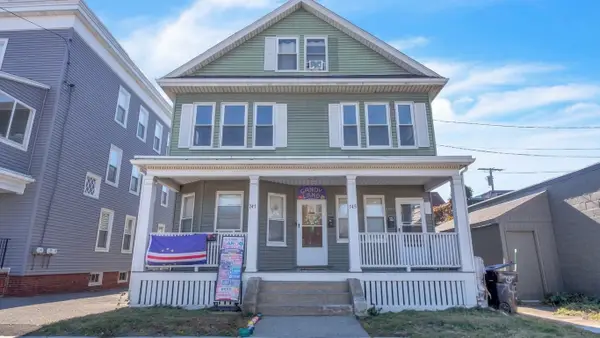 $1,500,000Active5 beds 3 baths3,050 sq. ft.
745/ 747 Mount Auburn St, Watertown, MA 02472
MLS# 73589846Listed by: Zander Realty Group - New
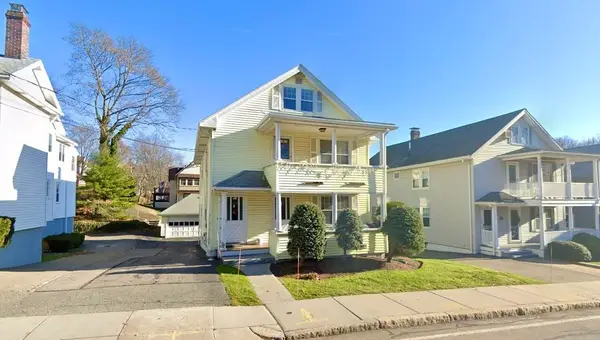 $1,150,000Active4 beds 2 baths2,150 sq. ft.
227 Common St, Watertown, MA 02472
MLS# 73589593Listed by: eXp Realty LLC - Corporate Office - Open Sun, 12:30 to 2pmNew
 $999,000Active5 beds 3 baths1,900 sq. ft.
25 Lyons Ct, Watertown, MA 02472
MLS# 73589555Listed by: Realty Executives 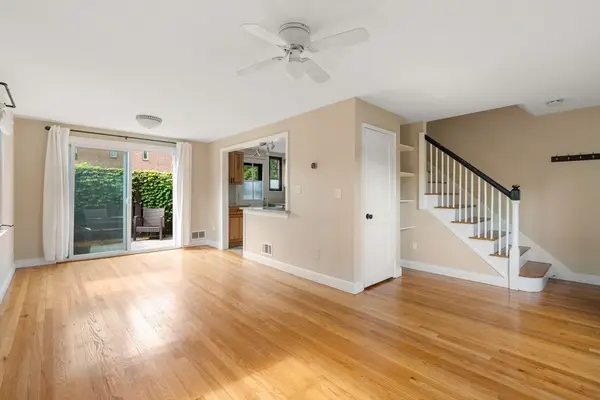 $499,900Active2 beds 2 baths1,311 sq. ft.
956 Belmont #956, Watertown, MA 02472
MLS# 73566604Listed by: Keller Williams Realty Boston Northwest- New
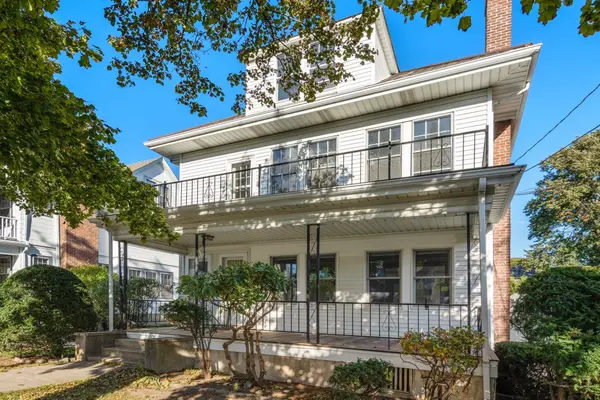 $1,199,000Active6 beds 2 baths3,072 sq. ft.
38 Carver Rd E, Watertown, MA 02472
MLS# 73589086Listed by: Keller Williams Realty - New
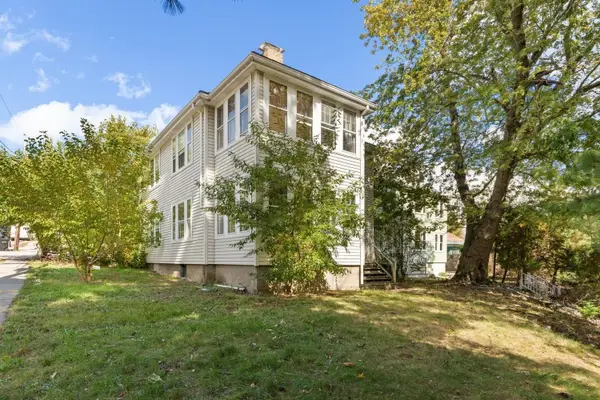 $950,000Active5 beds 2 baths2,484 sq. ft.
326-328 Charles River Rd, Watertown, MA 02472
MLS# 73588201Listed by: Leading Edge Real Estate - New
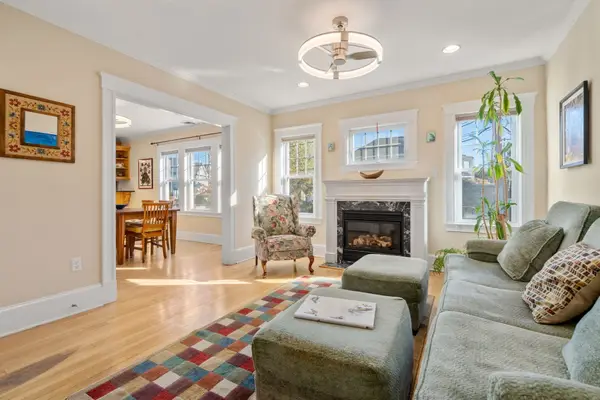 $800,000Active3 beds 2 baths1,902 sq. ft.
129 Hillside Road #2, Watertown, MA 02472
MLS# 73588030Listed by: Gibson Sotheby's International Realty - New
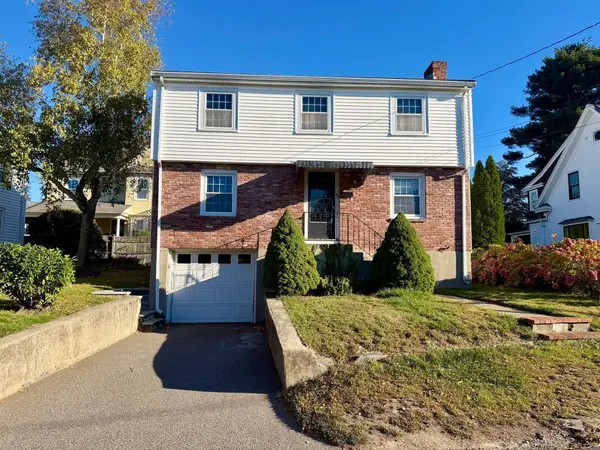 $899,000Active3 beds 2 baths1,457 sq. ft.
43 Upland Rd, Watertown, MA 02472
MLS# 73587518Listed by: Realty Executives


Protect your home and budget from life's surprises with an Assurant Home Warranty, backed by a partner that supports you through every step of homeownership. Explore Plans.
© 2026 Better Homes and Gardens Real Estate LLC. An Anywhere Real Estate company. All rights reserved. Better Homes and Gardens® Real Estate is a registered trademark owned by Meredith Operations Corporation, licensed to Better Homes and Gardens Real Estate LLC and used with permission. Better Homes and Gardens Real Estate LLC fully supports the principles of the Fair Housing Act and the Equal Opportunity Act. Listing information is deemed reliable but is not guaranteed accurate.
Each office is independently owned and operated.
Any services or products provided by third parties are not provided by, affiliated with or related to Better Homes and Gardens Real Estate LLC, or its affiliated companies.