
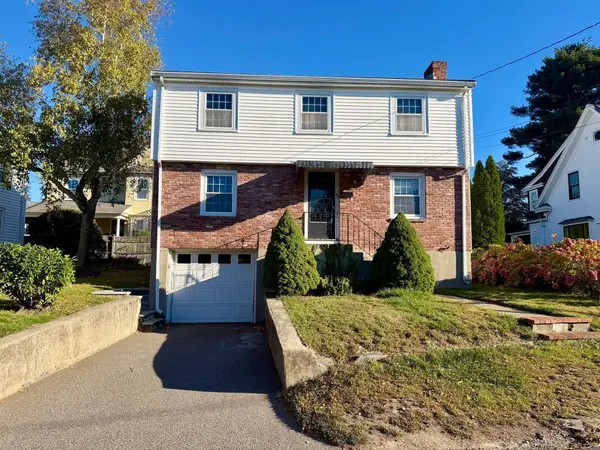
25 Lyons Ct, Watertown, MA 02472
Local realty services provided by:Better Homes and Gardens Real Estate The Shanahan Group
25 Lyons Ct,Watertown, MA 02472
$999,000
- 5 Beds
- 3 Baths
- 1,900 sq. ft.
- Single family
- Active
Upcoming open houses
- Sun, Oct 1812:30 pm - 02:00 pm
Listed by: ari koufos
Office: realty executives
MLS#:73589555
Source:MLSPIN
Price summary
- Price:$999,000
- Price per sq. ft.:$525.79
About this home
Newton Line! Perfect opportunity to expand this single family home situated at the end of a dead-end street on over a 13,000+ sq ft piece of land.. Lower-level has a 1-bedroom apartment with separate entrance and private driveway. Main home is a 2 level ranch style singe family with a walk-up finished attic. 3 bedrooms on the first floor with an eat-in kitchen, bright & spacious living room and full bath. Attic consists of 1 or 2 bedrooms with a half bath. The possibilities are endless for this property. Renovate and make your own custom single-family home or a development opportunity for 2 Townhomes as this home is in a T-Zone. Developers to do their own due diligence. Conveniently located on the Newton line near Watertown Square, the sought-after bike path, restaurants, shopping, cafe's and bus transportation to downtown, Central & Harvard Sq. with easy access to the Mass Turnpike. Welcome to Watertown!
Contact an agent
Home facts
- Year built:1951
- Listing ID #:73589555
- Updated:October 14, 2026 at 12:16 PM
Rooms and interior
- Bedrooms:5
- Total bathrooms:3
- Full bathrooms:2
- Half bathrooms:1
- Rooms Total:8
- Bathrooms Description:Bathroom - Full
- Basement Description:Full, Interior Entry, Partially Finished, Walk-Out Access
- Living area:1,900 sq. ft.
Heating and cooling
- Cooling:Wall Unit(s), Window Unit(s)
- Heating:Baseboard, Natural Gas
Structure and exterior
- Roof:Shingle
- Year built:1951
- Building area:1,900 sq. ft.
- Lot area:0.3 Acres
- Architectural Style:Raised Ranch
- Construction Materials:Frame
- Exterior Features:Patio
- Foundation Description:Block
Utilities
- Water:Public
- Sewer:Public Sewer
Finances and disclosures
- Price:$999,000
- Price per sq. ft.:$525.79
- Tax amount:$10,987 (2026)
Features and amenities
- Laundry features:First Floor
- Amenities:Gas Water Heater
Parking
- Total parking spaces:4
- Parking description:Off Street, Paved Drive
New listings near 25 Lyons Ct
- Open Sun, 12 to 1:30pmNew
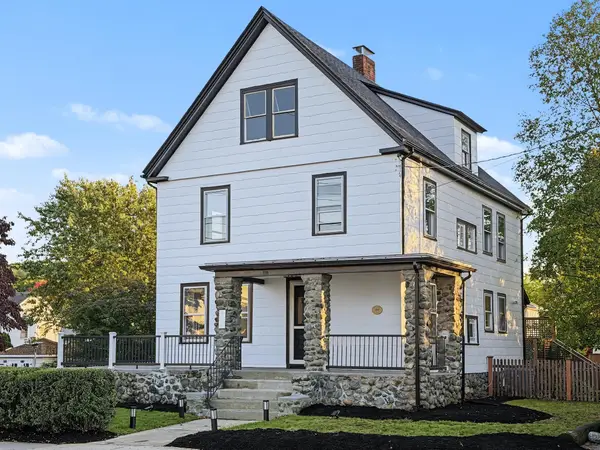 $1,189,999Active4 beds 2 baths2,455 sq. ft.
230 Orchard St, Watertown, MA 02472
MLS# 73589967Listed by: Real Estate Pros Inc. - Open Fri, 1 to 2pmNew
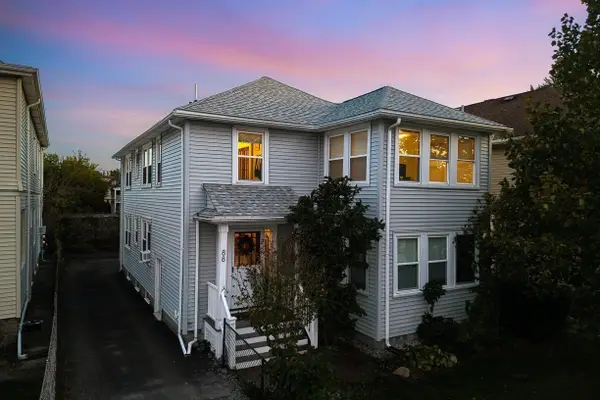 $674,000Active2 beds 2 baths1,200 sq. ft.
88 Belmont Street #88, Watertown, MA 02472
MLS# 73589904Listed by: eXp Realty LLC - Open Sat, 12 to 2pmNew
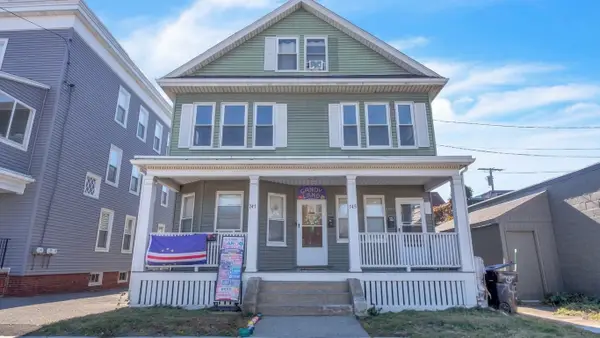 $1,500,000Active5 beds 3 baths3,050 sq. ft.
745/ 747 Mount Auburn St, Watertown, MA 02472
MLS# 73589846Listed by: Zander Realty Group - New
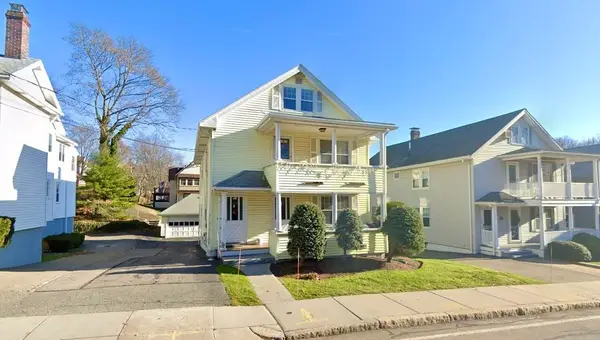 $1,150,000Active4 beds 2 baths2,150 sq. ft.
227 Common St, Watertown, MA 02472
MLS# 73589593Listed by: eXp Realty LLC - Corporate Office 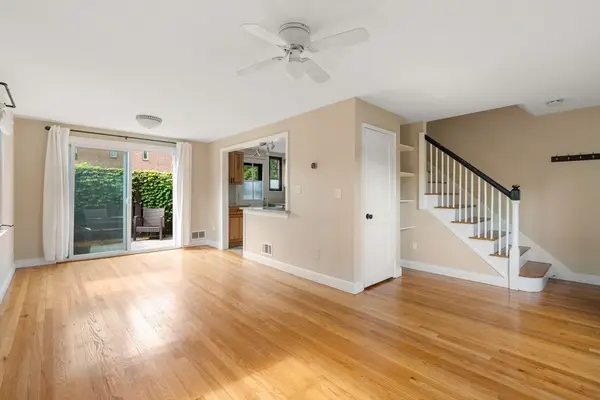 $499,900Active2 beds 2 baths1,311 sq. ft.
956 Belmont #956, Watertown, MA 02472
MLS# 73566604Listed by: Keller Williams Realty Boston Northwest- New
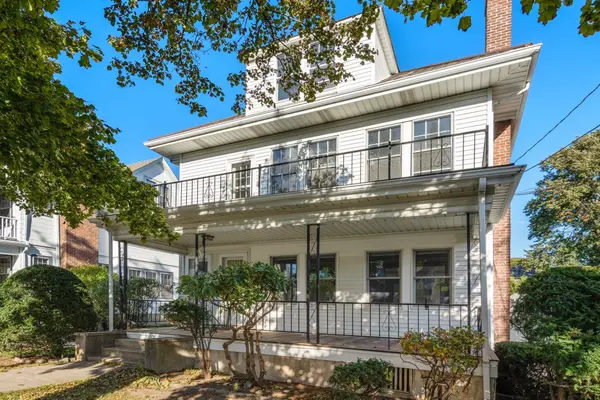 $1,199,000Active6 beds 2 baths3,072 sq. ft.
38 Carver Rd E, Watertown, MA 02472
MLS# 73589086Listed by: Keller Williams Realty - New
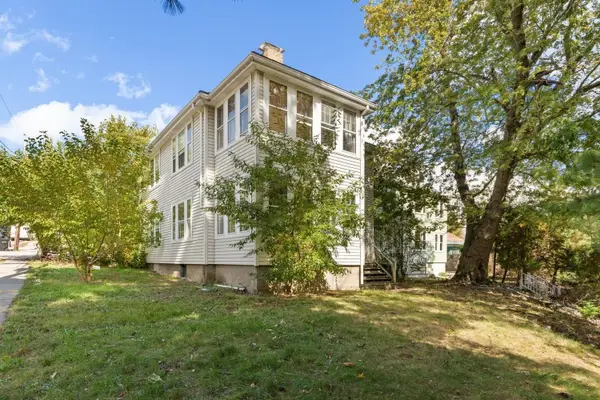 $950,000Active5 beds 2 baths2,484 sq. ft.
326-328 Charles River Rd, Watertown, MA 02472
MLS# 73588201Listed by: Leading Edge Real Estate - New
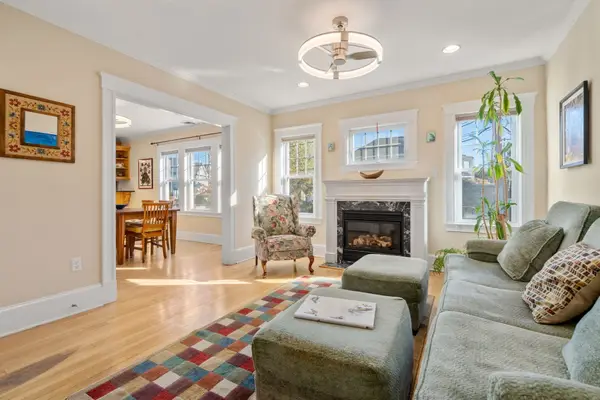 $800,000Active3 beds 2 baths1,902 sq. ft.
129 Hillside Road #2, Watertown, MA 02472
MLS# 73588030Listed by: Gibson Sotheby's International Realty - New
 $899,000Active3 beds 2 baths1,457 sq. ft.
43 Upland Rd, Watertown, MA 02472
MLS# 73587518Listed by: Realty Executives


Protect your home and budget from life's surprises with an Assurant Home Warranty, backed by a partner that supports you through every step of homeownership. Explore Plans.
© 2026 Better Homes and Gardens Real Estate LLC. An Anywhere Real Estate company. All rights reserved. Better Homes and Gardens® Real Estate is a registered trademark owned by Meredith Operations Corporation, licensed to Better Homes and Gardens Real Estate LLC and used with permission. Better Homes and Gardens Real Estate LLC fully supports the principles of the Fair Housing Act and the Equal Opportunity Act. Listing information is deemed reliable but is not guaranteed accurate.
Each office is independently owned and operated.
Any services or products provided by third parties are not provided by, affiliated with or related to Better Homes and Gardens Real Estate LLC, or its affiliated companies.