
340 School St, Watertown, MA 02472
Local realty services provided by:Better Homes and Gardens Real Estate The Shanahan Group
340 School St,Watertown, MA 02472
$1,799,000
- 7 Beds
- 2 Baths
- 4,400 sq. ft.
- Multi-family
- Active
Listed by: the popps properties group
Office: keller williams boston metrowest
MLS#:73585653
Source:MLSPIN
Price summary
- Price:$1,799,000
- Price per sq. ft.:$408.86
About this home
Welcome Home to 340 School Street in East Watertown! This massive 2 family property is situated in a prime Oakley Country Club location on a corner lot with entrances on both School Street and Maplewood Street. The property has been meticulously maintained & updated while keeping the original magnificent natural hardwood trim, flooring, french doors & leaded glass work. This is truly a gorgeous home boasting with charm & character that's rarely available today while offering all the modern conveniences for contemporary living. Both kitchens are very modern with granite counters, gas cooking & stainless appliances, all 3 baths are fully tiled & have also been completely redone. The upper unit is extremely large with roughly 2,600 square feet with 2 levels of living, 4 bedrooms, 2 full baths, formal living & dining rooms, gas fireplace, front & back staircases, 3 private exterior porches, 3rd floor laundry & ample storage. The 1st floor unit is also large with almost 1,750 square feet with 3 bedrooms, formal living & dining room, gas fireplace & 2 private exterior porches. Both kitchens are very modern with granite counters, gas cooking & stainless appliances, all 3 full baths are fully tiled & have also been completely redone. Both gas heating systems are steam based & have been redone, there's recent central a/c, the electrical has been completely updated with 2 separate 100 amp panels & even the gas hot water has been updated. There's also a 2-car garage, ample storage, separate water meters, lawn irrigation & professional landscaping, This property is really outstanding & in amazing condition with truly unlimited potential....
Contact an agent
Home facts
- Year built:1910
- Listing ID #:73585653
- Updated:October 07, 2026 at 11:27 AM
Rooms and interior
- Bedrooms:7
- Total bathrooms:2
- Full bathrooms:2
- Rooms Total:16
- Flooring:Hardwood, Tile
- Dining Description:Dining Room
- Bathrooms Description:Bathroom With Tub & Shower
- Kitchen Description:Dishwasher, Disposal, Kitchen, Microwave, Range, Refrigerator
- Basement Description:Concrete, Full, Interior Entry, Unfinished, Walk-Out Access
- Living area:4,400 sq. ft.
Heating and cooling
- Cooling:2 Cooling Zones, Central Air
- Heating:Natural Gas, Steam
- Central air:Yes
Structure and exterior
- Roof:Rubber, Shingle
- Year built:1910
- Building area:4,400 sq. ft.
- Lot area:0.13 Acres
- Lot Features:Corner Lot, Level
- Construction Materials:Frame
- Exterior Features:Porch, Professional Landscaping, Sprinkler System
- Foundation Description:Block, Stone
Schools
- High school:Watertown High
- Middle school:Watertown Middle
- Elementary school:Hosmer
Utilities
- Water:Public
- Sewer:Public Sewer
Finances and disclosures
- Price:$1,799,000
- Price per sq. ft.:$408.86
- Tax amount:$16,297 (2026)
Features and amenities
- Appliances:Dishwasher, Disposal, Dryer, Microwave, Range, Refrigerator, Washer
- Laundry features:Dryer, Dryer Hookup, Gas Dryer Hookup, Washer, Washer Hookup
- Amenities:Ceiling Fan(s), Crown Molding, High Speed Internet, Open Floorplan, Storage, Walk-in Closet(s)
Parking
- Total parking spaces:4
- Parking description:Off Street, Paved, Paved Drive
- Garage:Yes
- Garage spaces:2
New listings near 340 School St
- Open Thu, 12:30 to 2pmNew
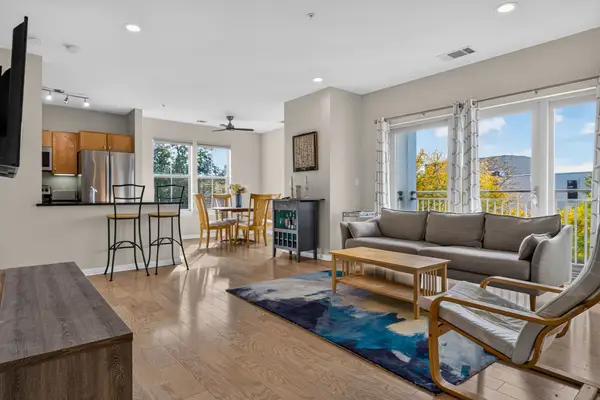 $665,000Active1 beds 2 baths986 sq. ft.
5 Repton Cir #5213, Watertown, MA 02472
MLS# 73587405Listed by: Keller Williams Realty - New
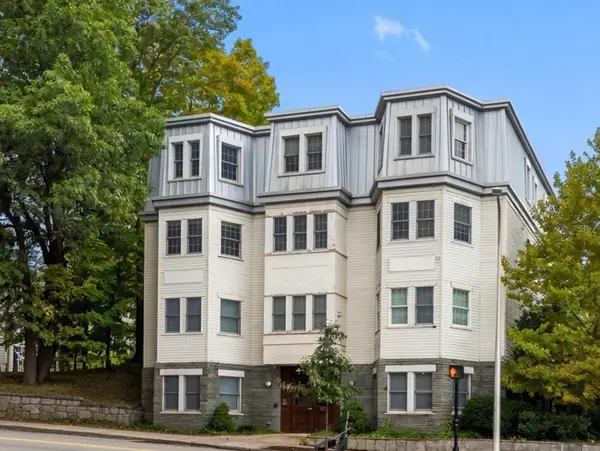 $699,900Active2 beds 2 baths1,020 sq. ft.
69 Galen St #3, Watertown, MA 02472
MLS# 73585644Listed by: FrielEstate - New
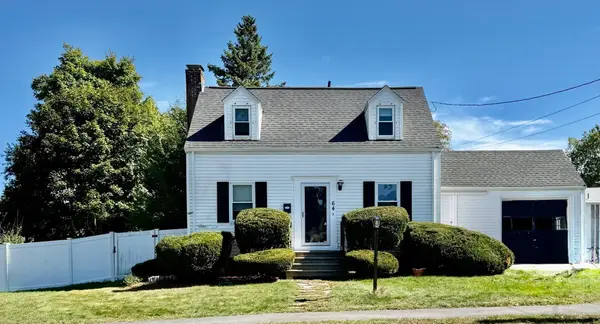 $785,000Active3 beds 2 baths1,436 sq. ft.
66 Wayne Ave, Watertown, MA 02453
MLS# 73585606Listed by: Coldwell Banker Realty - Newton - New
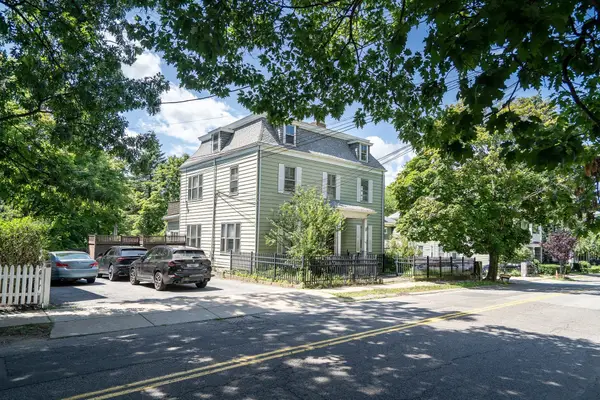 $1,395,000Active7 beds 3 baths3,822 sq. ft.
128 Summer St, Watertown, MA 02472
MLS# 73585274Listed by: All Star Realty, Inc. - New
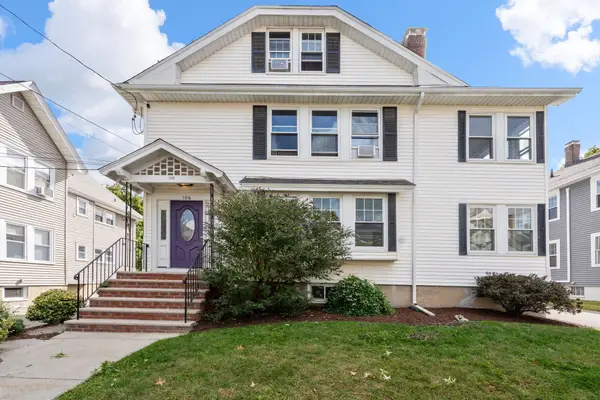 $590,000Active2 beds 1 baths1,140 sq. ft.
106 Poplar St #1, Watertown, MA 02472
MLS# 73584708Listed by: Coldwell Banker Realty - Belmont - New
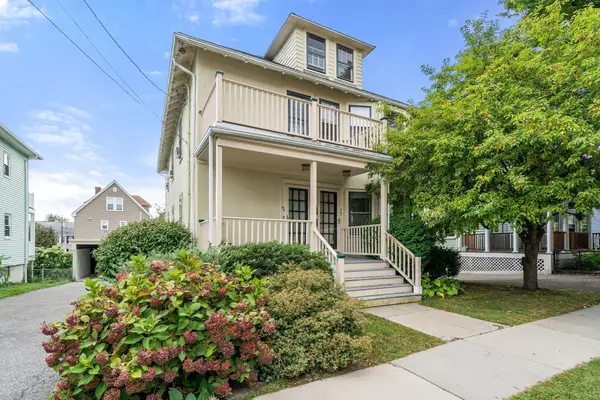 $699,000Active3 beds 1 baths1,185 sq. ft.
70 Putnam Street #70, Watertown, MA 02472
MLS# 73584318Listed by: Coldwell Banker Realty - Waltham - Open Fri, 11am to 12:30pmNew
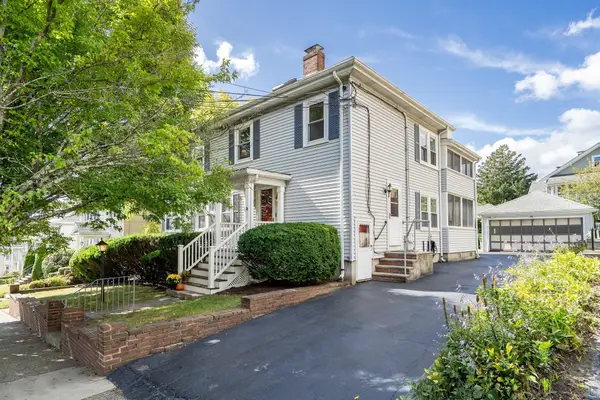 $849,900Active3 beds 2 baths1,955 sq. ft.
30 Oakley Rd #2, Watertown, MA 02472
MLS# 73584363Listed by: Dwell360 - New
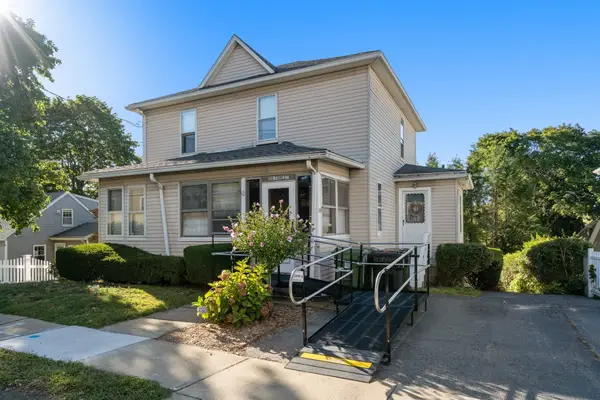 $750,000Active3 beds 2 baths1,304 sq. ft.
138 Forest St, Watertown, MA 02472
MLS# 73583476Listed by: Coldwell Banker Realty - Belmont  $749,000Active2 beds 2 baths1,067 sq. ft.
3 Repton Cir #3114, Watertown, MA 02472
MLS# 73582410Listed by: Hammond Residential Real Estate


Protect your home and budget from life's surprises with an Assurant Home Warranty, backed by a partner that supports you through every step of homeownership. Explore Plans.
© 2026 Better Homes and Gardens Real Estate LLC. An Anywhere Real Estate company. All rights reserved. Better Homes and Gardens® Real Estate is a registered trademark owned by Meredith Operations Corporation, licensed to Better Homes and Gardens Real Estate LLC and used with permission. Better Homes and Gardens Real Estate LLC fully supports the principles of the Fair Housing Act and the Equal Opportunity Act. Listing information is deemed reliable but is not guaranteed accurate.
Each office is independently owned and operated.
Any services or products provided by third parties are not provided by, affiliated with or related to Better Homes and Gardens Real Estate LLC, or its affiliated companies.