
66 Wayne Ave, Watertown, MA 02453
Local realty services provided by:Better Homes and Gardens Real Estate The Masiello Group
66 Wayne Ave,Watertown, MA 02453
$785,000
- 3 Beds
- 2 Baths
- 1,436 sq. ft.
- Single family
- Active
Listed by: barbara hakim
Office: coldwell banker realty - newton
MLS#:73585606
Source:MLSPIN
Price summary
- Price:$785,000
- Price per sq. ft.:$546.66
About this home
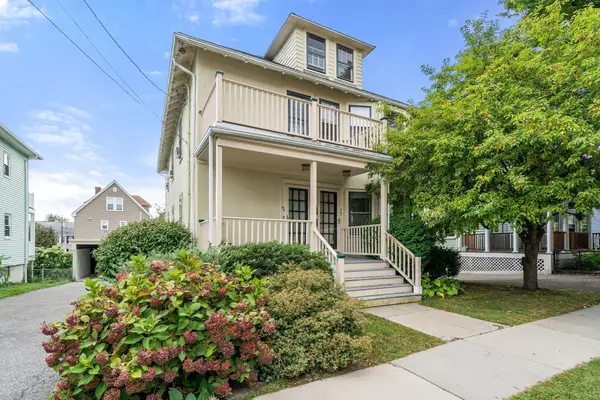
WELCOME to this well maintained, expanded Cape held and cherished by the same family since it was built in the '50's! Nestled in the desirable WARRENDALE neighborhood, this unique property spans both Watertown and Waltham with dual addresses. The main features include: a spacious living room with a fireplace, formal dining room- perfect for hosting gatherings, an expanded Eat-In Kitchen with SS appliances and a slider to the outdoor deck which leads to a huge, fenced-in, level yard. A perfect layout for seamless indoor-outdoor entertaining. A mudroom and full bath complete the first level.The second floor boasts of three generously sized bedrooms and a full bath. Additional features include hardwood floors throughout, replacement windows, a newer roof, freshly painted, and a one-car garage. Amazing location in close proximity to shops, restaurants, schools, etc. A real value!!
Contact an agent
Home facts
- Year built:1950
- Listing ID #:73585606
- Updated:October 08, 2026 at 04:56 AM
Rooms and interior
- Bedrooms:3
- Total bathrooms:2
- Full bathrooms:2
- Rooms Total:6
- Dining Description:Hardwood
- Kitchen Description:Ceiling Fan(s), Deck - Exterior, Dining Area, Exterior Access, Flooring - Laminate, Gas Stove, Open Floorplan, Slider, Stainless Steel Appliances
- Basement Description:Bulkhead, Unfinished
- Living area:1,436 sq. ft.
Heating and cooling
- Cooling:Window Unit(s)
- Heating:Baseboard, Oil
Structure and exterior
- Roof:Shingle
- Year built:1950
- Building area:1,436 sq. ft.
- Lot area:0.15 Acres
- Lot Features:Level
- Architectural Style:Cape
- Exterior Features:Deck - Wood
Schools
- High school:Watertown High
- Middle school:Watertown Middle
- Elementary school:Cunniff/ Fitzgerald
Utilities
- Water:Public
- Sewer:Public Sewer
Finances and disclosures
- Price:$785,000
- Price per sq. ft.:$546.66
- Tax amount:$9,056 (2026)
Features and amenities
- Laundry features:In Basement
Parking
- Total parking spaces:2
- Parking description:Attached, Off Street, Paved Drive
- Garage:Yes
- Garage spaces:1
New listings near 66 Wayne Ave
- Open Sat, 12 to 1:30pmNew
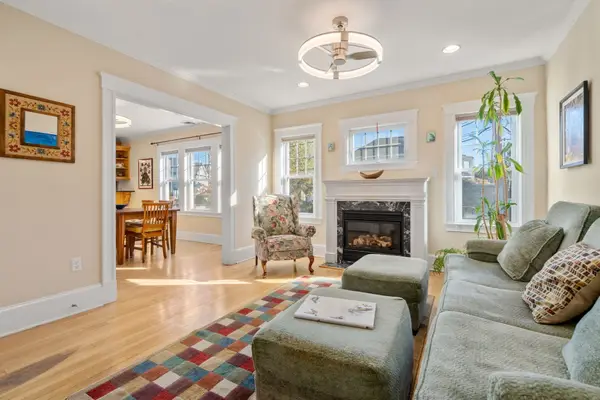 $800,000Active3 beds 2 baths1,902 sq. ft.
129 Hillside Road #2, Watertown, MA 02472
MLS# 73588030Listed by: Gibson Sotheby's International Realty - Open Fri, 4:30 to 6pmNew
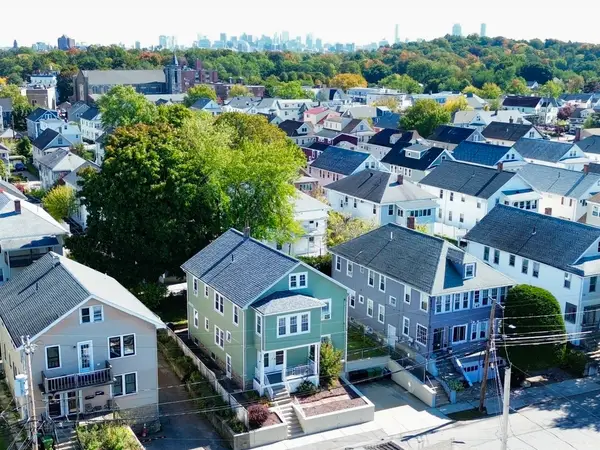 $900,000Active5 beds 2 baths2,240 sq. ft.
51-53 Prentiss St, Watertown, MA 02472
MLS# 73587698Listed by: PH Realty Group - Open Sun, 11:30am to 1pmNew
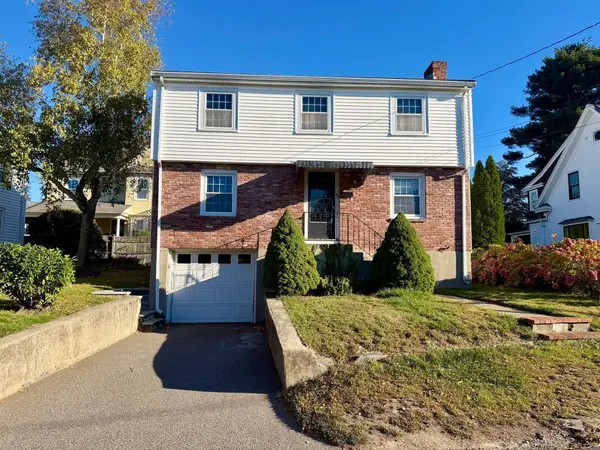 $899,000Active3 beds 2 baths1,457 sq. ft.
43 Upland Rd, Watertown, MA 02472
MLS# 73587518Listed by: Realty Executives - Open Fri, 12 to 1:30pmNew
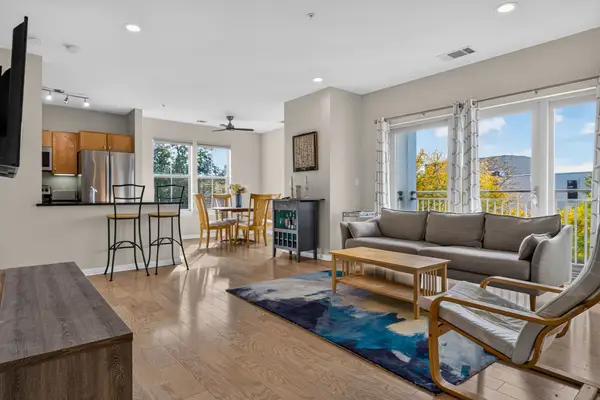 $665,000Active1 beds 2 baths986 sq. ft.
5 Repton Cir #5213, Watertown, MA 02472
MLS# 73587405Listed by: Keller Williams Realty - New
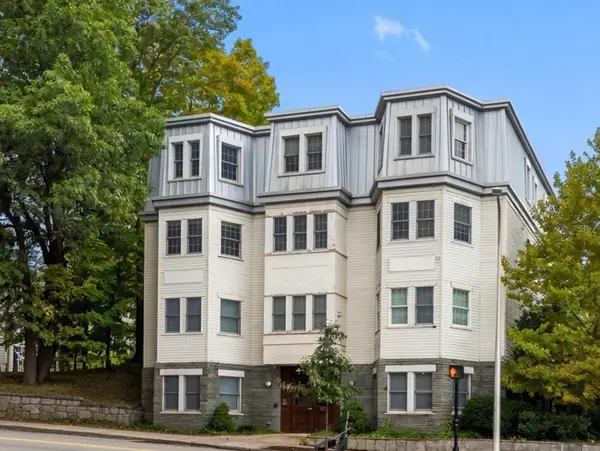 $699,900Active2 beds 2 baths1,020 sq. ft.
69 Galen St #3, Watertown, MA 02472
MLS# 73585644Listed by: FrielEstate - New
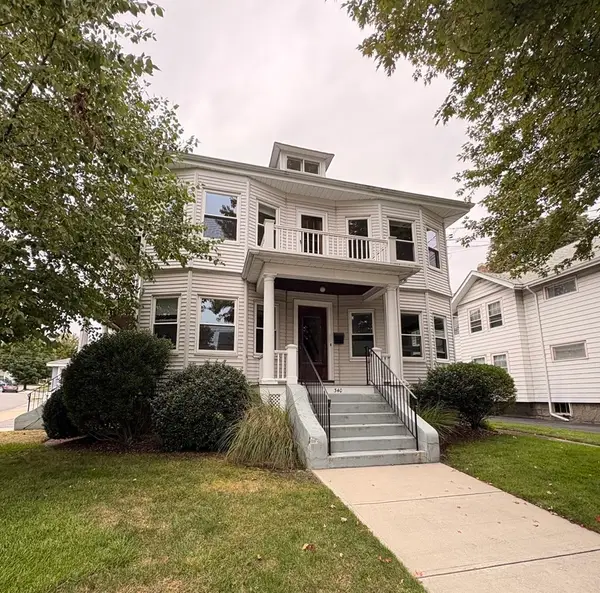 $1,799,000Active7 beds 2 baths4,400 sq. ft.
340 School St, Watertown, MA 02472
MLS# 73585653Listed by: Keller Williams Boston MetroWest - New
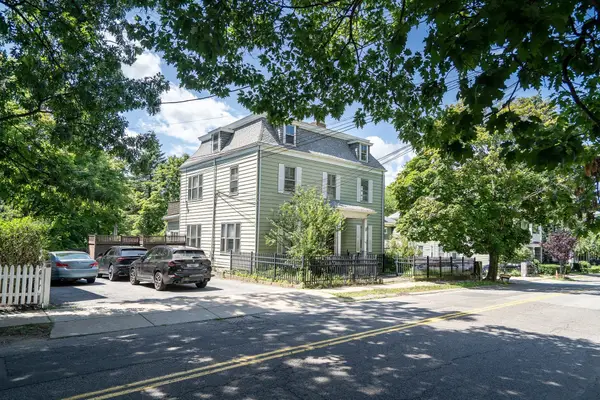 $1,395,000Active7 beds 3 baths3,822 sq. ft.
128 Summer St, Watertown, MA 02472
MLS# 73585274Listed by: All Star Realty, Inc. - New
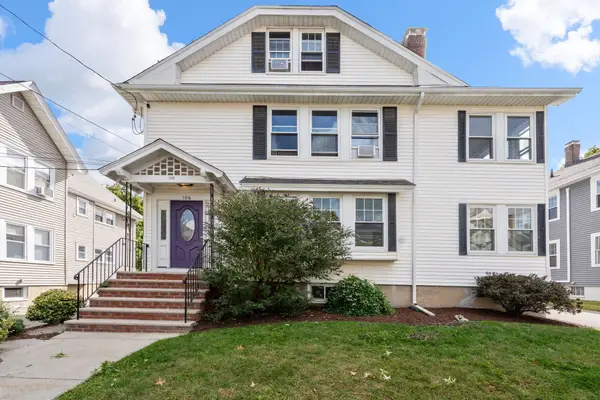 $590,000Active2 beds 1 baths1,140 sq. ft.
106 Poplar St #1, Watertown, MA 02472
MLS# 73584708Listed by: Coldwell Banker Realty - Belmont - Open Sat, 11am to 12:30pmNew
 $699,000Active3 beds 1 baths1,185 sq. ft.
70 Putnam Street #70, Watertown, MA 02472
MLS# 73584318Listed by: Coldwell Banker Realty - Waltham


Protect your home and budget from life's surprises with an Assurant Home Warranty, backed by a partner that supports you through every step of homeownership. Explore Plans.
© 2026 Better Homes and Gardens Real Estate LLC. An Anywhere Real Estate company. All rights reserved. Better Homes and Gardens® Real Estate is a registered trademark owned by Meredith Operations Corporation, licensed to Better Homes and Gardens Real Estate LLC and used with permission. Better Homes and Gardens Real Estate LLC fully supports the principles of the Fair Housing Act and the Equal Opportunity Act. Listing information is deemed reliable but is not guaranteed accurate.
Each office is independently owned and operated.
Any services or products provided by third parties are not provided by, affiliated with or related to Better Homes and Gardens Real Estate LLC, or its affiliated companies.