
9 Circuit Ln #9, Watertown, MA 02472
Local realty services provided by:Better Homes and Gardens Real Estate The Shanahan Group
9 Circuit Ln #9,Watertown, MA 02472
$650,000
- 2 Beds
- 2 Baths
- 1,683 sq. ft.
- Condominium
- Active
Listed by: medea palandjian
Office: berkshire hathaway homeservices commonwealth real estate
MLS#:73566158
Source:MLSPIN
Price summary
- Price:$650,000
- Price per sq. ft.:$386.22
About this home
Sunny 3-level townhouse nestled in a private, setback location in Watertown’s sought-after Waverley neighborhood at a great price! This bright, well-maintained home offers an ideal blend of space, comfort, and convenience, complete with a private entrance and attached garage. The first level features a welcoming foyer, in-unit laundry, direct garage access, and a flexible office or guest room with walkout to a private patio. The main level showcases an open-concept living and dining area with sliding doors to a private balcony—perfect for morning coffee or evening relaxation—along with a spacious kitchen with stainless steel appliances and a half bath. Upstairs, enjoy new carpeting, a generous primary bedroom with walk-in closet, a large second bedroom, and a full bath with ample storage. Circuit Lane is a private road with unrestricted year-round parking except in snow emergency. Lives like a single-family home, just moments to Waverley Square, commuter rail, buses, shops, and parks.
Contact an agent
Home facts
- Year built:1982
- Listing ID #:73566158
- Updated:October 08, 2026 at 11:26 AM
Rooms and interior
- Bedrooms:2
- Total bathrooms:2
- Full bathrooms:1
- Half bathrooms:1
- Rooms Total:5
- Flooring:Carpet, Tile, Wood
- Dining Description:Bathroom - Half, Hardwood, Open Floorplan
- Kitchen Description:Countertops - Stone/Granite/Solid, Dishwasher, Disposal, Flooring - Stone/Ceramic Tile, Range, Refrigerator, Stainless Steel Appliances
- Living area:1,683 sq. ft.
Heating and cooling
- Cooling:Heat Pump, Wall Unit(s)
- Heating:Electric, Forced Air, Heat Pump, Wall Furnace
Structure and exterior
- Roof:Shingle
- Year built:1982
- Building area:1,683 sq. ft.
- Exterior Features:Deck, Garden, Patio
Utilities
- Water:Public
- Sewer:Public Sewer
Finances and disclosures
- Price:$650,000
- Price per sq. ft.:$386.22
- Tax amount:$7,396 (2026)
Features and amenities
- Appliances:Dishwasher, Disposal, Dryer, Range, Refrigerator, Washer
- Laundry features:Dryer, In Basement, In Unit, Washer
Parking
- Total parking spaces:1
- Parking description:Attached, Garage Door Opener, Off Street, Under
- Garage:Yes
- Garage spaces:1
New listings near 9 Circuit Ln #9
- Open Sat, 12 to 1:30pmNew
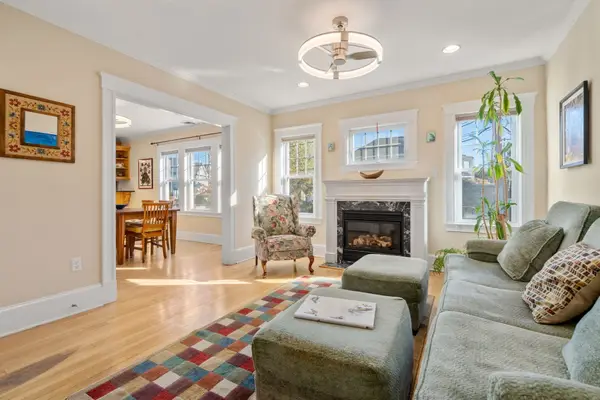 $800,000Active3 beds 2 baths1,902 sq. ft.
129 Hillside Road #2, Watertown, MA 02472
MLS# 73588030Listed by: Gibson Sotheby's International Realty - Open Fri, 4:30 to 6pmNew
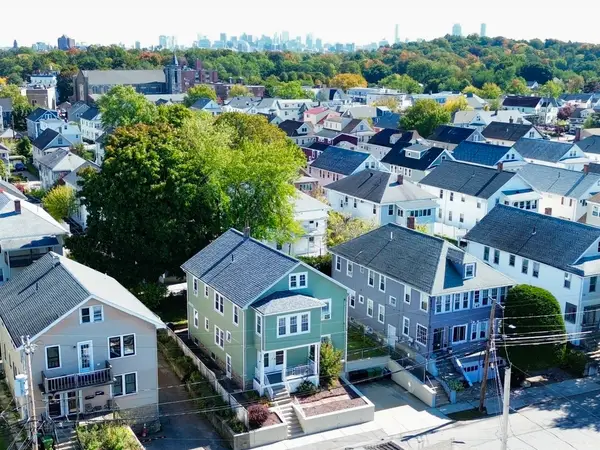 $900,000Active5 beds 2 baths2,240 sq. ft.
51-53 Prentiss St, Watertown, MA 02472
MLS# 73587698Listed by: PH Realty Group - Open Sun, 11:30am to 1pmNew
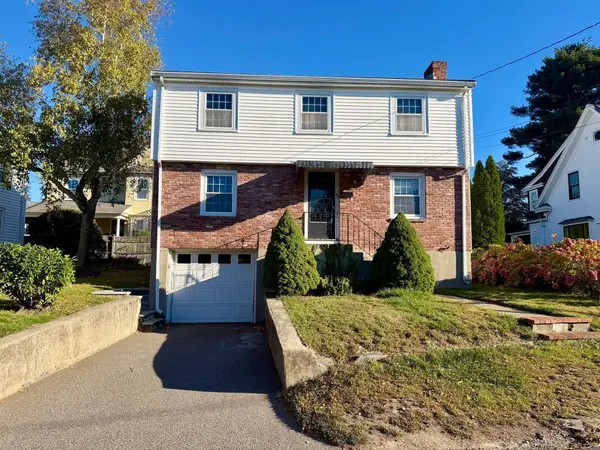 $899,000Active3 beds 2 baths1,457 sq. ft.
43 Upland Rd, Watertown, MA 02472
MLS# 73587518Listed by: Realty Executives - Open Fri, 12 to 1:30pmNew
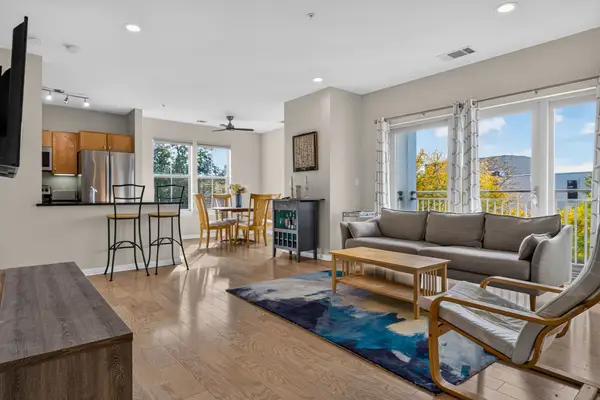 $665,000Active1 beds 2 baths986 sq. ft.
5 Repton Cir #5213, Watertown, MA 02472
MLS# 73587405Listed by: Keller Williams Realty - New
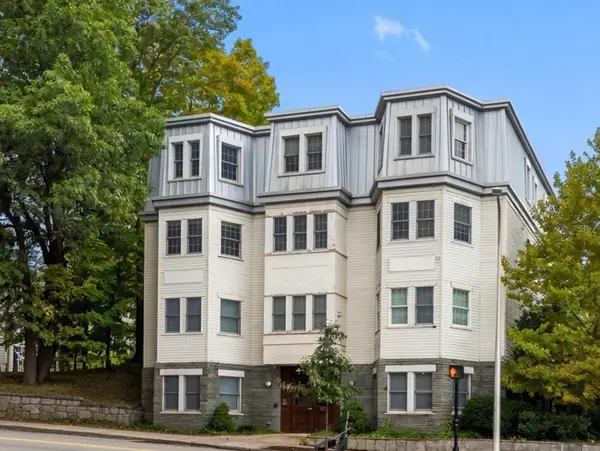 $699,900Active2 beds 2 baths1,020 sq. ft.
69 Galen St #3, Watertown, MA 02472
MLS# 73585644Listed by: FrielEstate - New
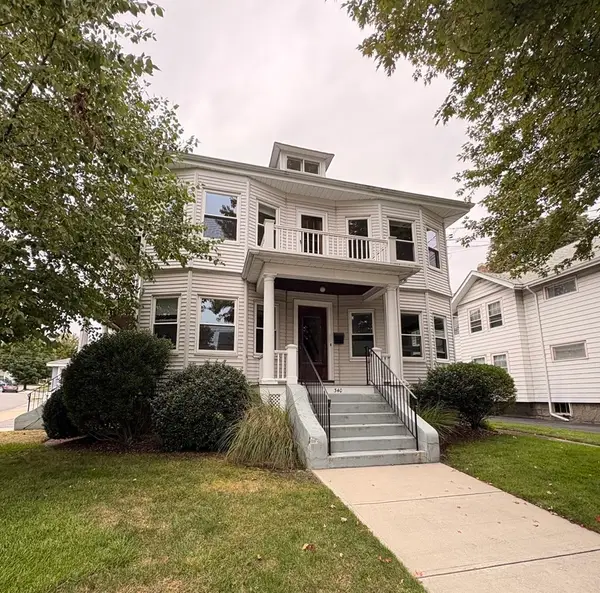 $1,799,000Active7 beds 2 baths4,400 sq. ft.
340 School St, Watertown, MA 02472
MLS# 73585653Listed by: Keller Williams Boston MetroWest - New
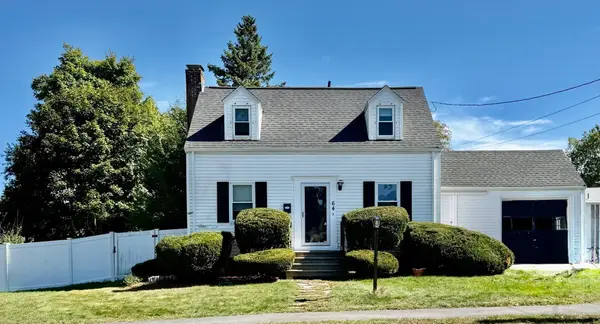 $785,000Active3 beds 2 baths1,436 sq. ft.
66 Wayne Ave, Watertown, MA 02453
MLS# 73585606Listed by: Coldwell Banker Realty - Newton - New
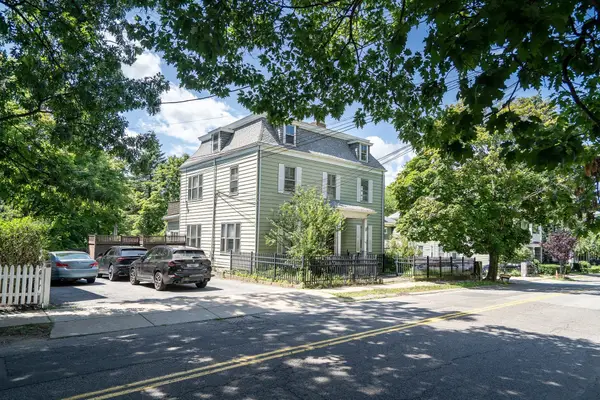 $1,395,000Active7 beds 3 baths3,822 sq. ft.
128 Summer St, Watertown, MA 02472
MLS# 73585274Listed by: All Star Realty, Inc. - New
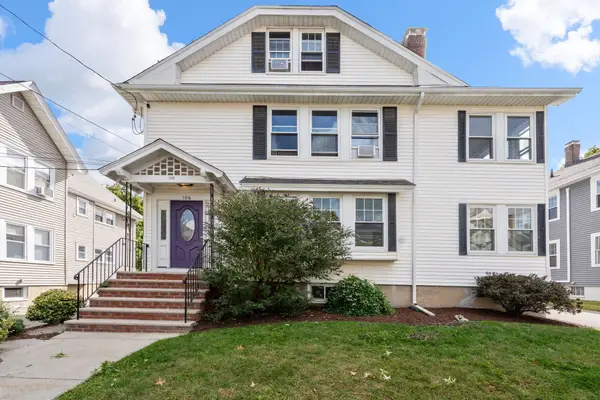 $590,000Active2 beds 1 baths1,140 sq. ft.
106 Poplar St #1, Watertown, MA 02472
MLS# 73584708Listed by: Coldwell Banker Realty - Belmont - Open Sat, 11am to 12:30pmNew
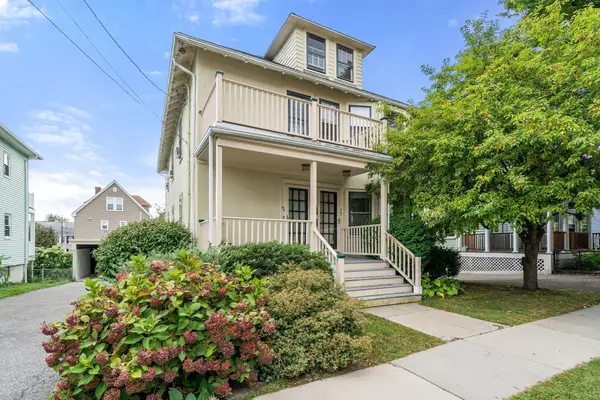 $699,000Active3 beds 1 baths1,185 sq. ft.
70 Putnam Street #70, Watertown, MA 02472
MLS# 73584318Listed by: Coldwell Banker Realty - Waltham


Protect your home and budget from life's surprises with an Assurant Home Warranty, backed by a partner that supports you through every step of homeownership. Explore Plans.
© 2026 Better Homes and Gardens Real Estate LLC. An Anywhere Real Estate company. All rights reserved. Better Homes and Gardens® Real Estate is a registered trademark owned by Meredith Operations Corporation, licensed to Better Homes and Gardens Real Estate LLC and used with permission. Better Homes and Gardens Real Estate LLC fully supports the principles of the Fair Housing Act and the Equal Opportunity Act. Listing information is deemed reliable but is not guaranteed accurate.
Each office is independently owned and operated.
Any services or products provided by third parties are not provided by, affiliated with or related to Better Homes and Gardens Real Estate LLC, or its affiliated companies.