
2 Eden Rd, Wayland, MA 01778
Local realty services provided by:Better Homes and Gardens Real Estate The Masiello Group
2 Eden Rd,Wayland, MA 01778
$919,000
- 3 Beds
- 2 Baths
- 2,046 sq. ft.
- Single family
- Active
Listed by: luisa a. cestari
Office: coldwell banker realty - wellesley
MLS#:73573160
Source:MLSPIN
Price summary
- Price:$919,000
- Price per sq. ft.:$449.17
About this home
WAYLAND gem in one of Wayland's most coveted neighborhoods, that is conveniently located on Wayland's South side on the Natick line. a 3 bedroom home with a newer addition of an enlarged garage with space above that is currently unfinished, rooughly 400 sq ft, waiting for a new owner to make it their own. This home has been well maintained for over 35 years by the same owners. The house sits on a wonderful fenced in lot, A full house generator included connected to gas in the street. Paperwork has been completed to change out the current septic tank for this 3 bedroom system. All engineering for the repair with permitting approved and ready to go.
Contact an agent
Home facts
- Year built:1950
- Listing ID #:73573160
- Updated:September 29, 2026 at 03:01 PM
Rooms and interior
- Bedrooms:3
- Total bathrooms:2
- Full bathrooms:1
- Half bathrooms:1
- Rooms Total:7
- Flooring:Wood
- Basement Description:Partial
- Living area:2,046 sq. ft.
Heating and cooling
- Cooling:Window Unit(s)
- Heating:Baseboard, Oil
Structure and exterior
- Roof:Shingle
- Year built:1950
- Building area:2,046 sq. ft.
- Lot area:0.35 Acres
- Lot Features:Corner Lot, Wooded
- Architectural Style:Colonial
- Exterior Features:Deck
- Foundation Description:Concrete Perimeter
Utilities
- Water:Public
- Sewer:Private Sewer
Finances and disclosures
- Price:$919,000
- Price per sq. ft.:$449.17
- Tax amount:$14,155 (2026)
Parking
- Total parking spaces:6
- Parking description:Attached, Garage Door Opener
- Garage:Yes
- Garage spaces:2
New listings near 2 Eden Rd
- New
 $1,235,000Active3 beds 3 baths2,200 sq. ft.
225 W Plain St, Wayland, MA 01778
MLS# 73583661Listed by: Coldwell Banker Realty - Westwood - Open Fri, 4:30 to 6:30pmNew
 $745,000Active4 beds 1 baths1,481 sq. ft.
3 Waltham, Wayland, MA 01778
MLS# 73583171Listed by: Compass - Open Fri, 4 to 5:30pmNew
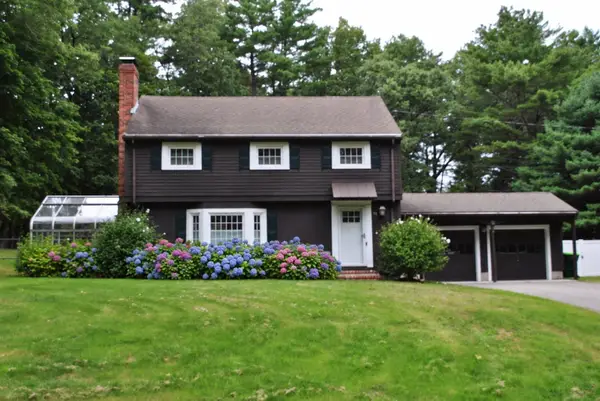 $1,149,000Active3 beds 3 baths2,657 sq. ft.
32 Moore Road, Wayland, MA 01778
MLS# 73582737Listed by: Signature Properties, Inc. - New
 $899,000Active3 beds 2 baths1,951 sq. ft.
233 Lakeshore Dr, Wayland, MA 01778
MLS# 73581977Listed by: U3 Realty, LLC - New
 $998,000Active3 beds 2 baths2,345 sq. ft.
6 Hayward Road, Wayland, MA 01778
MLS# 73581525Listed by: Coldwell Banker Realty - Weston - New
 $799,000Active2.08 Acres
86 Oxbow Rd, Wayland, MA 01778
MLS# 73581250Listed by: Keller Williams Realty Boston Northwest - New
 $3,300,000Active4 beds 4 baths5,501 sq. ft.
3 Tower Field Lane, Lincoln, MA 01773
MLS# 73581039Listed by: LandVest, Inc., Concord - New
 $799,000Active4 beds 3 baths1,826 sq. ft.
64 Plain Road, Wayland, MA 01778
MLS# 73580965Listed by: Gibson Sotheby's International Realty 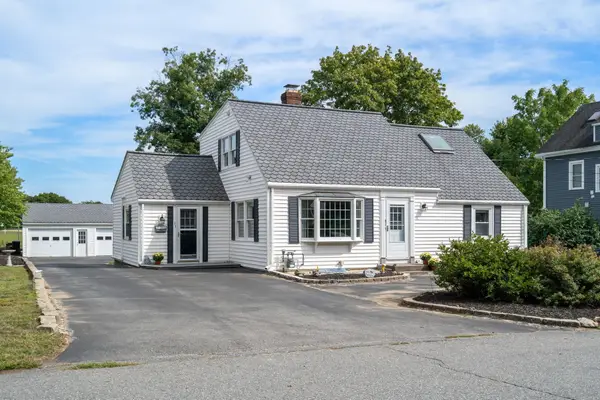 $989,000Active4 beds 2 baths2,029 sq. ft.
31 Leary St, Wayland, MA 01778
MLS# 73579361Listed by: Coldwell Banker Realty - Weston


Protect your home and budget from life's surprises with an Assurant Home Warranty, backed by a partner that supports you through every step of homeownership. Explore Plans.
© 2026 Better Homes and Gardens Real Estate LLC. An Anywhere Real Estate company. All rights reserved. Better Homes and Gardens® Real Estate is a registered trademark owned by Meredith Operations Corporation, licensed to Better Homes and Gardens Real Estate LLC and used with permission. Better Homes and Gardens Real Estate LLC fully supports the principles of the Fair Housing Act and the Equal Opportunity Act. Listing information is deemed reliable but is not guaranteed accurate.
Each office is independently owned and operated.
Any services or products provided by third parties are not provided by, affiliated with or related to Better Homes and Gardens Real Estate LLC, or its affiliated companies.