
7 Astra #7, Wayland, MA 01778
Local realty services provided by:Better Homes and Gardens Real Estate The Shanahan Group
7 Astra #7,Wayland, MA 01778
$575,000
- 1 Beds
- 3 Baths
- 1,276 sq. ft.
- Condominium
- Active
Listed by: leeann yolin
Office: coldwell banker realty - weston
MLS#:73560298
Source:MLSPIN
Price summary
- Price:$575,000
- Price per sq. ft.:$450.63
About this home
TURKEY HILL: Welcome to this lovely condominium community in the convenient south Wayland neighborhood. This is a one-bedroom, 2 1/2-bath ranch-style unit with lots of flexible space. The first floor has a kitchen and dining room, a large living room with a fireplace, built-in bookcases, hardwood floors, and sliders to a private deck. Spacious primary bedroom en suite with a walk-in closet. There is an office/den off the living room. The lower level is finished, does have a full bath, and has electric baseboard heat with individual zones.. There is a community swimming pool for the exclusive use of Turkey Hill. Freshly painted and ready for immediate occupancy.
Contact an agent
Home facts
- Year built:1979
- Listing ID #:73560298
- Updated:September 28, 2026 at 12:21 PM
Rooms and interior
- Bedrooms:1
- Total bathrooms:3
- Full bathrooms:2
- Half bathrooms:1
- Rooms Total:5
- Flooring:Flooring - Hardwood
- Dining Description:Hardwood
- Living area:1,276 sq. ft.
Heating and cooling
- Cooling:1 Cooling Zone, Central Air
- Heating:Electric Baseboard, Forced Air
- Central air:Yes
Structure and exterior
- Year built:1979
- Building area:1,276 sq. ft.
- Exterior Features:Deck
Utilities
- Water:Public
- Sewer:Private Sewer
Finances and disclosures
- Price:$575,000
- Price per sq. ft.:$450.63
- Tax amount:$9,040 (2026)
Features and amenities
- Laundry features:First Floor
Parking
- Total parking spaces:2
- Parking description:Attached
- Garage:Yes
- Garage spaces:1
New listings near 7 Astra #7
- Open Fri, 4:30 to 6:30pmNew
 $745,000Active4 beds 1 baths1,481 sq. ft.
3 Waltham, Wayland, MA 01778
MLS# 73583171Listed by: Compass - Open Fri, 4 to 5:30pmNew
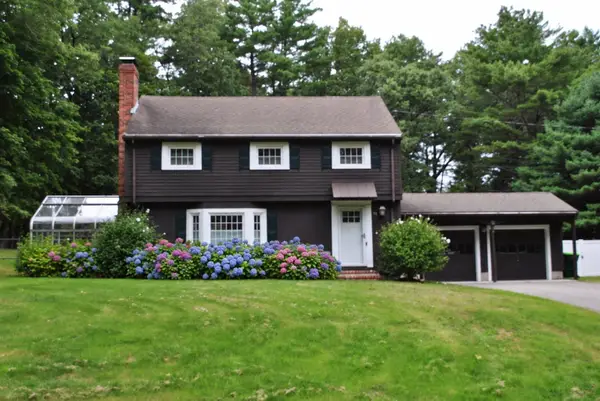 $1,149,000Active3 beds 3 baths2,657 sq. ft.
32 Moore Road, Wayland, MA 01778
MLS# 73582737Listed by: Signature Properties, Inc. - New
 $899,000Active3 beds 2 baths1,951 sq. ft.
233 Lakeshore Dr, Wayland, MA 01778
MLS# 73581977Listed by: U3 Realty, LLC - New
 $998,000Active3 beds 2 baths2,345 sq. ft.
6 Hayward Road, Wayland, MA 01778
MLS# 73581525Listed by: Coldwell Banker Realty - Weston - New
 $799,000Active2.08 Acres
86 Oxbow Rd, Wayland, MA 01778
MLS# 73581250Listed by: Keller Williams Realty Boston Northwest - New
 $3,300,000Active4 beds 4 baths5,501 sq. ft.
3 Tower Field Lane, Lincoln, MA 01773
MLS# 73581039Listed by: LandVest, Inc., Concord - New
 $799,000Active4 beds 3 baths1,826 sq. ft.
64 Plain Road, Wayland, MA 01778
MLS# 73580965Listed by: Gibson Sotheby's International Realty - New
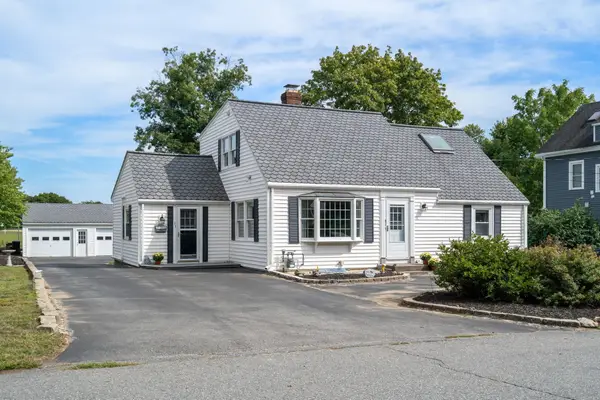 $989,000Active4 beds 2 baths2,029 sq. ft.
31 Leary St, Wayland, MA 01778
MLS# 73579361Listed by: Coldwell Banker Realty - Weston - New
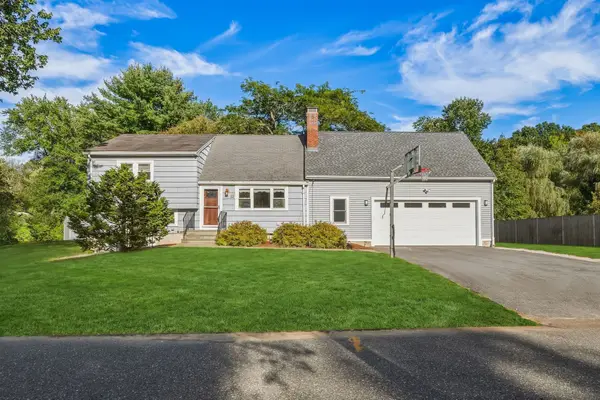 $899,000Active3 beds 2 baths2,250 sq. ft.
12 Dean Rd, Wayland, MA 01778
MLS# 73579214Listed by: Engel & Volkers Wellesley - New
 $1,399,000Active4 beds 3 baths4,201 sq. ft.
60 Plain Road, Wayland, MA 01778
MLS# 73579229Listed by: Gibson Sotheby's International Realty


Protect your home and budget from life's surprises with an Assurant Home Warranty, backed by a partner that supports you through every step of homeownership. Explore Plans.
© 2026 Better Homes and Gardens Real Estate LLC. An Anywhere Real Estate company. All rights reserved. Better Homes and Gardens® Real Estate is a registered trademark owned by Meredith Operations Corporation, licensed to Better Homes and Gardens Real Estate LLC and used with permission. Better Homes and Gardens Real Estate LLC fully supports the principles of the Fair Housing Act and the Equal Opportunity Act. Listing information is deemed reliable but is not guaranteed accurate.
Each office is independently owned and operated.
Any services or products provided by third parties are not provided by, affiliated with or related to Better Homes and Gardens Real Estate LLC, or its affiliated companies.