
20 Stefaniak #4, Webster, MA 01570
Local realty services provided by:Better Homes and Gardens Real Estate The Masiello Group
20 Stefaniak #4,Webster, MA 01570
$259,999
- 3 Beds
- 2 Baths
- 1,739 sq. ft.
- Condominium
- Active
Listed by: brittany preston
Office: real broker ma, llc
MLS#:73553651
Source:MLSPIN
Price summary
- Price:$259,999
- Price per sq. ft.:$149.51
About this home
Welcome home to 20 Stefaniak Ave! If you've been searching for a home that gives you room to spread out, a flexible floor plan, and the convenience of low-maintenance living, this spacious 3-bedroom, 2-bath townhouse-style condo deserves a look.With 1,739 square feet, this home offers significantly more living space than many condos in the area. The open layout creates an inviting flow between the living and dining areas, making everyday life comfortable and entertaining easy.The custom kitchen is a wonderful gathering space, while the home's flexible layout gives you options that many condos simply don't. A first-floor bedroom and full bathroom provide the perfect setup for guests, family members, or anyone who prefers convenient first-floor living.And if you work from home, you'll love having a dedicated private office—no need to sacrifice a bedroom or squeeze a desk into the living room.Upstairs, you'll find additional bedrooms and another full bathroom, giving everyone their own space and privacy.You'll also appreciate the newer windows and newer hot-water tank, along with two parking spaces.One of the best parts of condo living is being able to enjoy your home without spending your weekends maintaining the exterior. The HOA takes care of grounds maintenance, road maintenance, snow removal, and trash, giving you more time to enjoy the things that matter.Whether you're a first-time buyer ready to stop renting, a family looking for more room, someone working from home, or you're simply ready to downsize without giving up space, 20 Stefaniak Ave offers the flexibility to fit the way you live.Come take a look—you might be surprised by just how much home you can get here....
Contact an agent
Home facts
- Year built:1991
- Listing ID #:73553651
- Updated:September 23, 2026 at 11:16 AM
Rooms and interior
- Bedrooms:3
- Total bathrooms:2
- Full bathrooms:2
- Rooms Total:6
- Kitchen Description:Range, Refrigerator
- Living area:1,739 sq. ft.
Heating and cooling
- Cooling:Window Unit(s)
- Heating:Electric Baseboard
Structure and exterior
- Roof:Shingle
- Year built:1991
- Building area:1,739 sq. ft.
- Construction Materials:Frame
Utilities
- Water:Public
- Sewer:Public Sewer
Finances and disclosures
- Price:$259,999
- Price per sq. ft.:$149.51
- Tax amount:$2,681 (2025)
Features and amenities
- Appliances:Range, Refrigerator
- Laundry features:Electric Dryer Hookup, In Unit, Washer Hookup
Parking
- Total parking spaces:2
New listings near 20 Stefaniak #4
- Open Thu, 4:30 to 5:30pmNew
 $484,900Active6 beds 2 baths2,778 sq. ft.
64-66 North Main Street, Webster, MA 01570
MLS# 73580890Listed by: 2 Sisters Realty & Associates - Open Sat, 11am to 12:30pmNew
 $499,900Active3 beds 4 baths2,484 sq. ft.
17 Crosby St #B, Webster, MA 01570
MLS# 73580572Listed by: RE/MAX Partners - New
 $415,000Active3 beds 3 baths2,384 sq. ft.
7 Slater, Webster, MA 01570
MLS# 73580077Listed by: ERA Key Realty Services- Spenc - Open Sat, 11am to 12:30pmNew
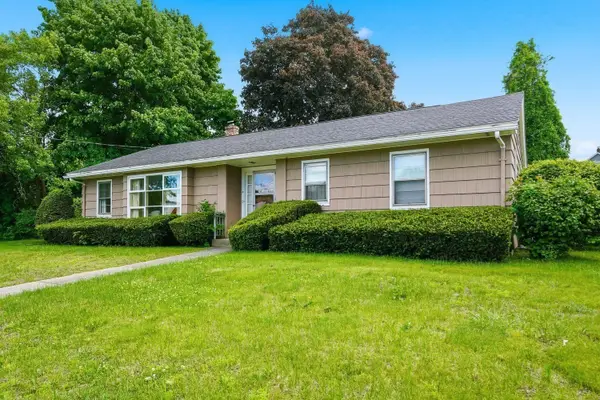 $425,000Active3 beds 2 baths1,784 sq. ft.
5 Slater, Webster, MA 01570
MLS# 73579881Listed by: ERA Key Realty Services- Spenc - New
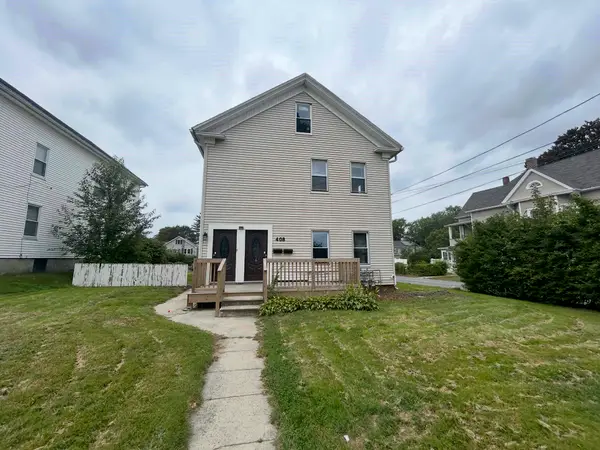 $399,000Active6 beds 2 baths2,848 sq. ft.
408 School Street, Webster, MA 01570
MLS# 73579666Listed by: Moor Realty Group - New
 $450,000Active2 beds 2 baths1,189 sq. ft.
4 Concord Court #A, Webster, MA 01570
MLS# 73578923Listed by: Lamacchia Realty, Inc. - New
 $359,900Active3 beds 1 baths1,137 sq. ft.
6 Goddard St, Webster, MA 01570
MLS# 73578558Listed by: Century 21 XSELL REALTY - New
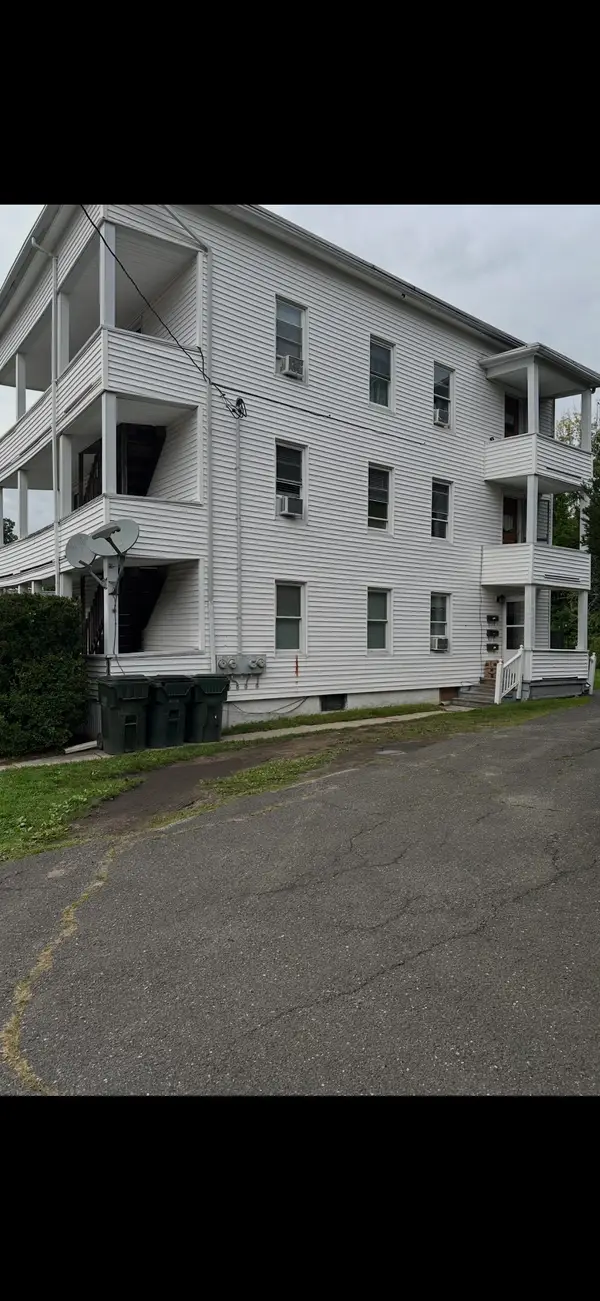 $579,900Active9 beds 3 baths2,886 sq. ft.
47 Lincoln St, Webster, MA 01570
MLS# 73576824Listed by: M. Titus Realty, Inc.  $379,900Active3 beds 1 baths1,040 sq. ft.
28 Eastern Avenue, Webster, MA 01570
MLS# 73576024Listed by: Lamacchia Realty, Inc.- Open Thu, 5 to 6:30pm
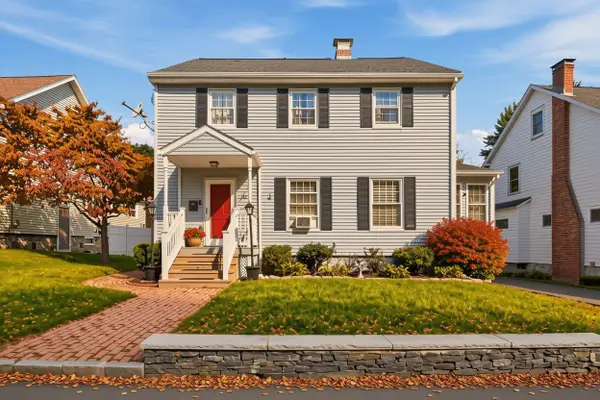 $425,000Active4 beds 2 baths2,100 sq. ft.
43 Klebart Avenue, Webster, MA 01570
MLS# 73575656Listed by: Lamacchia Realty, Inc.


Protect your home and budget from life's surprises with an Assurant Home Warranty, backed by a partner that supports you through every step of homeownership. Explore Plans.
© 2026 Better Homes and Gardens Real Estate LLC. An Anywhere Real Estate company. All rights reserved. Better Homes and Gardens® Real Estate is a registered trademark owned by Meredith Operations Corporation, licensed to Better Homes and Gardens Real Estate LLC and used with permission. Better Homes and Gardens Real Estate LLC fully supports the principles of the Fair Housing Act and the Equal Opportunity Act. Listing information is deemed reliable but is not guaranteed accurate.
Each office is independently owned and operated.
Any services or products provided by third parties are not provided by, affiliated with or related to Better Homes and Gardens Real Estate LLC, or its affiliated companies.