
21 Emerald Ave, Webster, MA 01570
Local realty services provided by:Better Homes and Gardens Real Estate The Shanahan Group
21 Emerald Ave,Webster, MA 01570
$585,000
- 6 Beds
- 2 Baths
- - sq. ft.
- Multi-family
- Sold
Listed by: danielle freudenthal
Office: d & r realty
MLS#:73550404
Source:MLSPIN
Sorry, we are unable to map this address
Price summary
- Price:$585,000
About this home
OFFER DEADLINE MONDAY 7/20 @ 12pm. Excellent opportunity for investors and owner occupants! This well maintained two family home offers spacious 3BD layouts in both units and numerous updates throughout.Unit 1 features a renovated kitchen with granite countertops, a butcher block island, stainless steel appliances, an open concept living/dining area, a large bathroom with a tub/shower combination, and dedicated laundry hookups in the basement.Unit 2 boasts gleaming hardwood floors, spacious living and dining rooms, a large kitchen with white shaker cabinets, a stainless steel refrigerator and dishwasher, a pantry with additional shelving and sink, in unit washer and dryer hookups, and a bright, dedicated sunroom at the front of the home.Outside, you'll find a large, fully fenced backyard and dedicated off street parking in both the front and rear of the property for each unit. Numerous capital improvements have been completed over the years, just move right in!
Contact an agent
Home facts
- Year built:1919
- Listing ID #:73550404
- Updated:September 13, 2026 at 07:00 AM
Rooms and interior
- Bedrooms:6
- Total bathrooms:2
- Full bathrooms:2
- Rooms Total:14
- Flooring:Hardwood
- Dining Description:Dining Room, Living Room/Dining Room Combo
- Kitchen Description:Dishwasher, Disposal, Freezer, Kitchen, Range, Refrigerator
- Basement Description:Full
Heating and cooling
- Heating:Baseboard, Forced Air, Natural Gas
Structure and exterior
- Year built:1919
- Lot Features:Corner Lot
- Foundation Description:Stone
Utilities
- Water:Public
- Sewer:Public Sewer
Finances and disclosures
- Price:$585,000
- Tax amount:$5,617 (2025)
Features and amenities
- Appliances:Dishwasher, Disposal, Freezer, Range, Refrigerator
- Laundry features:Electric Dryer Hookup, Washer & Dryer Hookup, Washer Hookup
- Amenities:Ceiling Fan(s)
Parking
- Total parking spaces:3
- Parking description:Off Street
New listings near 21 Emerald Ave
- Open Sun, 12 to 2pmNew
 $379,900Active3 beds 1 baths1,040 sq. ft.
28 Eastern Avenue, Webster, MA 01570
MLS# 73576024Listed by: Lamacchia Realty, Inc. - Open Sun, 12 to 2pmNew
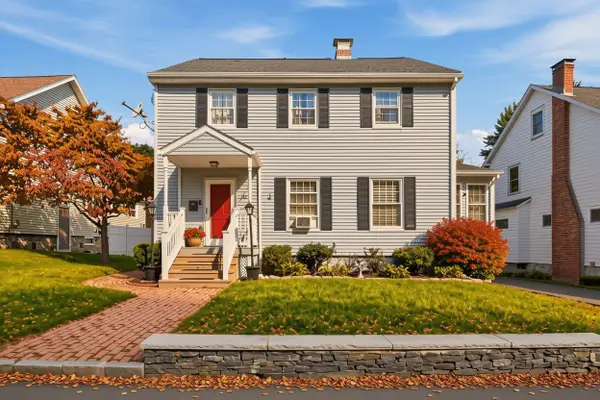 $438,500Active4 beds 2 baths2,100 sq. ft.
43 Klebart Avenue, Webster, MA 01570
MLS# 73575656Listed by: Lamacchia Realty, Inc. - Open Sun, 12 to 1:30pmNew
 $229,900Active2 beds 1 baths1,173 sq. ft.
91-R Chase Avenue #3, Webster, MA 01570
MLS# 73575234Listed by: Lamacchia Realty, Inc. - New
 $69,500Active0.2 Acres
0 Prospect Street, Webster, MA 01570
MLS# 73574037Listed by: ERA Key Realty Services - New
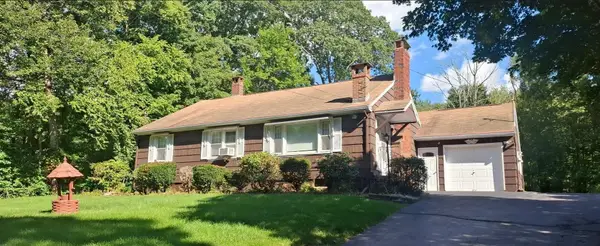 $469,000Active4 beds 2 baths1,396 sq. ft.
128 Sutton Road, Webster, MA 01570
MLS# 73572397Listed by: Fenton Properties Incorporated - New
 $440,000Active2 beds 2 baths1,200 sq. ft.
604 Beacon Park #604, Webster, MA 01570
MLS# 73572093Listed by: RE/MAX Vision - New
 $399,900Active3 beds 2 baths1,144 sq. ft.
124 Sutton Road, Webster, MA 01570
MLS# 73572113Listed by: RE/MAX Bell Park Realty - Open Thu, 5 to 6:30pmNew
 $450,000Active3 beds 2 baths1,584 sq. ft.
4 Birch, Webster, MA 01570
MLS# 73571857Listed by: eXp Realty LLC - New
 $350,000Active4.25 Acres
27 Douglas Road, Webster, MA 01570
MLS# 73571713Listed by: Kelleher and Sadowsky Associates, Inc. - New
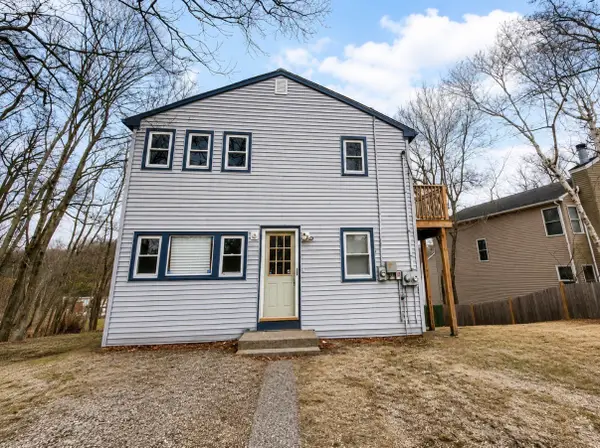 $439,999Active5 beds 2 baths1,680 sq. ft.
47 Lakeside Ave, Webster, MA 01570
MLS# 73571605Listed by: Property Investors & Advisors, LLC


Protect your home and budget from life's surprises with an Assurant Home Warranty, backed by a partner that supports you through every step of homeownership. Explore Plans.
© 2026 Better Homes and Gardens Real Estate LLC. An Anywhere Real Estate company. All rights reserved. Better Homes and Gardens® Real Estate is a registered trademark owned by Meredith Operations Corporation, licensed to Better Homes and Gardens Real Estate LLC and used with permission. Better Homes and Gardens Real Estate LLC fully supports the principles of the Fair Housing Act and the Equal Opportunity Act. Listing information is deemed reliable but is not guaranteed accurate.
Each office is independently owned and operated.
Any services or products provided by third parties are not provided by, affiliated with or related to Better Homes and Gardens Real Estate LLC, or its affiliated companies.