
24 Cooper Rd, Webster, MA 01570
Local realty services provided by:Better Homes and Gardens Real Estate The Masiello Group
24 Cooper Rd,Webster, MA 01570
$630,000
- 4 Beds
- 4 Baths
- 2,600 sq. ft.
- Single family
- Active
Listed by: tracy sharkey
Office: sharkey realty
MLS#:73585084
Source:MLSPIN
Price summary
- Price:$630,000
- Price per sq. ft.:$242.31
About this home
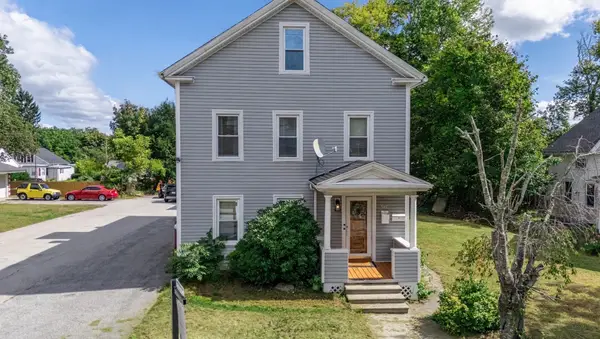
New construction in Webster! This move-in-ready home offers an open-concept layout with upscale finishes, quality craftsmanship, and a finished lower level with a full bath. The exterior features crisp white siding, black trim, a steep gable roofline, an oversized paved driveway, and a two-car garage. Located on a quiet road with town-owned wooded land across the street. Enjoy a spacious deck overlooking an outdoor space ideal for dining, entertaining, or relaxing. Inside, large windows, recessed lighting, 9’ first-floor ceilings, upgraded trim, and hardwood floors create a bright, modern feel. The kitchen includes white shaker cabinetry, matte black hardware, a marble-pattern backsplash, stainless steel appliances, and a large granite island with pendant lighting. Stylish baths feature sleek vanities, gold fixtures, framed mirrors, and contemporary lighting. Additional highlights include custom wire shelving in all closets, a barn-style laundry door, and a finished basement with a full bathroom completes this home. A standout new construction opportunity with modern design, functional living space, and great curb appeal....
Contact an agent
Home facts
- Year built:2026
- Listing ID #:73585084
- Updated:October 07, 2026 at 11:28 AM
Rooms and interior
- Bedrooms:4
- Total bathrooms:4
- Full bathrooms:3
- Half bathrooms:1
- Rooms Total:8
- Flooring:Hardwood, Tile
- Dining Description:Crown Molding, Decorative Molding, Hardwood, Open Floorplan, Recessed Lighting, Slider
- Bathrooms Description:3/4 Bath, Bathroom - 3/4, Bathroom - With Shower Stall
- Kitchen Description:Cabinets - Upgraded, Countertops - Stone/Granite/Solid, Dishwasher, Flooring - Hardwood, Kitchen Island, Microwave, Open Floorplan, Pantry, Plumbed For Ice Maker, Range, Refrigerator, Stainless Steel Appliances
- Basement Description:Full, Partially Finished
- Living area:2,600 sq. ft.
Heating and cooling
- Cooling:2 Cooling Zones, Central Air
- Heating:Central, Propane
- Central air:Yes
Structure and exterior
- Roof:Shingle
- Year built:2026
- Building area:2,600 sq. ft.
- Lot area:0.13 Acres
- Lot Features:Cleared, Easements, Level
- Architectural Style:Colonial, Craftsman
- Construction Materials:Frame
- Exterior Features:Deck - Composite, Decorative Lighting, Rain Gutters, Stone Wall
- Foundation Description:Concrete Perimeter
Schools
- High school:Bartlett
- Middle school:Webster Middle
- Elementary school:Webster Elementary
Utilities
- Water:Private
- Sewer:Public Sewer
Finances and disclosures
- Price:$630,000
- Price per sq. ft.:$242.31
- Tax amount:$305 (2025)
Features and amenities
- Appliances:Dishwasher, Microwave, Range, Refrigerator
- Laundry features:Electric Dryer Hookup, First Floor, Flooring - Hardwood, Main Level, Washer Hookup
Parking
- Total parking spaces:6
- Parking description:Attached, Driveway, Garage Door Opener, Garage Faces Side, Off Street, Paved, Paved Drive, Storage
- Garage:Yes
- Garage spaces:2
New listings near 24 Cooper Rd
- Coming SoonOpen Fri, 5 to 6:30pm
 $399,900Coming Soon2 beds 2 baths1,887 sq. ft.
306 Thompson Rd, Webster, MA 01570
MLS# 73586143Listed by: RE/MAX Bell Park Realty - New
 $515,000Active3 beds 3 baths1,728 sq. ft.
53 Rawson Rd, Webster, MA 01570
MLS# 73586837Listed by: 9 West Realty - Open Sat, 11am to 1pmNew
 $399,900Active3 beds 2 baths1,507 sq. ft.
36 Upland Ave, Webster, MA 01570
MLS# 73586170Listed by: RE/MAX Prof Associates - New
 $569,900Active4 beds 3 baths2,676 sq. ft.
28 Ash St, Webster, MA 01570
MLS# 73585065Listed by: Keller Williams Pinnacle Central - New
 $515,000Active8 beds 2 baths3,180 sq. ft.
547 School St, Webster, MA 01570
MLS# 73584445Listed by: Byrnes Real Estate Group LLC - New
 $750,000Active3 beds 3 baths2,000 sq. ft.
60 Wakefield Ave Webster Lake, Webster, MA 01570
MLS# 73583665Listed by: Hope Real Estate Group, Inc. - New
 $379,999Active3 beds 1 baths1,120 sq. ft.
3 Vine St, Webster, MA 01570
MLS# 73583574Listed by: Central MA Homes - New
 $277,500Active0.19 Acres
60 Wakefield Ave Webster Lake, Webster, MA 01570
MLS# 73582966Listed by: Hope Real Estate Group, Inc. - New
 $247,500Active0.19 Acres
0 Wakefield Ave - Webster Lake, Webster, MA 01570
MLS# 73582967Listed by: Hope Real Estate Group, Inc.


Protect your home and budget from life's surprises with an Assurant Home Warranty, backed by a partner that supports you through every step of homeownership. Explore Plans.
© 2026 Better Homes and Gardens Real Estate LLC. An Anywhere Real Estate company. All rights reserved. Better Homes and Gardens® Real Estate is a registered trademark owned by Meredith Operations Corporation, licensed to Better Homes and Gardens Real Estate LLC and used with permission. Better Homes and Gardens Real Estate LLC fully supports the principles of the Fair Housing Act and the Equal Opportunity Act. Listing information is deemed reliable but is not guaranteed accurate.
Each office is independently owned and operated.
Any services or products provided by third parties are not provided by, affiliated with or related to Better Homes and Gardens Real Estate LLC, or its affiliated companies.