
3 Vine St, Webster, MA 01570
Local realty services provided by:Better Homes and Gardens Real Estate The Shanahan Group
3 Vine St,Webster, MA 01570
$379,999
- 3 Beds
- 1 Baths
- 1,120 sq. ft.
- Single family
- Active
Listed by: gina peterson
Office: central ma homes
MLS#:73583574
Source:MLSPIN
Price summary
- Price:$379,999
- Price per sq. ft.:$339.28
About this home
Welcome to 3 Vine St. in Webster! Tucked away on a quiet dead-end street, this charming home offers 3 bedrooms, 1 full bathroom, and approximately 1,120 sq. ft. of comfortable living space. The home features a bright and inviting layout with an updated kitchen and plenty of natural light throughout. An attached garage provides added convenience and additional storage. Recent improvements include new appliances, fresh paint, new flooring, mini-splits heating and cooling with heat pumps installed in 2025, providing year-round comfort. A pellet stove in the basement offers an additional heat source. The rear portion of the roof was replaced in 2025, while the front portion is approximately 20 years old. Outside, enjoy a spacious yard with plenty of room for entertaining, relaxing, gardening, or outdoor activities. The peaceful setting offers a wonderful sense of privacy while still being conveniently located near schools, shopping, dining, local amenities, and major routes. Whether you're a first-time homebuyer, looking to downsize, or simply searching for a home with a great yard in a quieter setting, 3 Vine St. is ready to welcome you home!...
Contact an agent
Home facts
- Year built:1965
- Subdivision & Development:Nighborhood
- Listing ID #:73583574
- Updated:September 29, 2026 at 04:56 AM
Rooms and interior
- Bedrooms:3
- Total bathrooms:1
- Full bathrooms:1
- Rooms Total:5
- Flooring:Vinyl, Wood
- Kitchen Description:Ceiling Fan(s), ENERGY STAR Qualified Refrigerator, Flooring - Vinyl, Microwave, Range
- Basement Description:Full, Walk-Out Access
- Living area:1,120 sq. ft.
Heating and cooling
- Cooling:5 Cooling Zones, Active Solar, Ductless, ENERGY STAR Qualified Equipment, Heat Pump, High Seer Heat Pump (12+)
- Heating:Active Solar, Ductless, ENERGY STAR Qualified Equipment, Electric, Heat Pump, Pellet Stove
Structure and exterior
- Roof:Shingle
- Year built:1965
- Building area:1,120 sq. ft.
- Lot area:0.28 Acres
- Lot Features:Corner Lot
- Architectural Style:Ranch
- Construction Materials:Frame
- Exterior Features:Deck - Wood
- Foundation Description:Concrete Perimeter
Schools
- High school:Bartlett High School
- Middle school:Webster Middle School
- Elementary school:Park Avenue Elementary School
Utilities
- Water:Public
- Sewer:Public Sewer
Finances and disclosures
- Price:$379,999
- Price per sq. ft.:$339.28
- Tax amount:$3,328 (2025)
Features and amenities
- Appliances:ENERGY STAR Qualified Refrigerator, ENERGY STAR Qualified Washer, Microwave, Range
- Laundry features:ENERGY STAR Qualified Dryer, ENERGY STAR Qualified Washer, Electric Dryer Hookup, Washer Hookup
Parking
- Total parking spaces:4
- Parking description:Attached, Off Street, Paved, Paved Drive
- Garage:Yes
- Garage spaces:1
New listings near 3 Vine St
- New
 $277,500Active0.19 Acres
60 Wakefield Ave Webster Lake, Webster, MA 01570
MLS# 73582966Listed by: Hope Real Estate Group, Inc. - New
 $247,500Active0.19 Acres
0 Wakefield Ave - Webster Lake, Webster, MA 01570
MLS# 73582967Listed by: Hope Real Estate Group, Inc. - New
 $484,900Active6 beds 2 baths2,778 sq. ft.
64-66 North Main Street, Webster, MA 01570
MLS# 73580890Listed by: 2 Sisters Realty & Associates - New
 $499,900Active3 beds 4 baths2,484 sq. ft.
17 Crosby St #B, Webster, MA 01570
MLS# 73580572Listed by: RE/MAX Partners - Open Tue, 5 to 6pmNew
 $415,000Active5 beds 3 baths2,384 sq. ft.
7 Slater, Webster, MA 01570
MLS# 73580077Listed by: ERA Key Realty Services- Spenc - New
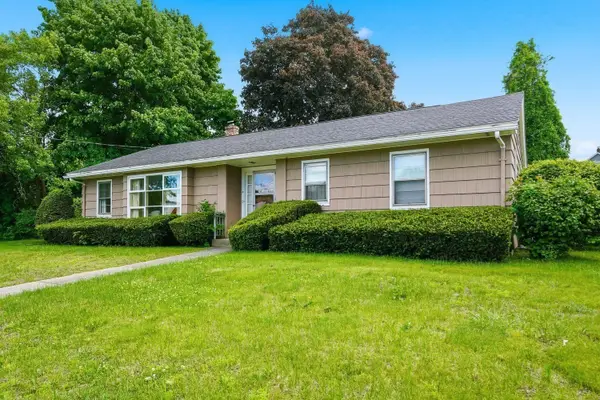 $425,000Active3 beds 2 baths1,784 sq. ft.
5 Slater, Webster, MA 01570
MLS# 73579881Listed by: ERA Key Realty Services- Spenc - New
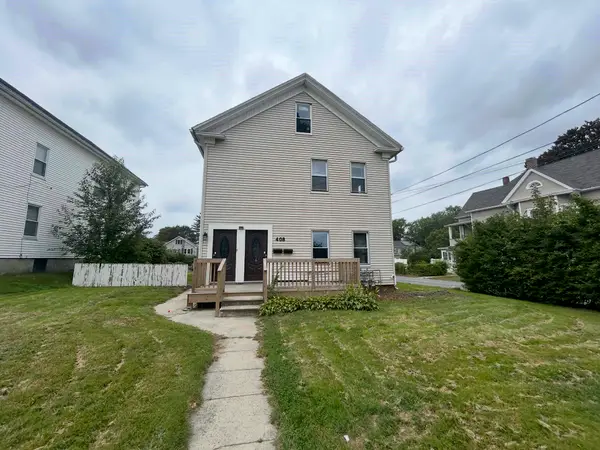 $399,000Active6 beds 2 baths2,848 sq. ft.
408 School Street, Webster, MA 01570
MLS# 73579666Listed by: Moor Realty Group  $450,000Active2 beds 2 baths1,189 sq. ft.
4 Concord Court #A, Webster, MA 01570
MLS# 73578923Listed by: Lamacchia Realty, Inc.- Open Sat, 11am to 1pm
 $355,000Active3 beds 1 baths1,137 sq. ft.
6 Goddard St, Webster, MA 01570
MLS# 73578558Listed by: Century 21 XSELL REALTY


Protect your home and budget from life's surprises with an Assurant Home Warranty, backed by a partner that supports you through every step of homeownership. Explore Plans.
© 2026 Better Homes and Gardens Real Estate LLC. An Anywhere Real Estate company. All rights reserved. Better Homes and Gardens® Real Estate is a registered trademark owned by Meredith Operations Corporation, licensed to Better Homes and Gardens Real Estate LLC and used with permission. Better Homes and Gardens Real Estate LLC fully supports the principles of the Fair Housing Act and the Equal Opportunity Act. Listing information is deemed reliable but is not guaranteed accurate.
Each office is independently owned and operated.
Any services or products provided by third parties are not provided by, affiliated with or related to Better Homes and Gardens Real Estate LLC, or its affiliated companies.