
38 Bates Point Rd., Webster, MA 01570
Local realty services provided by:Better Homes and Gardens Real Estate The Masiello Group
38 Bates Point Rd.,Webster, MA 01570
$1,350,000
- 4 Beds
- 4 Baths
- 2,012 sq. ft.
- Single family
- Active
Upcoming open houses
- Sun, Oct 1811:00 am - 12:00 pm
Listed by: susan mckeon, susan mckeon
Office: campolito realty group
MLS#:73589686
Source:MLSPIN
Price summary
- Price:$1,350,000
- Price per sq. ft.:$670.97
About this home
UPDATED HOUSE PLANS- New Construction Waterfront on Webster Lake — 38 Bates Point Rd, Webster, MA. To Be Built. Experience refined waterfront living in this beautifully designed 2,012 sq. ft. new construction Colonial, ideally situated on a quiet dead-end street in a peaceful Webster Lake cove. Thoughtfully designed to capture the water from multiple levels, this home offers three levels of waterfront living, each created to maximize the setting, views, and connection to the lake. The lower level features additional living/bedroom space with direct access to a beautiful stone patio overlooking the water, creating an inviting transition from indoors to the shoreline and future dock area. The main living level will showcase an open-concept kitchen, dining, and living area with quality finishes, granite countertops, generous cabinetry, and an impressive 12-foot slider opening to a composite deck with lake views — perfect for entertaining or simply enjoying the waterfront setting. Upstairs, another 12-foot slider opens to a second composite deck, creating a private elevated space to relax and take in the views. The upper level also offers a spacious primary suite, additional bedrooms, and convenient laundry. With direct waterfront access and multiple outdoor living areas, this home is designed for buyers who want to fully embrace the Webster Lake lifestyle — from boating and kayaking to waterfront dining and quiet mornings by the water. Brand-new construction. Direct waterfront. Multiple levels of outdoor living. A luxury lake lifestyle in a thoughtfully designed 2,012 sq. ft. home. Spring delivery. Still time to choose colors. A second new-construction waterfront is also available next door. Ask list agent for details....
Contact an agent
Home facts
- Year built:2026
- Listing ID #:73589686
- Updated:October 17, 2026 at 11:20 AM
Rooms and interior
- Bedrooms:4
- Total bathrooms:4
- Full bathrooms:3
- Half bathrooms:1
- Rooms Total:8
- Flooring:Flooring - Vinyl, Hardwood, Tile
- Dining Description:Closet - Double, Open Floorplan, Recessed Lighting
- Bathrooms Description:Bathroom, Bathroom - Full, Bathroom - With Shower Stall
- Kitchen Description:Balcony / Deck, Closet, Closet - Double, Countertops - Stone/Granite/Solid, Crown Molding, Dining Area, Dishwasher, Disposal, Kitchen Island, Lighting - Pendant, Microwave, Open Floorplan, Oven, Pantry, Plumbed For Ice Maker, Range, Recessed Lighting, Refrigerator, Slider, Stainless Steel Appliances, Wine Chiller
- Living area:2,012 sq. ft.
Heating and cooling
- Cooling:2 Cooling Zones, Central Air
- Heating:Central, Forced Air, Propane
- Central air:Yes
Structure and exterior
- Roof:Shingle
- Year built:2026
- Building area:2,012 sq. ft.
- Lot area:0.13 Acres
- Lot Features:Cleared
- Architectural Style:Colonial
- Construction Materials:Frame
- Exterior Features:Covered, Deck - Composite, Rain Gutters
- Foundation Description:Concrete Perimeter
Utilities
- Water:Public
- Sewer:Public Sewer
Finances and disclosures
- Price:$1,350,000
- Price per sq. ft.:$670.97
Features and amenities
- Appliances:Dishwasher, Disposal, Microwave, Range, Refrigerator
- Laundry features:Electric Dryer Hookup, Third Floor, Washer Hookup
- Amenities:Closet
Parking
- Total parking spaces:4
- Parking description:Off Street, Paved, Paved Drive, Under
- Garage:Yes
- Garage spaces:2
New listings near 38 Bates Point Rd.
- Open Sun, 11am to 12:30pmNew
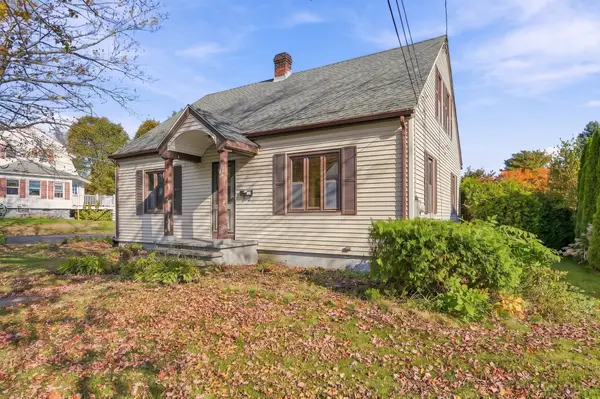 $289,000Active4 beds 2 baths1,578 sq. ft.
149 Lake St, Webster, MA 01570
MLS# 73591821Listed by: RE/MAX Properties - Open Sun, 2 to 3:30pmNew
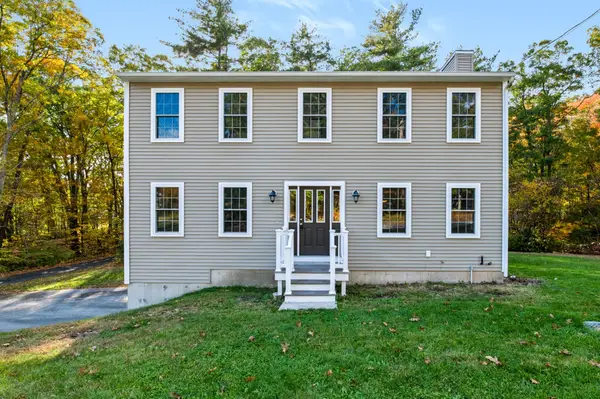 $575,000Active3 beds 3 baths1,872 sq. ft.
54 Lower Gore Road, Webster, MA 01570
MLS# 73591150Listed by: ERA Key Realty Services - Open Sun, 12 to 1:30pmNew
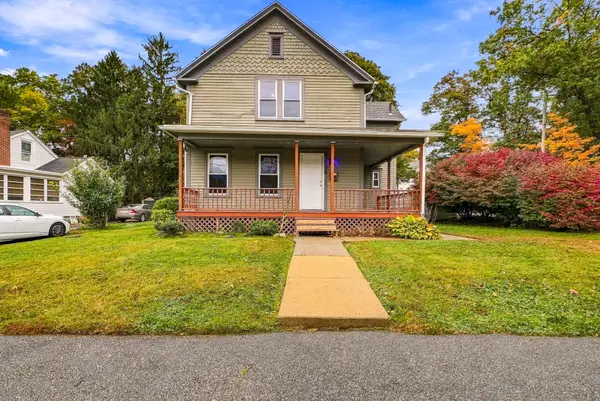 $350,000Active3 beds 1 baths1,274 sq. ft.
34 Joyce St, Webster, MA 01570
MLS# 73591097Listed by: 29 Realty Group, Inc. - New
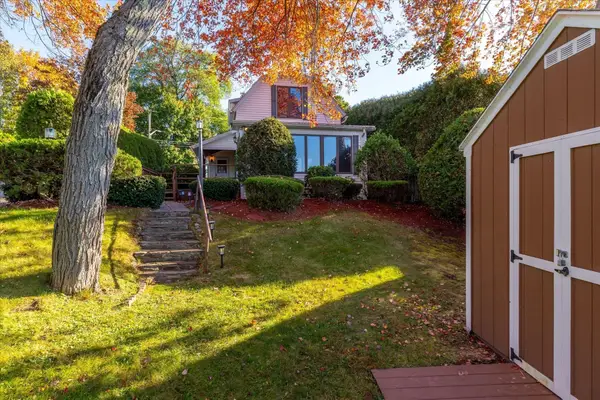 $625,000Active2 beds 2 baths1,011 sq. ft.
47 Point Pleasant Rd, Webster, MA 01570
MLS# 73590395Listed by: Berkshire Hathaway Home Service New England Properties - New
 $160,000Active1 Acres
0 Sunny, Webster, MA 01570
MLS# 73590404Listed by: Patti Faucher Real Estate - Open Sun, 11am to 12pmNew
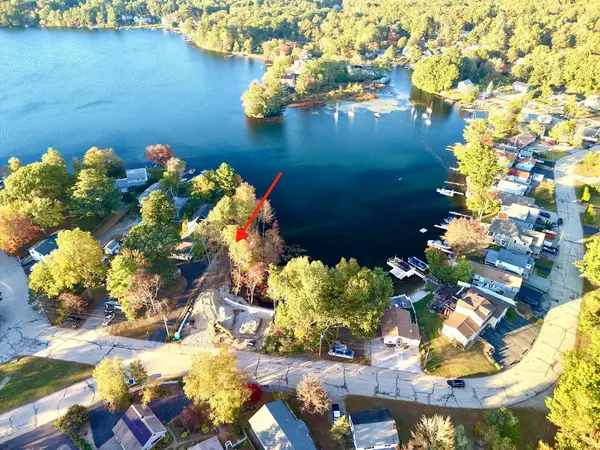 $1,490,000Active4 beds 4 baths2,832 sq. ft.
40 Bates Point Rd,, Webster, MA 01570
MLS# 73589687Listed by: Campolito Realty Group - New
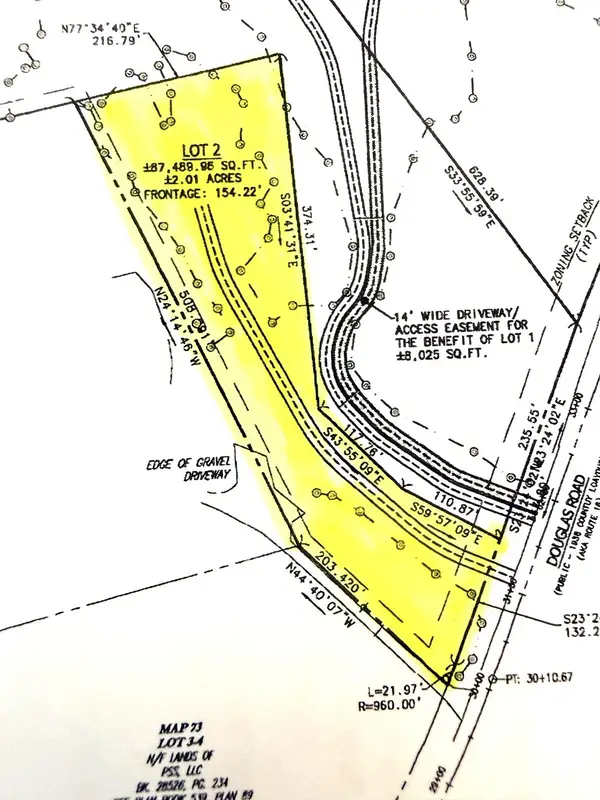 $69,900Active2.01 Acres
ANR Lot 2 Douglas Rd (0 Gore District), Webster, MA 01570
MLS# 73589306Listed by: Hope Real Estate Group, Inc. - New
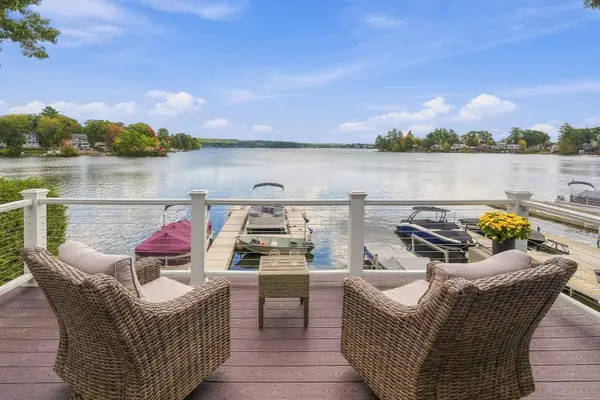 $1,250,000Active3 beds 2 baths1,602 sq. ft.
93 Birch Island Rd, Webster, MA 01570
MLS# 73589032Listed by: Hope Real Estate Group, Inc. - New
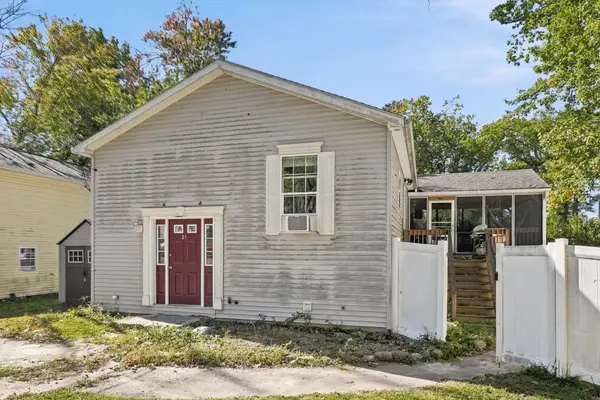 $429,000Active3 beds 3 baths1,904 sq. ft.
21 Browns Brook Rd, Webster, MA 01570
MLS# 73588939Listed by: LAER Realty Partners


Protect your home and budget from life's surprises with an Assurant Home Warranty, backed by a partner that supports you through every step of homeownership. Explore Plans.
© 2026 Better Homes and Gardens Real Estate LLC. An Anywhere Real Estate company. All rights reserved. Better Homes and Gardens® Real Estate is a registered trademark owned by Meredith Operations Corporation, licensed to Better Homes and Gardens Real Estate LLC and used with permission. Better Homes and Gardens Real Estate LLC fully supports the principles of the Fair Housing Act and the Equal Opportunity Act. Listing information is deemed reliable but is not guaranteed accurate.
Each office is independently owned and operated.
Any services or products provided by third parties are not provided by, affiliated with or related to Better Homes and Gardens Real Estate LLC, or its affiliated companies.