
54 Lower Gore Road, Webster, MA 01570
Local realty services provided by:Better Homes and Gardens Real Estate The Shanahan Group
54 Lower Gore Road,Webster, MA 01570
$575,000
- 3 Beds
- 3 Baths
- 1,872 sq. ft.
- Single family
- Active
Upcoming open houses
- Sun, Oct 1802:00 pm - 03:30 pm
Listed by: crystal stockwell
Office: era key realty services
MLS#:73591150
Source:MLSPIN
Price summary
- Price:$575,000
- Price per sq. ft.:$307.16
About this home
Welcome home to a life of comfort and tranquility in this meticulously maintained home on a wooded corner lot. The first floor features a spacious eat in kitchen with beautiful granite counters and plenty of cabinets. A large living room, formal dining room and a half bath with granite counter and laundry hookups. Upstairs the large primary suite offers a walk in closet and a full bathroom with granite counter and jacuzzi tub. Two additional spacious bedrooms and another full bath with a never used 6 foot tub and granite counter completes the upstairs. The first and second floors have gorgeous hardwood floors throughout. The partially finished basement has convenient access to the 2 car garage. Enjoy your peaceful, private yard from the newer deck. This home is turnkey and like new. Close proximately to the highway, shopping and the public beach on Webster Lake. Don't miss out on this amazing property!
Contact an agent
Home facts
- Year built:2008
- Listing ID #:73591150
- Updated:October 17, 2026 at 11:19 AM
Rooms and interior
- Bedrooms:3
- Total bathrooms:3
- Full bathrooms:2
- Half bathrooms:1
- Rooms Total:6
- Flooring:Hardwood
- Dining Description:Hardwood
- Kitchen Description:Dishwasher, Flooring - Hardwood, Range, Refrigerator
- Basement Description:Partially Finished
- Living area:1,872 sq. ft.
Heating and cooling
- Cooling:1 Cooling Zone, Central Air
- Heating:Oil
- Central air:Yes
Structure and exterior
- Roof:Shingle
- Year built:2008
- Building area:1,872 sq. ft.
- Lot area:0.39 Acres
- Lot Features:Corner Lot, Wooded
- Architectural Style:Colonial
- Construction Materials:Frame
- Exterior Features:Deck - Composite
- Foundation Description:Concrete Perimeter
Schools
- High school:Bartlett
- Middle school:Webster
- Elementary school:Webster
Utilities
- Water:Public
- Sewer:Public Sewer
Finances and disclosures
- Price:$575,000
- Price per sq. ft.:$307.16
- Tax amount:$4,967 (2026)
Features and amenities
- Appliances:Dishwasher, Range, Refrigerator
- Laundry features:Electric Dryer Hookup, First Floor, Washer Hookup
Parking
- Total parking spaces:6
- Parking description:Off Street, Paved Drive, Under
- Garage:Yes
- Garage spaces:2
New listings near 54 Lower Gore Road
- Open Sun, 11am to 12:30pmNew
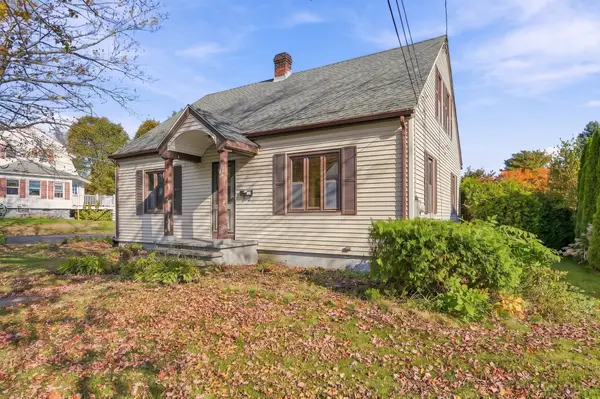 $289,000Active4 beds 2 baths1,578 sq. ft.
149 Lake St, Webster, MA 01570
MLS# 73591821Listed by: RE/MAX Properties - Open Sun, 12 to 1:30pmNew
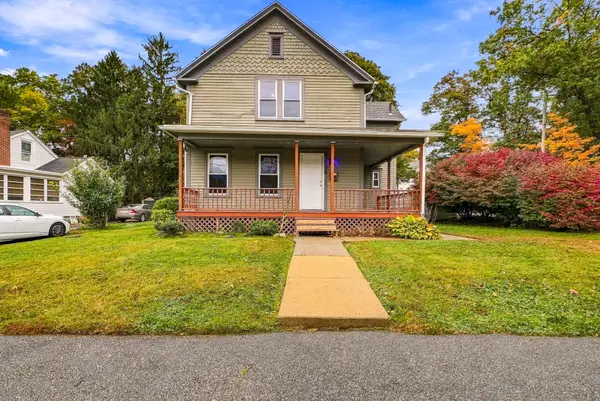 $350,000Active3 beds 1 baths1,274 sq. ft.
34 Joyce St, Webster, MA 01570
MLS# 73591097Listed by: 29 Realty Group, Inc. - New
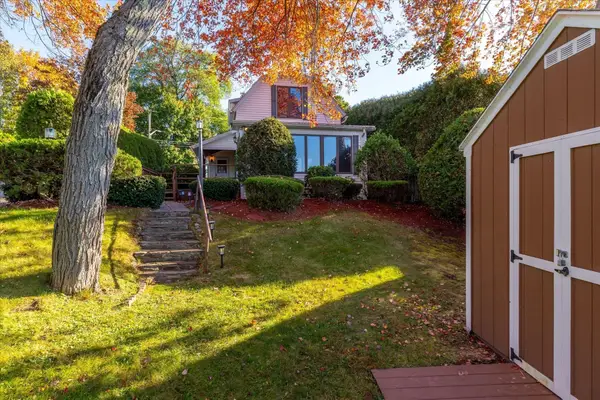 $625,000Active2 beds 2 baths1,011 sq. ft.
47 Point Pleasant Rd, Webster, MA 01570
MLS# 73590395Listed by: Berkshire Hathaway Home Service New England Properties - New
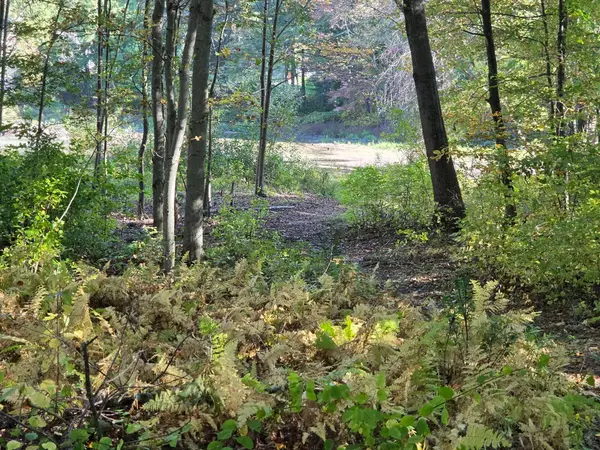 $160,000Active1 Acres
0 Sunny, Webster, MA 01570
MLS# 73590404Listed by: Patti Faucher Real Estate - Open Sun, 11am to 12pmNew
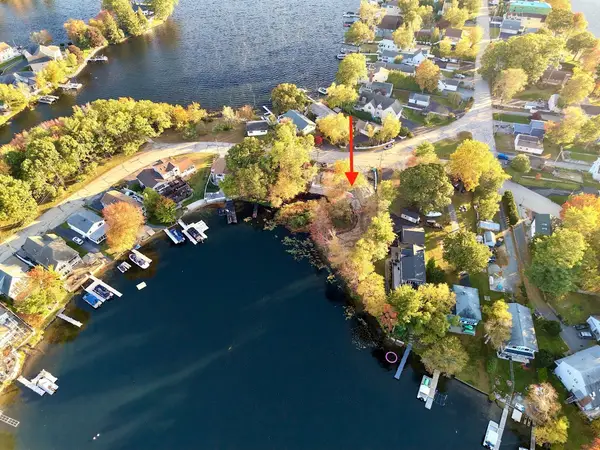 $1,350,000Active4 beds 4 baths2,012 sq. ft.
38 Bates Point Rd., Webster, MA 01570
MLS# 73589686Listed by: Campolito Realty Group - Open Sun, 11am to 12pmNew
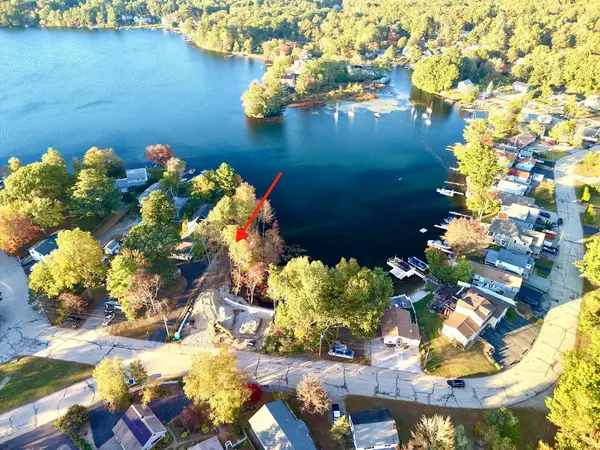 $1,490,000Active4 beds 4 baths2,832 sq. ft.
40 Bates Point Rd,, Webster, MA 01570
MLS# 73589687Listed by: Campolito Realty Group - New
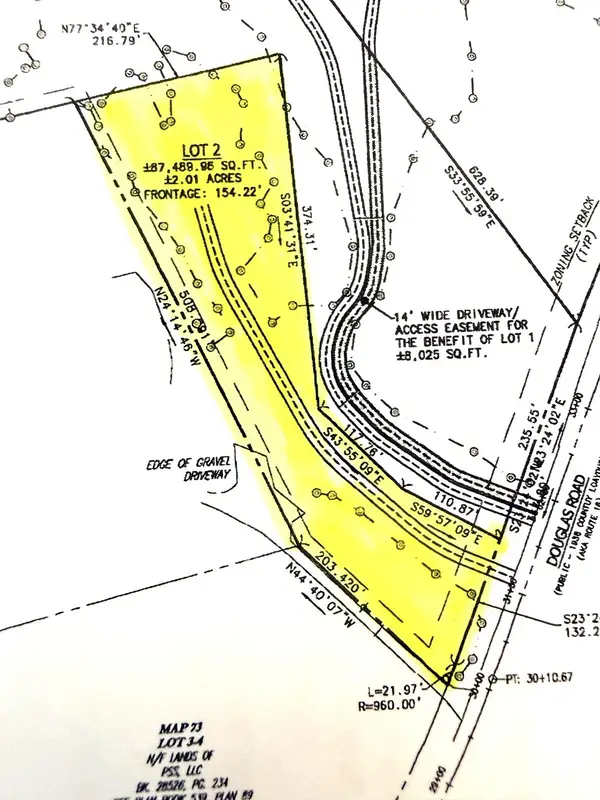 $69,900Active2.01 Acres
ANR Lot 2 Douglas Rd (0 Gore District), Webster, MA 01570
MLS# 73589306Listed by: Hope Real Estate Group, Inc. - New
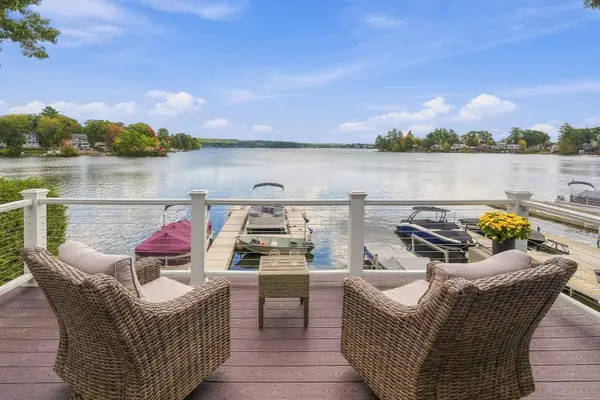 $1,250,000Active3 beds 2 baths1,602 sq. ft.
93 Birch Island Rd, Webster, MA 01570
MLS# 73589032Listed by: Hope Real Estate Group, Inc. - New
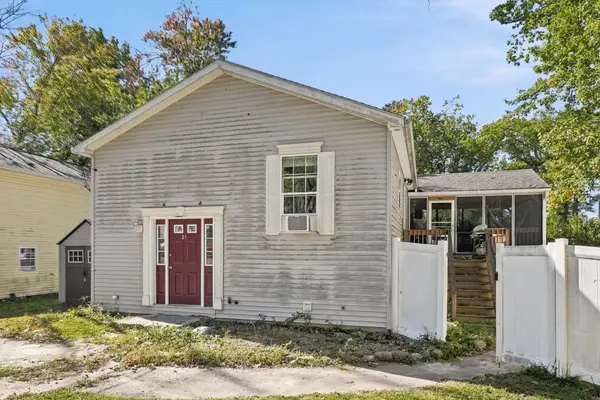 $429,000Active3 beds 3 baths1,904 sq. ft.
21 Browns Brook Rd, Webster, MA 01570
MLS# 73588939Listed by: LAER Realty Partners


Protect your home and budget from life's surprises with an Assurant Home Warranty, backed by a partner that supports you through every step of homeownership. Explore Plans.
© 2026 Better Homes and Gardens Real Estate LLC. An Anywhere Real Estate company. All rights reserved. Better Homes and Gardens® Real Estate is a registered trademark owned by Meredith Operations Corporation, licensed to Better Homes and Gardens Real Estate LLC and used with permission. Better Homes and Gardens Real Estate LLC fully supports the principles of the Fair Housing Act and the Equal Opportunity Act. Listing information is deemed reliable but is not guaranteed accurate.
Each office is independently owned and operated.
Any services or products provided by third parties are not provided by, affiliated with or related to Better Homes and Gardens Real Estate LLC, or its affiliated companies.