
44 Whitcomb St, Webster, MA 01570
Local realty services provided by:Better Homes and Gardens Real Estate The Shanahan Group
44 Whitcomb St,Webster, MA 01570
$1,150,000
- 13 Beds
- 8 Baths
- 4,296 sq. ft.
- Multi-family
- Active
Listed by: sarah hill
Office: media realty group inc.
MLS#:73604538
Source:MLSPIN
Price summary
- Price:$1,150,000
- Price per sq. ft.:$267.69
About this home
Excellent investment opportunity in Webster! This 8-unit multifamily property offers a great addition to any investment portfolio, featuring 5 2-bedroom units and 3 1-bedroom units, including 2 basement apartments. 1 recently renovated 2-bedroom unit is currently vacant, offering an opportunity to establish a new rental rate. Interior photos featured in this listing are of the recently renovated, vacant 2-bedroom unit. The property has a strong history of long-term tenancy, with 6 of the 7 remaining tenants having resided at the property for 7 years or longer. Select units, particularly some of the 2-bedroom apartments, are currently rented below prevailing market rates, presenting an opportunity for future rental income growth. All 8 units feature gas furnaces with ducted heating, natural gas hookups for cooking, and dishwashers. The building is equipped with natural gas on-demand water heaters and brand-new coin-operated Speed Queen washer and dryer, providing additional income potential. Substantial exterior renovations were completed in 2022, including a 4-level rear deck providing access to all 8 units, featuring Trex decking and vinyl railings. The front porch and front deck were also renovated with the same low-maintenance materials. Operating expenses include annual property taxes of $5,112, annual insurance of $5,280, approximately $1,500/quarter for water/sewer, and approximately $120/month for trash, $60/month for landlord electric, and $154/month for landlord gas. With significant exterior improvements, established long-term tenants, and opportunities for future rental growth, this property presents an attractive investment opportunity with multiple income streams....
Contact an agent
Home facts
- Year built:1870
- Listing ID #:73604538
- Updated:November 22, 2026 at 01:20 PM
Rooms and interior
- Bedrooms:13
- Total bathrooms:8
- Full bathrooms:8
- Rooms Total:28
- Basement Description:Full, Partially Finished, Walk-Out Access
- Living area:4,296 sq. ft.
Structure and exterior
- Roof:Shingle
- Year built:1870
- Building area:4,296 sq. ft.
- Lot area:0.17 Acres
- Construction Materials:Frame
- Exterior Features:Deck - Composite, Deck - Vinyl, Porch, Rain Gutters
- Foundation Description:Block, Concrete Perimeter
Utilities
- Water:Public
- Sewer:Public Sewer
Finances and disclosures
- Price:$1,150,000
- Price per sq. ft.:$267.69
- Tax amount:$5,115 (2026)
Features and amenities
- Laundry features:Gas Dryer Hookup
Parking
- Total parking spaces:11
- Parking description:Common, Off Street, Paved Drive
New listings near 44 Whitcomb St
- New
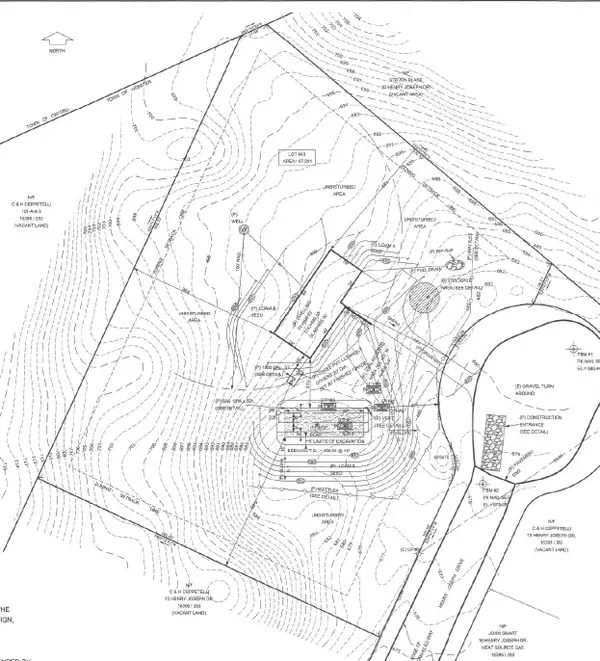 $109,900Active1.54 Acres
15 Henry Joseph Dr, Webster, MA 01570
MLS# 73602631Listed by: RE/MAX Bell Park Realty - New
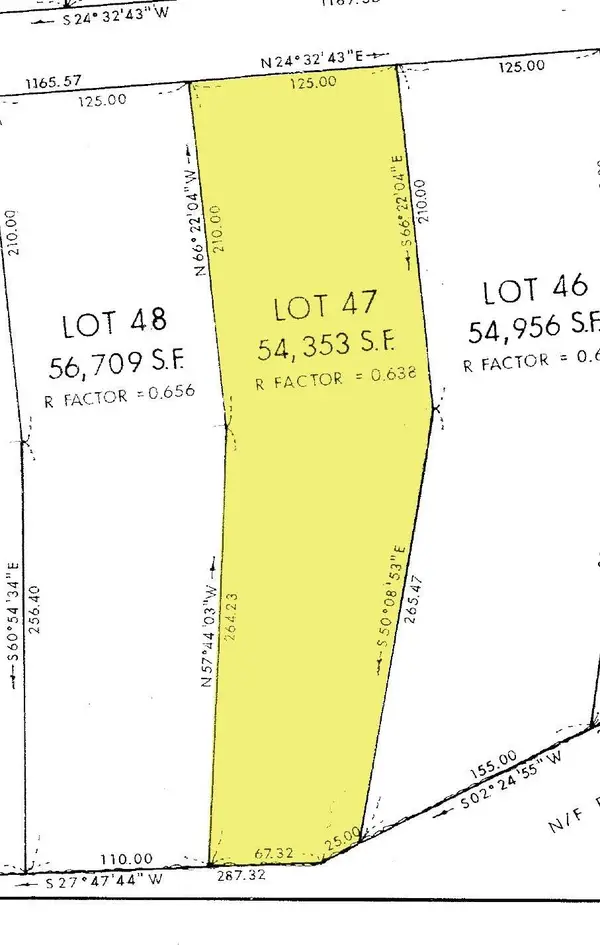 $89,900Active1.25 Acres
12 Henry Joseph Dr, Webster, MA 01570
MLS# 73602632Listed by: RE/MAX Bell Park Realty - Open Sun, 12 to 1:30pmNew
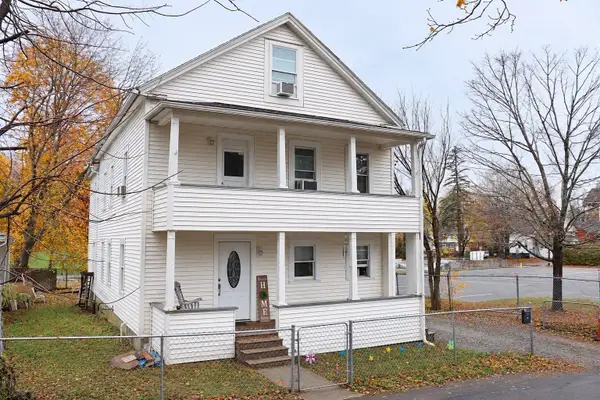 $465,000Active4 beds 2 baths2,656 sq. ft.
4 Meringo Ave, Webster, MA 01570
MLS# 73601321Listed by: eXp Realty LLC - New
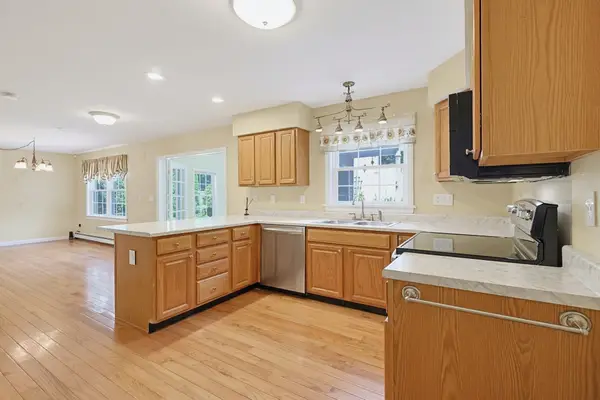 $524,900Active3 beds 3 baths1,700 sq. ft.
29 Brookside Avenue, Webster, MA 01570
MLS# 73601103Listed by: Keller Williams Boston MetroWest - New
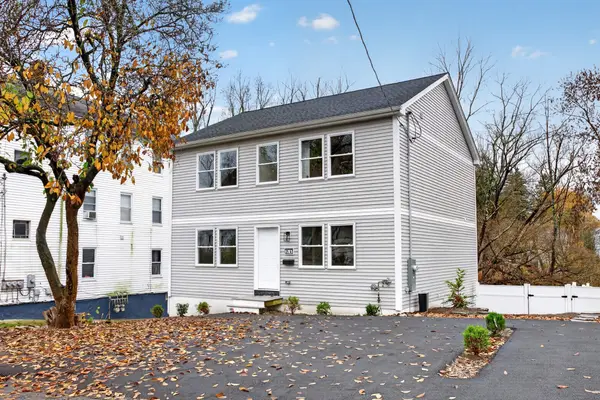 $549,900Active3 beds 2 baths1,800 sq. ft.
25 Goddard Street #A, Webster, MA 01570
MLS# 73601077Listed by: Keller Williams Pinnacle Central 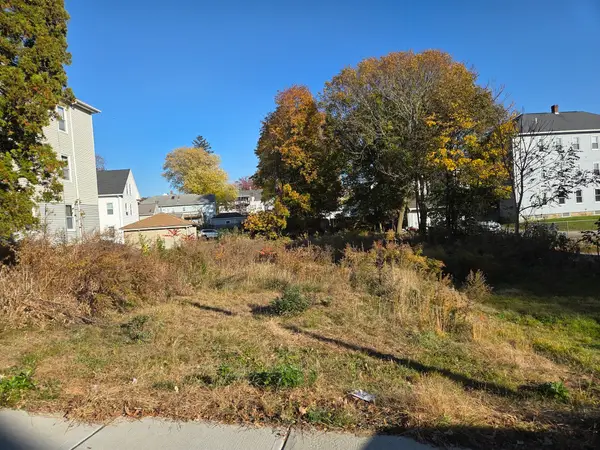 $75,000Active0.24 Acres
46 Granite Street, Webster, MA 01570
MLS# 73600386Listed by: RE/MAX Prof Associates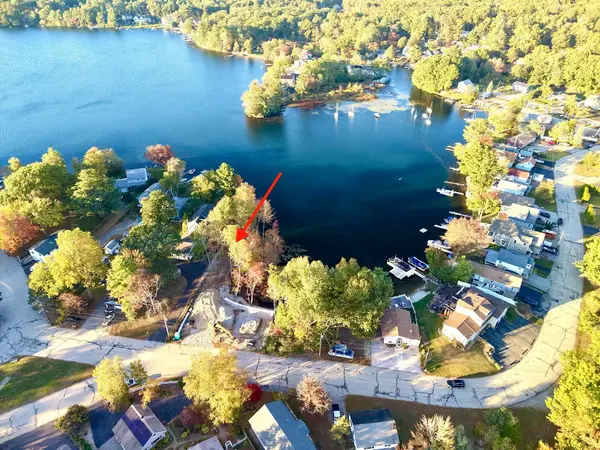 $650,000Active0.14 Acres
38-1004R Bates Point Rd. Webster Lake, Webster, MA 01570
MLS# 73597877Listed by: Campolito Realty Group $850,000Active0.19 Acres
40 -1005R Bates Point Rd. Webster Lake, Webster, MA 01570
MLS# 73597878Listed by: Campolito Realty Group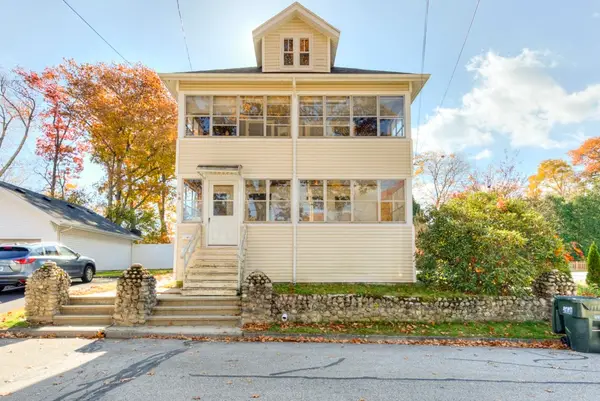 $479,000Active4 beds 2 baths1,970 sq. ft.
8 Valley St, Webster, MA 01570
MLS# 73597730Listed by: RE/MAX Vision


Protect your home and budget from life's surprises with an Assurant Home Warranty, backed by a partner that supports you through every step of homeownership. Explore Plans.
© 2026 Better Homes and Gardens Real Estate LLC. An Anywhere Real Estate company. All rights reserved. Better Homes and Gardens® Real Estate is a registered trademark owned by Meredith Operations Corporation, licensed to Better Homes and Gardens Real Estate LLC and used with permission. Better Homes and Gardens Real Estate LLC fully supports the principles of the Fair Housing Act and the Equal Opportunity Act. Listing information is deemed reliable but is not guaranteed accurate.
Each office is independently owned and operated.
Any services or products provided by third parties are not provided by, affiliated with or related to Better Homes and Gardens Real Estate LLC, or its affiliated companies.