
9 Humes Street, Webster, MA 01570
Local realty services provided by:Better Homes and Gardens Real Estate The Shanahan Group
9 Humes Street,Webster, MA 01570
$250,000
- 2 Beds
- 1 Baths
- 720 sq. ft.
- Mobile / Manufactured
- Active
Upcoming open houses
- Sat, Jul 1810:00 am - 11:30 am
Listed by: kim gaboury
Office: exp realty llc
MLS#:73548271
Source:MLSPIN
Price summary
- Price:$250,000
- Price per sq. ft.:$347.22
About this home
PRIVATE LAND. NO HOA. LOW TAXES. AWESOME LOCATION. Yes, you read that right—this beautifully renovated two-bedroom sits on its very own private lot, with no monthly park fees- no HOA telling you what to do. Every inch has been refreshed w/ exceptional finishes & major updates, including a new roof, AC, plumbing, flooring, interior & exterior paint, bathroom, kitchen, & newer heating. The stunning new kitchen brings the wow factor w/ quartz tile, a chic backsplash, & stylish modern details, while the luxurious tiled walk-in shower adds everyday indulgence. Set in an unbeatable location, you can walk to Webster Lake & enjoy boating, fishing, lakeside sunsets, restaurants, & year-round fun just moments from your door. Indian Ranch, local dining, & recreation all nearby, making this little gem as convenient as it is cute. Perfect as an affordable primary residence, weekend escape, or investment opportunity, this is a rare chance to own private land w/ low taxes! Specific loan or cash.
Contact an agent
Home facts
- Year built:1960
- Listing ID #:73548271
- Updated:July 16, 2026 at 11:11 AM
Rooms and interior
- Bedrooms:2
- Total bathrooms:1
- Full bathrooms:1
- Rooms Total:4
- Kitchen Description:Dishwasher, Microwave, Range, Refrigerator
- Living area:720 sq. ft.
Heating and cooling
- Cooling:1 Cooling Zone, Heat Pump
- Heating:Forced Air
Structure and exterior
- Roof:Shingle
- Year built:1960
- Building area:720 sq. ft.
- Lot area:0.23 Acres
- Lot Features:Level
- Exterior Features:Porch
Utilities
- Water:Public
- Sewer:Public Sewer
Finances and disclosures
- Price:$250,000
- Price per sq. ft.:$347.22
- Tax amount:$1,026 (2025)
Features and amenities
- Appliances:Dishwasher, Microwave, Range, Refrigerator
Parking
- Total parking spaces:3
- Parking description:Carport, Off Street, Paved, Paved Drive
New listings near 9 Humes Street
- Open Sat, 12 to 1:30pmNew
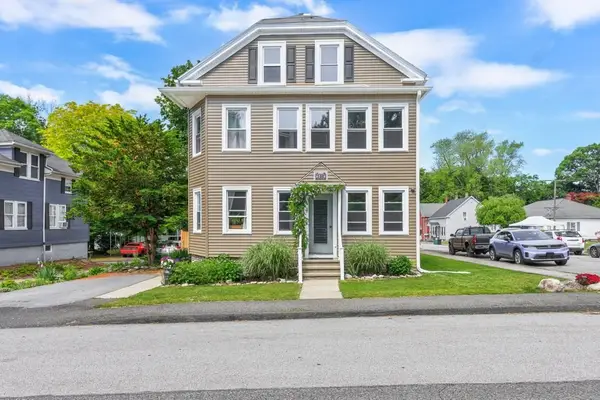 $519,900Active6 beds 2 baths2,896 sq. ft.
21 Emerald Ave, Webster, MA 01570
MLS# 73550404Listed by: D & R Realty - Open Sun, 11:30am to 1:30pmNew
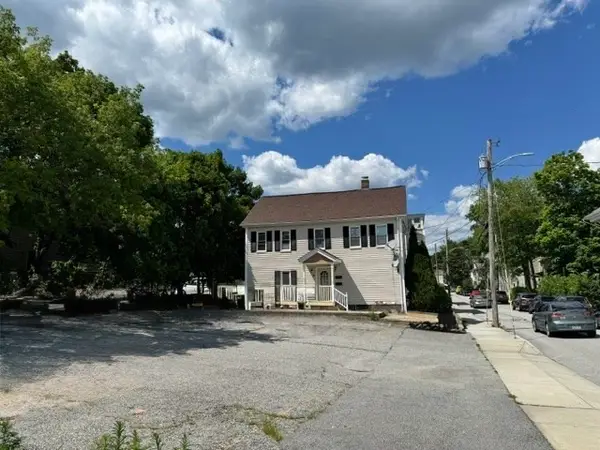 $415,000Active6 beds 2 baths2,063 sq. ft.
5 Granite, Webster, MA 01570
MLS# 73550153Listed by: Hope Real Estate Group, Inc. - New
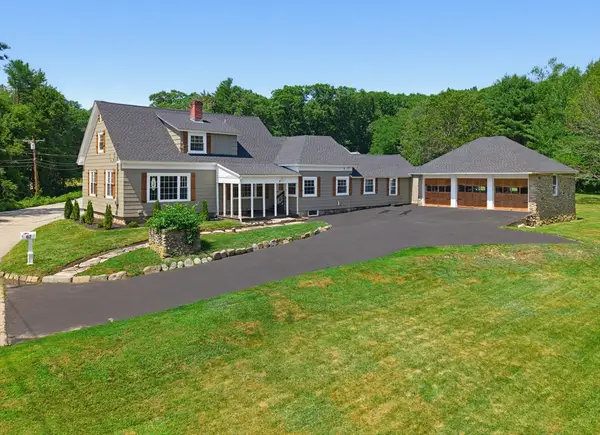 $620,000Active4 beds 2 baths2,570 sq. ft.
67 Lower Gore Rd, Webster, MA 01570
MLS# 73548516Listed by: Greelish Realty - New
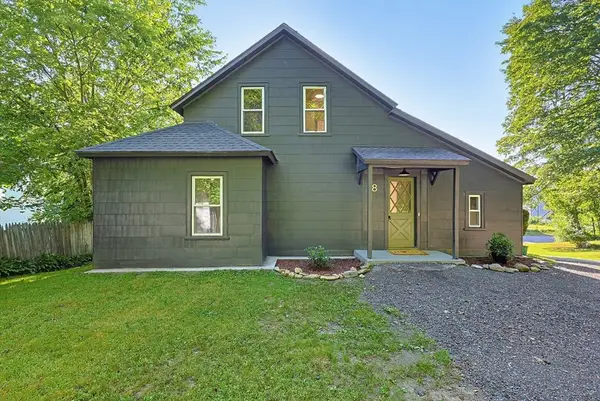 $349,900Active3 beds 2 baths992 sq. ft.
8 Mount Pleasant St, Webster, MA 01570
MLS# 73547780Listed by: eXp Realty LLC - Open Sat, 1:30 to 3pmNew
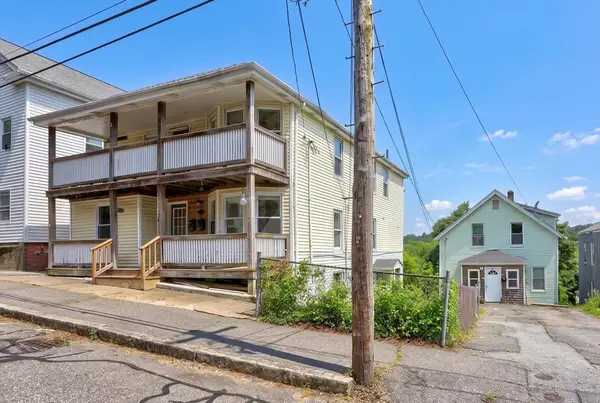 $439,000Active10 beds 3 baths4,064 sq. ft.
214 High St, Webster, MA 01570
MLS# 73546215Listed by: eXp Realty LLC - Corporate Office  $249,900Active3 beds 1 baths1,467 sq. ft.
12 River Ct, Webster, MA 01570
MLS# 73543981Listed by: Panarelli Properties, Inc. $1,650,000Active2 beds 3 baths2,556 sq. ft.
26 Laurelwood Dr, Webster, MA 01570
MLS# 73542689Listed by: Hope Real Estate Group, Inc.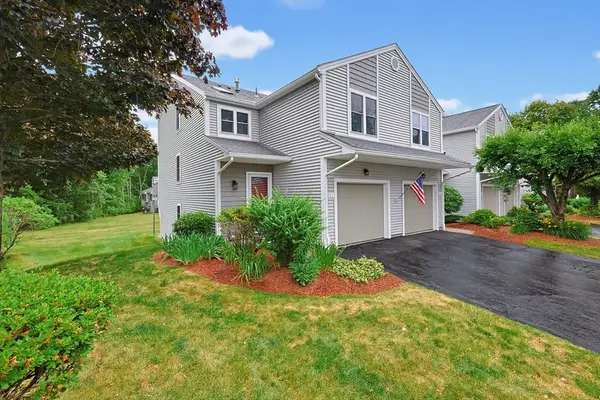 $574,900Active2 beds 3 baths1,874 sq. ft.
201 Treasure Island Rd #201, Webster, MA 01570
MLS# 73541546Listed by: Century 21 Custom Home Realty $399,900Active4 beds 2 baths2,496 sq. ft.
10 Aldrich St, Webster, MA 01570
MLS# 73541306Listed by: Park Place Realty Enterprises


Protect your home and budget from life's surprises with an Assurant Home Warranty, backed by a partner that supports you through every step of homeownership. Explore Plans.
© 2026 Better Homes and Gardens Real Estate LLC. An Anywhere Real Estate company. All rights reserved. Better Homes and Gardens® Real Estate is a registered trademark owned by Meredith Operations Corporation, licensed to Better Homes and Gardens Real Estate LLC and used with permission. Better Homes and Gardens Real Estate LLC fully supports the principles of the Fair Housing Act and the Equal Opportunity Act. Listing information is deemed reliable but is not guaranteed accurate.
Each office is independently owned and operated.
Any services or products provided by third parties are not provided by, affiliated with or related to Better Homes and Gardens Real Estate LLC, or its affiliated companies.