
148 Weston Rd #304, Wellesley, MA 02482
Local realty services provided by:Better Homes and Gardens Real Estate The Masiello Group
148 Weston Rd #304,Wellesley, MA 02482
$2,600,000
- 2 Beds
- 2 Baths
- 1,475 sq. ft.
- Condominium
- Active
Listed by: beyond boston properties group
Office: compass
MLS#:73525506
Source:MLSPIN
Price summary
- Price:$2,600,000
- Price per sq. ft.:$1,762.71
About this home
Experience elevated luxury living at The Bristol, Wellesley’s premier boutique condo development designed for those seeking effortless sophistication & every modern convenience. This exceptional, fully furnished, penthouse home showcases soaring 9' ceilings, white oak flooring & impeccably curated finishes throughout. The designer kitchen is both striking & functional, featuring a waterfall island w/ seating for 4, seamless walnut & glass cabinetry, handmade subway tile backsplash, Wolf appliances & Sub-Zero refrigeration. The elegant living room is anchored by a gas fireplace & a private balcony through oversized french doors. The serene primary suite offers a spa-like bath with frameless glass shower, bench seating, double vanity, water closet & linen storage. A 2nd bedroom, full hall bath & laundry complete the thoughtful layout. Expansive private roof deck & custom California Closets & automated Hunter Douglas blinds throughout. 8am-9pm concierge service, 2 deeded garage spaces.
Contact an agent
Home facts
- Year built:2021
- Listing ID #:73525506
- Updated:July 16, 2026 at 11:11 AM
Rooms and interior
- Bedrooms:2
- Total bathrooms:2
- Full bathrooms:2
- Rooms Total:5
- Flooring:Hardwood, Tile
- Kitchen Description:Cabinets - Upgraded, Countertops - Stone/Granite/Solid, Dishwasher, Disposal, Flooring - Hardwood, Freezer, Kitchen Island, Lighting - Sconce, Microwave, Oven, Range, Recessed Lighting, Refrigerator, Wine Chiller, Wine Refrigerator
- Living area:1,475 sq. ft.
Heating and cooling
- Cooling:1 Cooling Zone, Central Air
- Heating:Central, Natural Gas
- Central air:Yes
Structure and exterior
- Year built:2021
- Building area:1,475 sq. ft.
- Exterior Features:Deck - Composite, Deck - Roof + Access Rights, Garden, Storage
Schools
- High school:Whs
- Middle school:Wms
- Elementary school:Wps
Utilities
- Water:Public
- Sewer:Public Sewer
Finances and disclosures
- Price:$2,600,000
- Price per sq. ft.:$1,762.71
- Tax amount:$18,833 (2025)
Features and amenities
- Appliances:Dishwasher, Disposal, Dryer, Freezer, Microwave, Range, Refrigerator, Washer, Wine Refrigerator
- Laundry features:Dryer, First Floor, In Building, Washer
- Amenities:Clubroom, Elevator, Elevator(s), Garden Area
Parking
- Total parking spaces:4
- Parking description:Assigned, Attached, Deeded, Garage Door Opener, Heated Garage, Storage, Under
- Garage:Yes
- Garage spaces:2
New listings near 148 Weston Rd #304
- Open Sat, 12 to 2pmNew
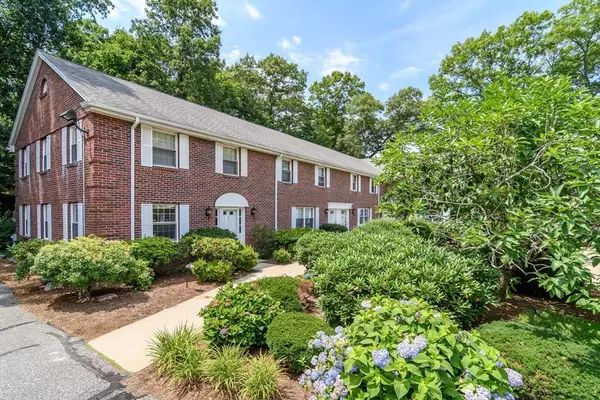 $839,000Active2 beds 2 baths1,500 sq. ft.
21 Westerly St #1, Wellesley, MA 02482
MLS# 73550855Listed by: Douglas Elliman Real Estate - Wellesley - Open Sat, 11:30am to 1pmNew
 $839,000Active2 beds 2 baths1,171 sq. ft.
11 Oak Street #33, Wellesley, MA 02482
MLS# 73550145Listed by: Compass - Open Fri, 4:30 to 6:30pmNew
 $1,349,000Active3 beds 3 baths2,140 sq. ft.
63 Russell Rd, Wellesley, MA 02482
MLS# 73549723Listed by: Keller Williams Realty Boston Northwest - New
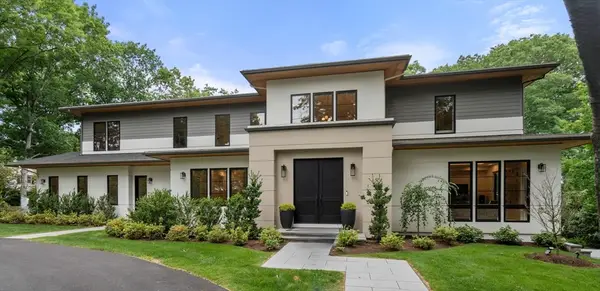 $6,350,000Active6 beds 7 baths7,569 sq. ft.
9 Bellevue Road, Wellesley, MA 02481
MLS# 73547652Listed by: Real Broker MA, LLC - Open Sat, 11am to 12:30pmNew
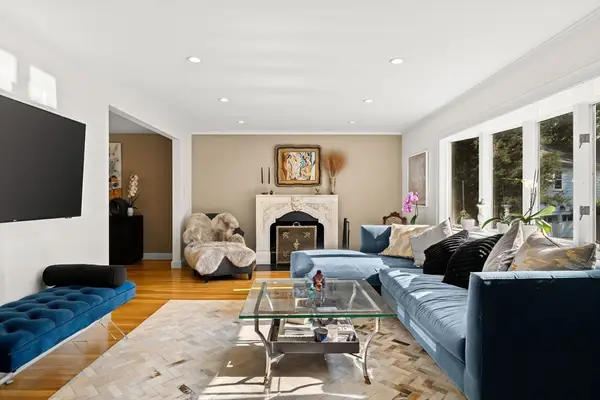 $1,500,000Active3 beds 3 baths2,447 sq. ft.
44 Windemere Rd, Wellesley, MA 02481
MLS# 73547678Listed by: Compass - Open Sun, 1 to 3pmNew
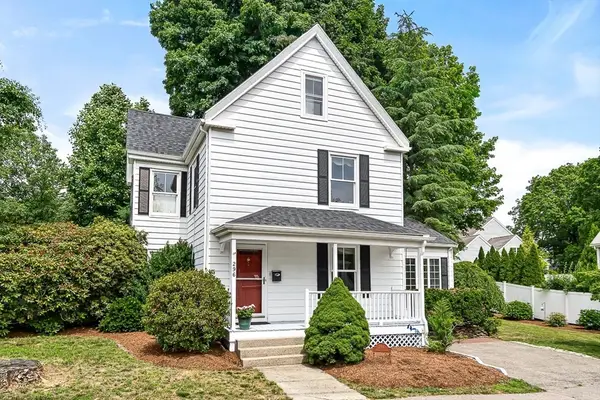 $1,198,000Active3 beds 2 baths1,813 sq. ft.
296 Linden St., Wellesley, MA 02481
MLS# 73547038Listed by: Berkshire Hathaway HomeServices Town and Country Real Estate - Open Sun, 12 to 1:30pmNew
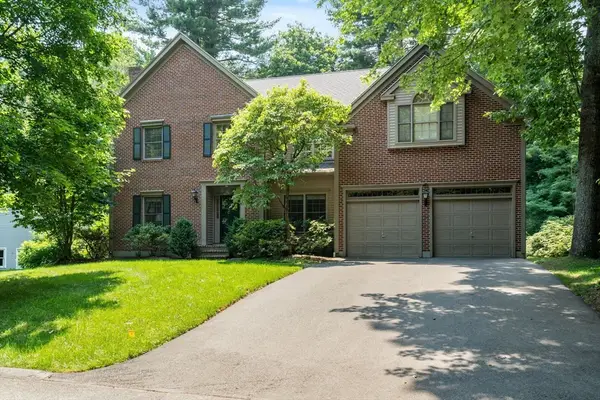 $2,349,000Active4 beds 4 baths3,776 sq. ft.
38 Upwey Rd, Wellesley, MA 02481
MLS# 73546333Listed by: Berkshire Hathaway HomeServices Town and Country Real Estate - Open Sat, 1 to 2:30pmNew
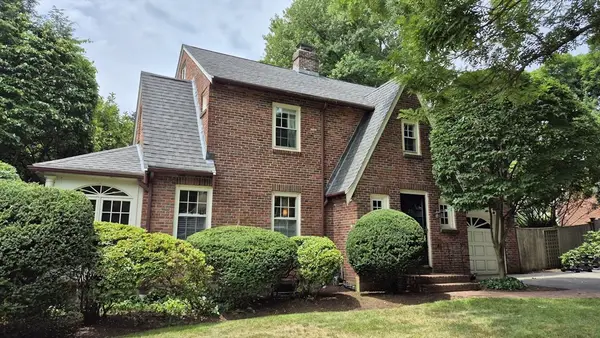 $1,625,000Active3 beds 3 baths2,212 sq. ft.
20 Shaw Rd, Wellesley, MA 02481
MLS# 73546159Listed by: Shea Realty Group - Open Sat, 1:30 to 3pmNew
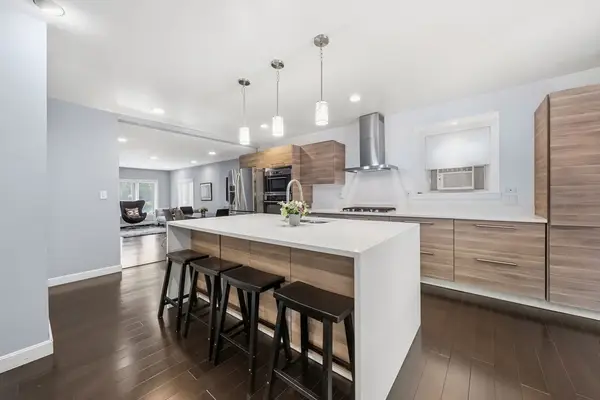 $1,275,000Active3 beds 3 baths1,848 sq. ft.
22 Cedar St, Wellesley, MA 02482
MLS# 73545904Listed by: Compass - New
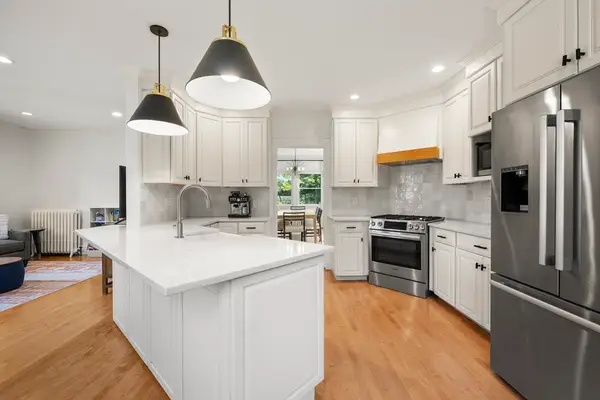 $1,699,900Active5 beds 4 baths2,802 sq. ft.
18 Benvenue Street, Wellesley, MA 02482
MLS# 73545530Listed by: Gibson Sotheby's International Realty


Protect your home and budget from life's surprises with an Assurant Home Warranty, backed by a partner that supports you through every step of homeownership. Explore Plans.
© 2026 Better Homes and Gardens Real Estate LLC. An Anywhere Real Estate company. All rights reserved. Better Homes and Gardens® Real Estate is a registered trademark owned by Meredith Operations Corporation, licensed to Better Homes and Gardens Real Estate LLC and used with permission. Better Homes and Gardens Real Estate LLC fully supports the principles of the Fair Housing Act and the Equal Opportunity Act. Listing information is deemed reliable but is not guaranteed accurate.
Each office is independently owned and operated.
Any services or products provided by third parties are not provided by, affiliated with or related to Better Homes and Gardens Real Estate LLC, or its affiliated companies.