
44 Windemere Rd, Wellesley, MA 02481
Local realty services provided by:Better Homes and Gardens Real Estate The Shanahan Group
44 Windemere Rd,Wellesley, MA 02481
$1,500,000
- 3 Beds
- 3 Baths
- 2,447 sq. ft.
- Single family
- Active
Listed by: aranson maguire group
Office: compass
MLS#:73547678
Source:MLSPIN
Price summary
- Price:$1,500,000
- Price per sq. ft.:$613
About this home
Set on a quiet residential cul-de-sac, this thoughtfully renovated 3-bedroom, 3-bath home offers a host of upgrades designed for effortless everyday living. The kitchen flows naturally into the sun-drenched dining room, where windows on three sides and one of three wood-burning fireplaces add warmth and character to the space. Together they look out over an expansive backyard, where a paver patio and mature landscaping create a private outdoor retreat perfect for entertaining or simply unwinding after a long day. Downstairs, the finished lower level adds tremendous flexibility with a secondary living room, a private office, a full bathroom, ample storage, and direct access to the garage. Close to Wellesley's town center, middle school, and high school, this is a home that truly has it all.
Contact an agent
Home facts
- Year built:1958
- Listing ID #:73547678
- Updated:August 25, 2026 at 11:02 AM
Rooms and interior
- Bedrooms:3
- Total bathrooms:3
- Full bathrooms:3
- Rooms Total:13
- Flooring:Hardwood, Tile
- Dining Description:Wood / Coal / Pellet Stove,
- Kitchen Description:Breakfast Bar / Nook, Countertops - Stone/Granite/Solid, Dishwasher, Disposal, Flooring - Wood, Freezer, Gas Stove, Kitchen Island, Range, Range Hood, Refrigerator, Remodeled, Stainless Steel Appliances, Window(s) - Picture
- Basement Description:Finished, Full, Garage Access, Interior Entry, Walk-Out Access
- Living area:2,447 sq. ft.
Heating and cooling
- Cooling:Central Air
- Heating:Central, Forced Air, Natural Gas
- Central air:Yes
Structure and exterior
- Year built:1958
- Building area:2,447 sq. ft.
- Lot area:0.49 Acres
- Lot Features:Cul-De-Sac, Wooded
- Architectural Style:Raised Ranch, Ranch
- Construction Materials:Frame
- Exterior Features:Patio, Professional Landscaping, Sprinkler System, Storage
- Foundation Description:Concrete Perimeter
Schools
- High school:Wellesley High School
- Middle school:Wellesley Middle School
- Elementary school:Sprague Elementary
Utilities
- Water:Public
- Sewer:Public Sewer
Finances and disclosures
- Price:$1,500,000
- Price per sq. ft.:$613
- Tax amount:$13,444 (2026)
Features and amenities
- Appliances:Dishwasher, Disposal, Dryer, Freezer, Range, Range Hood, Refrigerator, Washer
- Laundry features:Dryer, In Basement, Walk-in Storage, Washer
- Amenities:Closet/Cabinets - Custom Built, Storage
Parking
- Total parking spaces:6
- Parking description:Attached, Garage Door Opener, Off Street, Paved Drive, Storage, Under, Workshop in Garage
- Garage:Yes
- Garage spaces:2
New listings near 44 Windemere Rd
- New
 $1,395,000Active4 beds 3 baths1,800 sq. ft.
560 Worcester St, Wellesley, MA 02481
MLS# 73566903Listed by: William Raveis R.E. & Home Services - New
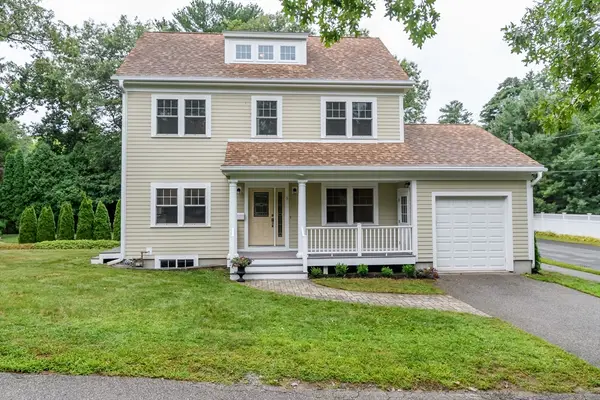 $1,295,000Active2 beds 3 baths1,648 sq. ft.
5 Oakdale Avenue, Wellesley, MA 02482
MLS# 73566505Listed by: Douglas Elliman Real Estate - Wellesley - New
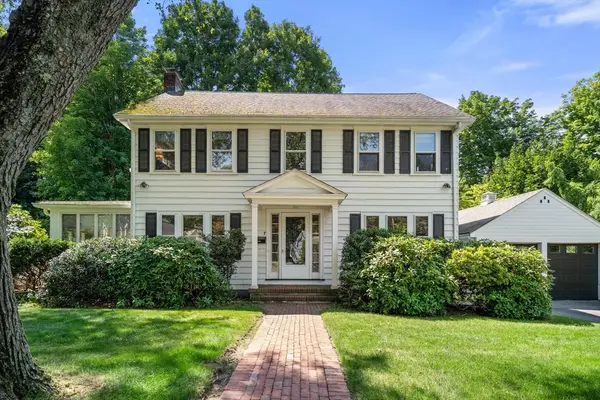 $1,475,000Active3 beds 2 baths2,496 sq. ft.
7 Grantland Rd, Wellesley, MA 02481
MLS# 73566375Listed by: Compass - New
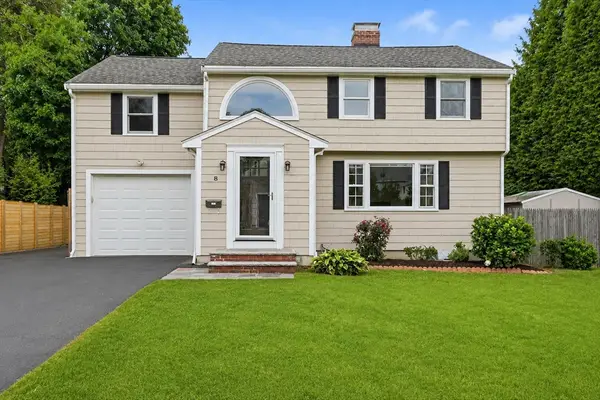 $1,980,000Active4 beds 4 baths3,136 sq. ft.
8 Wilson St, Wellesley, MA 02482
MLS# 73565625Listed by: S.Y.K. Corporation - New
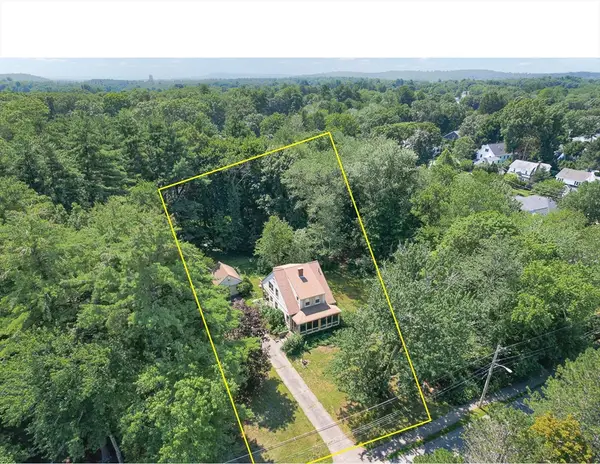 $1,950,000Active0.92 Acres
53 Elmwood Rd, Wellesley, MA 02481
MLS# 73565253Listed by: Compass - New
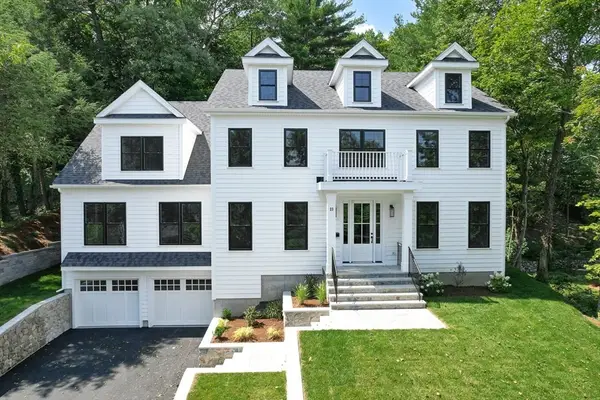 $3,050,000Active5 beds 5 baths6,006 sq. ft.
23 Wareland Rd, Wellesley, MA 02481
MLS# 73563790Listed by: Compass  $1,675,000Active4 beds 4 baths2,086 sq. ft.
29 Cottage Street, Wellesley, MA 02482
MLS# 73562667Listed by: Paula Carens $1,449,000Active3 beds 3 baths2,100 sq. ft.
81 Seaver St, Wellesley, MA 02481
MLS# 73562598Listed by: Coldwell Banker Realty - Cambridge $2,095,000Active4 beds 3 baths3,330 sq. ft.
42 Sheridan Rd, Wellesley, MA 02481
MLS# 73562429Listed by: Gibson Sotheby's International Realty $2,895,000Active6 beds 5 baths3,900 sq. ft.
21 Wellesley Ave, Wellesley, MA 02482
MLS# 73559946Listed by: Arrive Real Estate


Protect your home and budget from life's surprises with an Assurant Home Warranty, backed by a partner that supports you through every step of homeownership. Explore Plans.
© 2026 Better Homes and Gardens Real Estate LLC. An Anywhere Real Estate company. All rights reserved. Better Homes and Gardens® Real Estate is a registered trademark owned by Meredith Operations Corporation, licensed to Better Homes and Gardens Real Estate LLC and used with permission. Better Homes and Gardens Real Estate LLC fully supports the principles of the Fair Housing Act and the Equal Opportunity Act. Listing information is deemed reliable but is not guaranteed accurate.
Each office is independently owned and operated.
Any services or products provided by third parties are not provided by, affiliated with or related to Better Homes and Gardens Real Estate LLC, or its affiliated companies.