
17 Hill Top Road, Wellesley, MA 02482
Local realty services provided by:Better Homes and Gardens Real Estate The Masiello Group
17 Hill Top Road,Wellesley, MA 02482
$1,895,000
- 4 Beds
- 3 Baths
- 2,000 sq. ft.
- Single family
- Active
Listed by: the lara & chelsea collaborative
Office: coldwell banker realty - wellesley
MLS#:73596911
Source:MLSPIN
Price summary
- Price:$1,895,000
- Price per sq. ft.:$947.5
About this home
Beautifully renovated and ideally located in a sought-after Wellesley neighborhood this Village Colonial offers the perfect blend of style, comfort, and convenience. Enjoy easy access to Wellesley’s vibrant town center, commuter rail, and highly regarded schools. Thoughtfully & stylishly updated throughout this inviting home combines modern finishes with timeless appeal, creating a wonderful setting for both everyday living and entertaining. Stunning renovated kitchen opens to a lovely dining room with a built in china cabinet and leads to the living room with a fireplace. The flexible floor plan includes a first floor bedroom/office or playroom option. Upstairs features 12 foot ceilings, a gorgeous primary bedroom with a serene spa like bath and a fabulous bonus family room that showcases a picture window. The walk out lower level adds additional space with built-ins. Outside you will enjoy privacy in the fenced in yard with 2 patios and mature landscaping. A rare opportunity to enjoy the best of Wellesley living, with shopping, dining, transportation, and community amenities all close at hand. Turn key!!! Move right in!...
Contact an agent
Home facts
- Year built:1924
- Listing ID #:73596911
- Updated:October 30, 2026 at 07:19 PM
Rooms and interior
- Bedrooms:4
- Total bathrooms:3
- Full bathrooms:3
- Rooms Total:9
- Flooring:Hardwood, Tile
- Dining Description:Closet/Cabinets - Custom Built, Exterior Access, Hardwood, Open Floorplan
- Kitchen Description:Countertops - Upgraded, Dishwasher, Disposal, ENERGY STAR Qualified Dishwasher, ENERGY STAR Qualified Refrigerator, Flooring - Hardwood, Lighting - Pendant, Microwave, Open Floorplan, Range, Range Hood, Recessed Lighting, Remodeled, Stainless Steel Appliances
- Basement Description:Full, Partially Finished
- Living area:2,000 sq. ft.
Heating and cooling
- Cooling:Central Air
- Heating:Forced Air, Natural Gas
- Central air:Yes
Structure and exterior
- Roof:Shingle
- Year built:1924
- Building area:2,000 sq. ft.
- Lot area:0.14 Acres
- Lot Features:Easements
- Architectural Style:Colonial
- Construction Materials:Frame
- Exterior Features:Patio, Porch, Rain Gutters
- Foundation Description:Concrete Perimeter
Schools
- High school:Whs
- Middle school:Wms
- Elementary school:Sprague
Utilities
- Water:Public
- Sewer:Public Sewer
Finances and disclosures
- Price:$1,895,000
- Price per sq. ft.:$947.5
- Tax amount:$15,540 (2026)
Features and amenities
- Appliances:Dishwasher, Disposal, ENERGY STAR Qualified Dishwasher, ENERGY STAR Qualified Refrigerator, Microwave, Range, Range Hood
- Laundry features:Electric Dryer Hookup, In Basement, Washer Hookup
- Amenities:Closet/Cabinets - Custom Built, Recessed Lighting
Parking
- Total parking spaces:4
- Parking description:Detached, Off Street, Paved Drive
- Garage:Yes
- Garage spaces:2
New listings near 17 Hill Top Road
- New
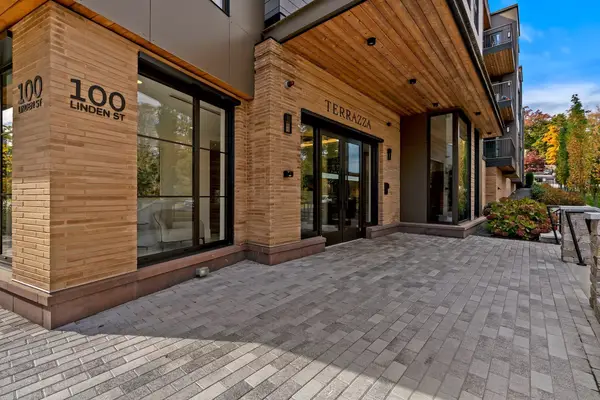 $1,250,000Active1 beds 1 baths812 sq. ft.
100 Linden St #109, Wellesley, MA 02482
MLS# 73594753Listed by: Gibson Sotheby's International Realty - New
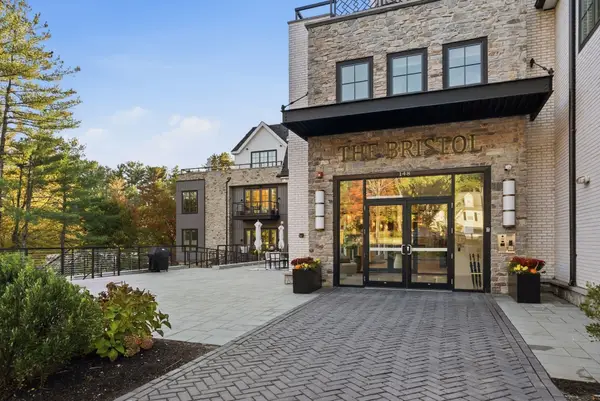 $2,650,000Active2 beds 3 baths1,785 sq. ft.
148 Weston Road #206, Wellesley, MA 02482
MLS# 73594499Listed by: Engel & Volkers Wellesley - New
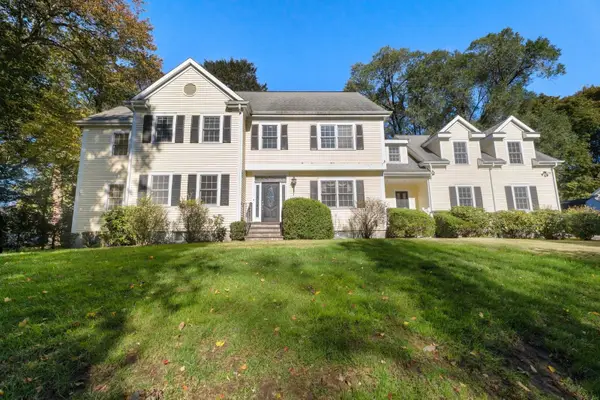 $1,650,000Active5 beds 4 baths4,420 sq. ft.
340 Weston Road, Wellesley, MA 02482
MLS# 73593846Listed by: Gibson Sotheby's International Realty - Open Sun, 11am to 12:30pmNew
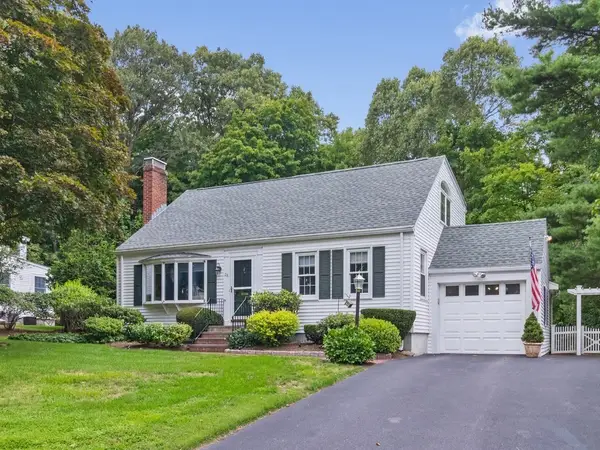 $1,495,000Active3 beds 2 baths2,196 sq. ft.
28 Carver Road, Wellesley, MA 02481
MLS# 73593212Listed by: Coldwell Banker Realty - Waltham - Open Sat, 12 to 1:30pmNew
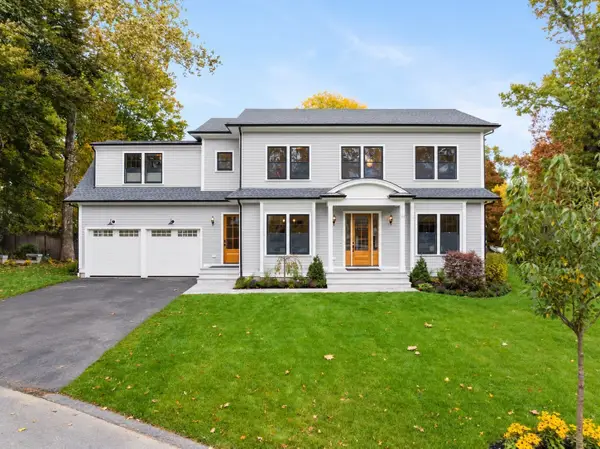 $3,289,000Active5 beds 5 baths4,229 sq. ft.
15 Lafayette Cir, Wellesley, MA 02482
MLS# 73592739Listed by: Compass - Open Fri, 12:30 to 1:30pm
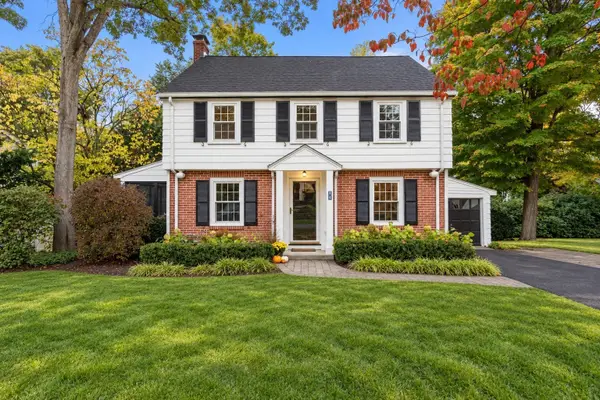 $1,549,000Active3 beds 3 baths2,592 sq. ft.
11 Martin Rd, Wellesley, MA 02481
MLS# 73591372Listed by: Gibson Sotheby's International Realty 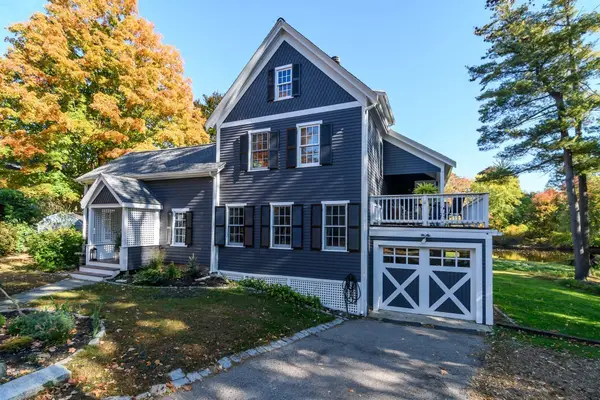 $1,480,000Active2 beds 3 baths3,012 sq. ft.
30 S River St, Wellesley, MA 02482
MLS# 73590933Listed by: Gibson Sotheby's International Realty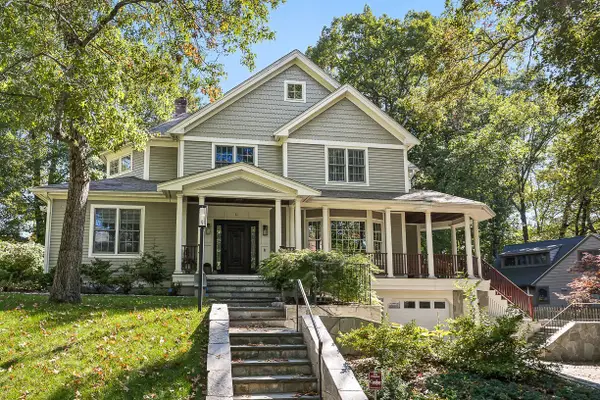 $2,795,000Active4 beds 5 baths3,929 sq. ft.
11 Poplar Road, Wellesley, MA 02482
MLS# 73590649Listed by: Compass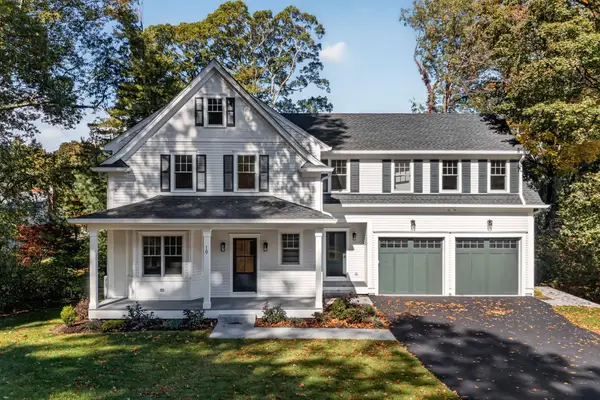 $4,195,000Active5 beds 7 baths5,465 sq. ft.
19 Orchard St, Wellesley, MA 02481
MLS# 73590385Listed by: Rutledge Properties


Protect your home and budget from life's surprises with an Assurant Home Warranty, backed by a partner that supports you through every step of homeownership. Explore Plans.
© 2026 Better Homes and Gardens Real Estate LLC. An Anywhere Real Estate company. All rights reserved. Better Homes and Gardens® Real Estate is a registered trademark owned by Meredith Operations Corporation, licensed to Better Homes and Gardens Real Estate LLC and used with permission. Better Homes and Gardens Real Estate LLC fully supports the principles of the Fair Housing Act and the Equal Opportunity Act. Listing information is deemed reliable but is not guaranteed accurate.
Each office is independently owned and operated.
Any services or products provided by third parties are not provided by, affiliated with or related to Better Homes and Gardens Real Estate LLC, or its affiliated companies.