
19 Orchard St, Wellesley, MA 02481
Local realty services provided by:Better Homes and Gardens Real Estate The Shanahan Group
19 Orchard St,Wellesley, MA 02481
$4,195,000
- 5 Beds
- 7 Baths
- 5,465 sq. ft.
- Single family
- Active
Listed by: patricia bradley
Office: rutledge properties
MLS#:73590385
Source:MLSPIN
Price summary
- Price:$4,195,000
- Price per sq. ft.:$767.61
About this home
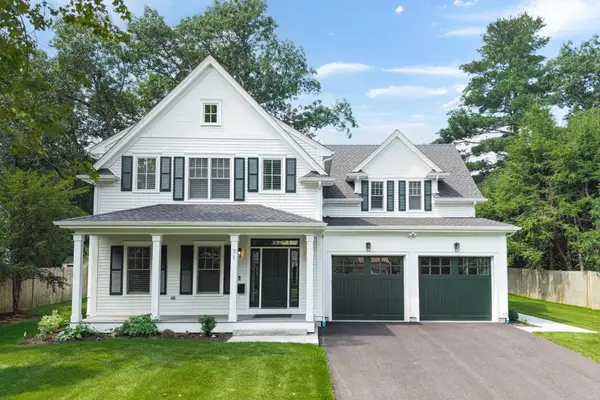
Gorgeous new construction in Wellesley Farms, where warmth, style, and a designer's touch come together to create a home that will capture your heart. Thoughtfully crafted with timeless finishes and exceptional attention to details. The heart of the home is the spacious chef’s kitchen, featuring high-end appliances, a pantry and a large center island that flows seamlessly into the dining and family rooms. Bathed in natural light, this inviting main living space overlooks and opens to a large deck with beautiful views of the fantastic backyard, creating an effortless indoor-outdoor living and entertaining. A versatile first-floor study with a dedicated full bath and closet offers flexibility as a home office or 1st bedroom. The charming mudroom provides direct entry from the 2-car garage. Upstairs, 4 en-suite bedrooms each w/walk-in closets, including a luxurious Primary Suite w/vaulted ceiling & 2 walk-in closets & a spa-like bath. The walkout lower level offers something for everyone....a game room, playroom, exercise room or an additional bedroom & full bath for extended living needs. Set in a Wellesley Farms neighborhood, this exceptional home is conveniently located to the commuter train, shops, schools, and Boston. Come fall in love!...
Contact an agent
Home facts
- Year built:2026
- Listing ID #:73590385
- Updated:October 14, 2026 at 05:02 PM
Rooms and interior
- Bedrooms:5
- Total bathrooms:7
- Full bathrooms:6
- Half bathrooms:1
- Rooms Total:12
- Flooring:Flooring - Hardwood, Flooring - Stone/Ceramic Tile, Flooring - Vinyl
- Dining Description:Hardwood, Overhead, Recessed Lighting, Wainscoting, Window(s) - Bay/Bow/Box
- Bathrooms Description:Bathroom - Full
- Kitchen Description:Cabinets - Upgraded, Countertops - Stone/Granite/Solid, Dishwasher, Disposal, Exterior Access, Flooring - Hardwood, Freezer, Kitchen Island, Lighting - Pendant, Microwave, Pantry, Pot Filler Faucet, Range, Range Hood, Recessed Lighting, Refrigerator
- Basement Description:Full, Walk-Out Access
- Living area:5,465 sq. ft.
Heating and cooling
- Cooling:4 Cooling Zones, Central Air
- Heating:Electric, Heat Pump, Radiant
- Central air:Yes
Structure and exterior
- Roof:Rubber, Shingle
- Year built:2026
- Building area:5,465 sq. ft.
- Lot area:0.31 Acres
- Lot Features:Cleared
- Architectural Style:Colonial
- Construction Materials:Frame
- Exterior Features:Deck, Porch, Rain Gutters, Sprinkler System
- Foundation Description:Concrete Perimeter
Schools
- High school:Whs
- Middle school:Wms
- Elementary school:Schofield
Utilities
- Water:Public
- Sewer:Public Sewer
Finances and disclosures
- Price:$4,195,000
- Price per sq. ft.:$767.61
- Tax amount:$9,999 (2026)
Features and amenities
- Appliances:Dishwasher, Disposal, Freezer, Microwave, Range, Range Hood, Refrigerator
- Laundry features:Cabinets - Upgraded, Electric Dryer Hookup, Flooring - Stone/Ceramic Tile, Recessed Lighting, Second Floor, Washer Hookup
- Amenities:Closet, Closet/Cabinets - Custom Built, Lighting - Sconce, Recessed Lighting, Slider, Wainscoting, Walk-in Closet(s)
Parking
- Total parking spaces:6
- Parking description:Attached, Garage Door Opener, Off Street
- Garage:Yes
- Garage spaces:2
New listings near 19 Orchard St
- Open Sun, 12 to 2pmNew
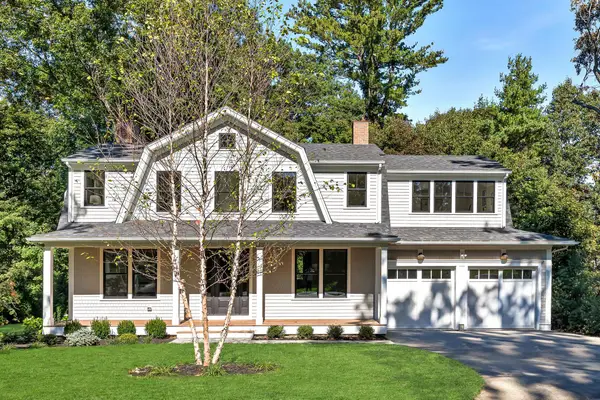
 $4,750,000Active6 beds 7 baths6,133 sq. ft.
71 Fairbanks Ave, Wellesley, MA 02481
MLS# 73590211Listed by: Compass - New
 $3,450,000Active6 beds 6 baths5,096 sq. ft.
39 Macarthur Rd, Wellesley, MA 02482
MLS# 73588846Listed by: Compass - New
 $1,980,000Active4 beds 3 baths3,330 sq. ft.
42 Sheridan Rd, Wellesley, MA 02481
MLS# 73587697Listed by: Gibson Sotheby's International Realty  $2,595,000Active4 beds 6 baths5,735 sq. ft.
31 Alba Rd, Wellesley, MA 02481
MLS# 73586180Listed by: Compass $1,285,000Active2 beds 2 baths1,564 sq. ft.
75 Grove Street #427, Wellesley, MA 02482
MLS# 73585722Listed by: Gibson Sotheby's International Realty $4,350,000Active5 beds 6 baths5,989 sq. ft.
135 Edmunds Road, Wellesley, MA 02481
MLS# 73585342Listed by: Compass $3,195,000Active5 beds 5 baths5,044 sq. ft.
16 Rockland Street, Wellesley, MA 02481
MLS# 73584717Listed by: MGS Group Real Estate LTD - Wellesley $2,895,000Active4 beds 5 baths4,800 sq. ft.
37 Wall St, Wellesley, MA 02481
MLS# 73584741Listed by: Gibson Sotheby's International Realty $4,395,000Active5 beds 6 baths5,717 sq. ft.
19 Salem Rd, Wellesley, MA 02481
MLS# 73584525Listed by: Coldwell Banker Realty - Wellesley


Protect your home and budget from life's surprises with an Assurant Home Warranty, backed by a partner that supports you through every step of homeownership. Explore Plans.
© 2026 Better Homes and Gardens Real Estate LLC. An Anywhere Real Estate company. All rights reserved. Better Homes and Gardens® Real Estate is a registered trademark owned by Meredith Operations Corporation, licensed to Better Homes and Gardens Real Estate LLC and used with permission. Better Homes and Gardens Real Estate LLC fully supports the principles of the Fair Housing Act and the Equal Opportunity Act. Listing information is deemed reliable but is not guaranteed accurate.
Each office is independently owned and operated.
Any services or products provided by third parties are not provided by, affiliated with or related to Better Homes and Gardens Real Estate LLC, or its affiliated companies.