
21 Beechwood Rd, Wellesley, MA 02482
Local realty services provided by:Better Homes and Gardens Real Estate The Masiello Group
21 Beechwood Rd,Wellesley, MA 02482
$3,400,000
- 6 Beds
- 7 Baths
- 4,637 sq. ft.
- Single family
- Active
Listed by: elke cardella
Office: compass
MLS#:73547162
Source:MLSPIN
Price summary
- Price:$3,400,000
- Price per sq. ft.:$733.23
About this home
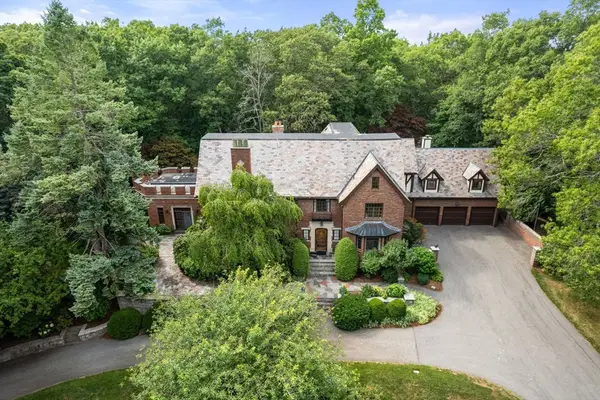
Stunning new construction by an exceptional local builder, 21 Beechwood offers 4,637 sq ft of thoughtfully designed luxury with 6 bedrooms and 6.5 baths. The chef's kitchen features a Thermador appliance package, quartz countertops, and Shiloh semi-custom cabinetry, while 3¼" white oak flooring, custom millwork, and a striking white oak staircase elevate every space. Four ensuite bedrooms upstairs plus a finished basement with bedroom, full bath, and egress window provide flexible living. Modern systems throughout: Pella windows, hardwired speakers on every level, 400 amp service, hybrid electric hot water, and pre-wiring for EV charging and solar. Outside, Hardie clapboard siding in Arctic White, Trex decking, a cedar barrel ceiling under the portico, and a granite patio with gas fireplace create standout curb appeal and effortless entertaining. Move-in ready craftsmanship where timeless finishes meet smart, efficient design — a rare opportunity for turnkey new construction.
Contact an agent
Home facts
- Year built:2026
- Listing ID #:73547162
- Updated:July 10, 2026 at 10:39 AM
Rooms and interior
- Bedrooms:6
- Total bathrooms:7
- Full bathrooms:6
- Half bathrooms:1
- Rooms Total:12
- Flooring:Hardwood
- Kitchen Description:Dishwasher, Disposal, Microwave, Oven, Range, Refrigerator
- Basement Description:Full
- Living area:4,637 sq. ft.
Heating and cooling
- Cooling:Central Air
- Heating:Central, Electric, Forced Air
- Central air:Yes
Structure and exterior
- Roof:Shingle
- Year built:2026
- Building area:4,637 sq. ft.
- Lot area:0.25 Acres
- Lot Features:Corner Lot, Level
- Architectural Style:Colonial
- Construction Materials:Frame
- Exterior Features:Patio, Professional Landscaping, Rain Gutters, Sprinkler System
- Foundation Description:Concrete Perimeter
Schools
- High school:Whs
- Middle school:Wms
- Elementary school:Hardy Elementary
Utilities
- Water:Public
- Sewer:Public Sewer
Finances and disclosures
- Price:$3,400,000
- Price per sq. ft.:$733.23
- Tax amount:$11,514 (2025)
Features and amenities
- Appliances:Dishwasher, Disposal, Microwave, Range, Refrigerator
- Amenities:Gas Water Heater
Parking
- Total parking spaces:4
- Parking description:Attached, Garage Door Opener, Off Street, Paved Drive
- Garage:Yes
- Garage spaces:2
New listings near 21 Beechwood Rd
- New
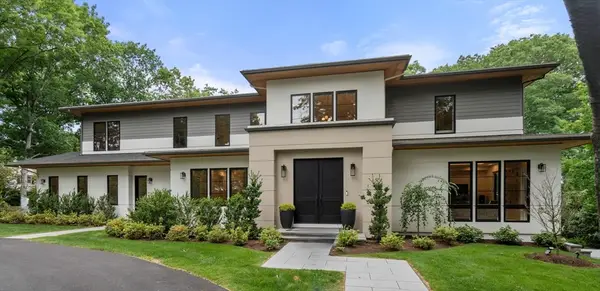 $6,350,000Active6 beds 7 baths7,569 sq. ft.
9 Bellevue Road, Wellesley, MA 02481
MLS# 73547652Listed by: Real Broker MA, LLC - Open Sat, 12 to 1:30pmNew
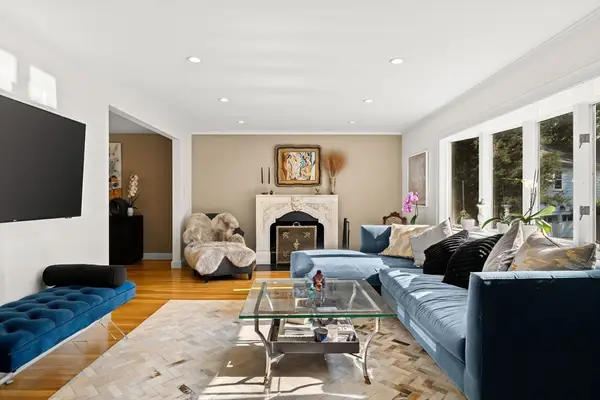 $1,500,000Active3 beds 3 baths2,447 sq. ft.
44 Windemere Rd, Wellesley, MA 02481
MLS# 73547678Listed by: Compass - Open Sat, 1 to 3pmNew
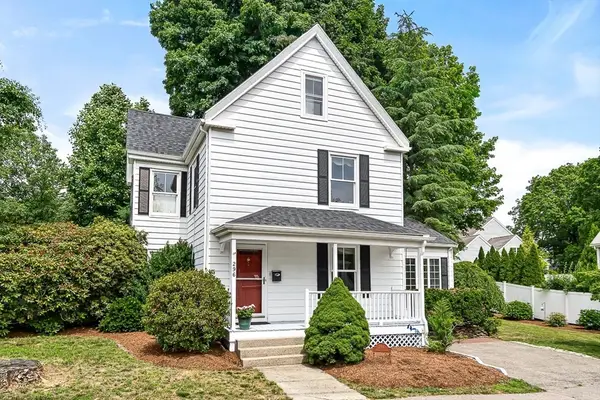 $1,198,000Active3 beds 2 baths1,813 sq. ft.
296 Linden St., Wellesley, MA 02481
MLS# 73547038Listed by: Berkshire Hathaway HomeServices Town and Country Real Estate - Open Sat, 1 to 2:30pmNew
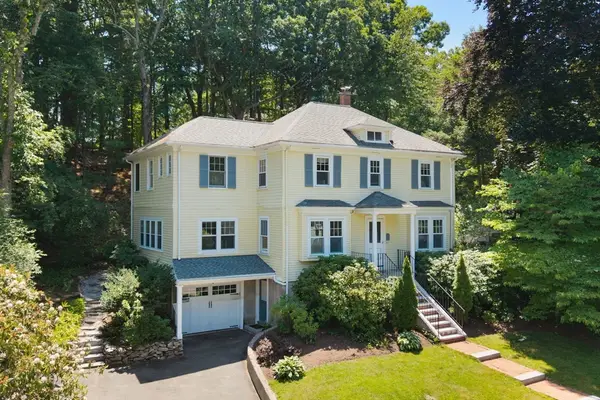 $1,895,000Active4 beds 4 baths2,695 sq. ft.
25 Riverdale Rd, Wellesley, MA 02481
MLS# 73546822Listed by: Rutledge Properties - Open Sat, 1 to 2:30pmNew
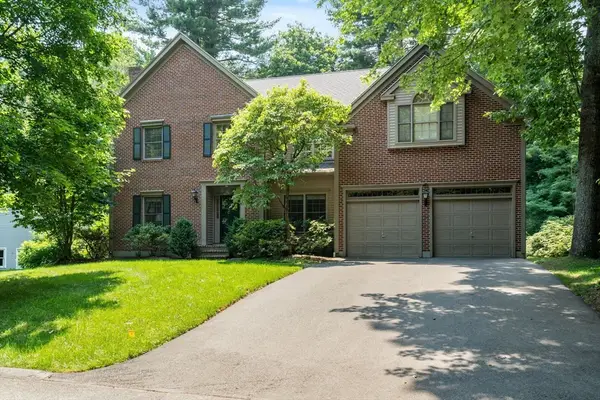 $2,349,000Active4 beds 4 baths3,776 sq. ft.
38 Upwey Rd, Wellesley, MA 02481
MLS# 73546333Listed by: Berkshire Hathaway HomeServices Town and Country Real Estate - Open Sat, 1:30 to 3pmNew
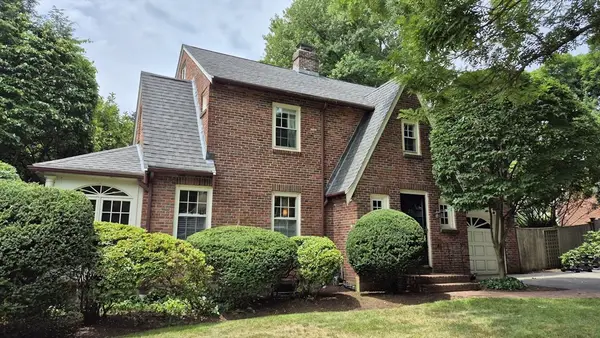 $1,625,000Active3 beds 3 baths2,212 sq. ft.
20 Shaw Rd, Wellesley, MA 02481
MLS# 73546159Listed by: Shea Realty Group - Open Sat, 12 to 1:30pmNew
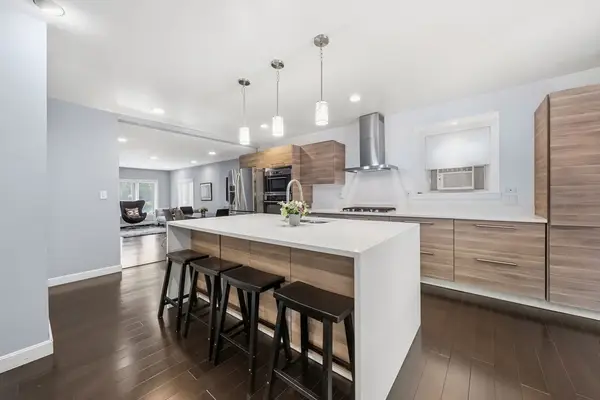 $1,275,000Active3 beds 3 baths1,848 sq. ft.
22 Cedar St, Wellesley, MA 02482
MLS# 73545904Listed by: Compass - Open Sat, 11:30am to 1pmNew
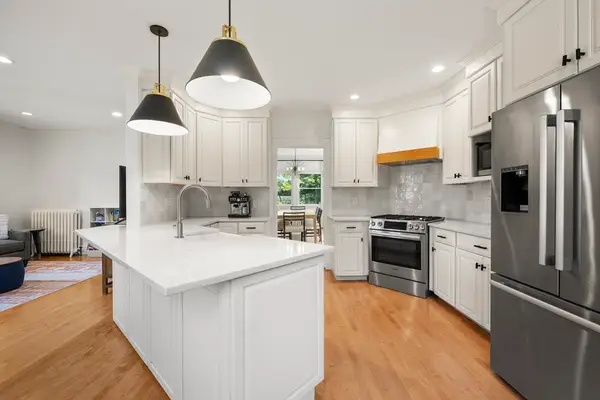 $1,699,900Active5 beds 4 baths2,802 sq. ft.
18 Benvenue Street, Wellesley, MA 02482
MLS# 73545530Listed by: Gibson Sotheby's International Realty - New
 $5,995,000Active6 beds 6 baths7,738 sq. ft.
43 Monadnock Road, Wellesley, MA 02481
MLS# 73545332Listed by: Coldwell Banker Realty - Wellesley


Protect your home and budget from life's surprises with an Assurant Home Warranty, backed by a partner that supports you through every step of homeownership. Explore Plans.
© 2026 Better Homes and Gardens Real Estate LLC. An Anywhere Real Estate company. All rights reserved. Better Homes and Gardens® Real Estate is a registered trademark owned by Meredith Operations Corporation, licensed to Better Homes and Gardens Real Estate LLC and used with permission. Better Homes and Gardens Real Estate LLC fully supports the principles of the Fair Housing Act and the Equal Opportunity Act. Listing information is deemed reliable but is not guaranteed accurate.
Each office is independently owned and operated.
Any services or products provided by third parties are not provided by, affiliated with or related to Better Homes and Gardens Real Estate LLC, or its affiliated companies.