
23 Wareland Rd, Wellesley, MA 02481
Local realty services provided by:Better Homes and Gardens Real Estate The Shanahan Group
23 Wareland Rd,Wellesley, MA 02481
$3,050,000
- 5 Beds
- 5 Baths
- 6,006 sq. ft.
- Single family
- Active
Listed by: donahue & maley team
Office: compass
MLS#:73563790
Source:MLSPIN
Price summary
- Price:$3,050,000
- Price per sq. ft.:$507.83
About this home
Rarely does a new construction opportunity of this scale arise in Wellesley Hills. Spanning an impressive 6,000 square feet, this 5-bedroom, 5-bathroom residence offers a level of space and volume that is nearly impossible to find at this price point. The sun-drenched interior features exquisite millwork and a thoughtful, modern floor plan. The first floor is designed for effortless living, boasting a formal living and dining room, a dedicated office or guest bedroom with a full bath, and a stunning chef’s kitchen equipped with Thermador appliances that flows into an inviting fireplaced family room that overlooks the very private grounds. Upstairs, you’ll find four generous bedrooms with large finished closets, including a sumptuous primary suite featuring three closets and a spa-like bathroom. The lower level has a play room, mud room, and full bath. Outside, a beautiful, secluded patio offers a private oasis for alfresco dining. If you’ve been searching for a high-design new build that doesn’t compromise on square footage, this is the one. Experience the luxury of extra space in a premier Wellesley location....
Contact an agent
Home facts
- Year built:2026
- Listing ID #:73563790
- Updated:September 28, 2026 at 12:21 PM
Rooms and interior
- Bedrooms:5
- Total bathrooms:5
- Full bathrooms:5
- Rooms Total:7
- Kitchen Description:Dishwasher, Disposal, Freezer, Microwave, Oven, Range, Refrigerator
- Basement Description:Full
- Living area:6,006 sq. ft.
Heating and cooling
- Cooling:4 Cooling Zones, Central Air
- Heating:Heat Pump
- Central air:Yes
Structure and exterior
- Roof:Shingle
- Year built:2026
- Building area:6,006 sq. ft.
- Lot area:0.48 Acres
- Architectural Style:Colonial
- Construction Materials:Frame
- Exterior Features:Decorative Lighting, Patio, Professional Landscaping, Sprinkler System
- Foundation Description:Concrete Perimeter
Utilities
- Water:Public
- Sewer:Public Sewer
Finances and disclosures
- Price:$3,050,000
- Price per sq. ft.:$507.83
- Tax amount:$14,700 (2025)
Features and amenities
- Appliances:Dishwasher, Disposal, Freezer, Microwave, Range, Refrigerator
- Laundry features:Second Floor
Parking
- Total parking spaces:8
- Parking description:Attached, Off Street, Paved Drive
- Garage:Yes
- Garage spaces:2
New listings near 23 Wareland Rd
- Open Wed, 1 to 2:30pmNew
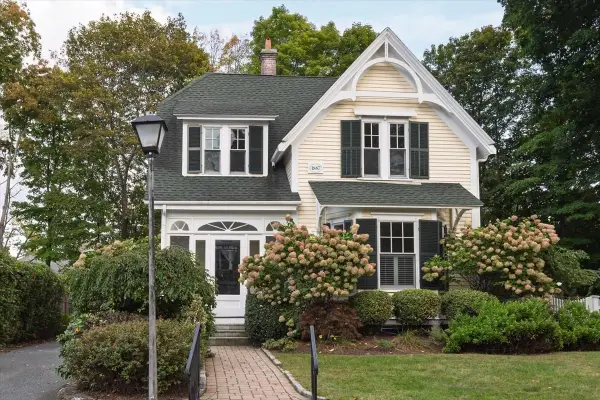 $1,995,000Active3 beds 3 baths2,298 sq. ft.
16 Abbott Street, Wellesley, MA 02482
MLS# 73583173Listed by: Coldwell Banker Realty - Boston - New
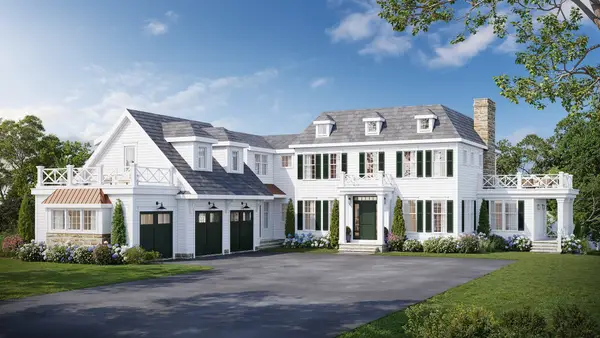 $6,850,000Active7 beds 7 baths7,652 sq. ft.
12 Lowell Rd, Wellesley, MA 02481
MLS# 73582637Listed by: Coldwell Banker Realty - Wellesley - New
 $1,149,998Active3 beds 2 baths1,813 sq. ft.
296 Linden St., Wellesley, MA 02481
MLS# 73582251Listed by: Berkshire Hathaway HomeServices Town and Country Real Estate - New
 $2,450,000Active6 beds 5 baths5,268 sq. ft.
118 Benvenue St, Wellesley, MA 02482
MLS# 73581385Listed by: Rutledge Properties - New
 $3,995,000Active5 beds 6 baths5,210 sq. ft.
17 Midland Road, Wellesley, MA 02482
MLS# 73580978Listed by: Coldwell Banker Realty - Wellesley - New
 $1,450,000Active4 beds 3 baths3,672 sq. ft.
484 Weston Rd, Wellesley, MA 02482
MLS# 73579529Listed by: Coldwell Banker Realty - Wellesley - New
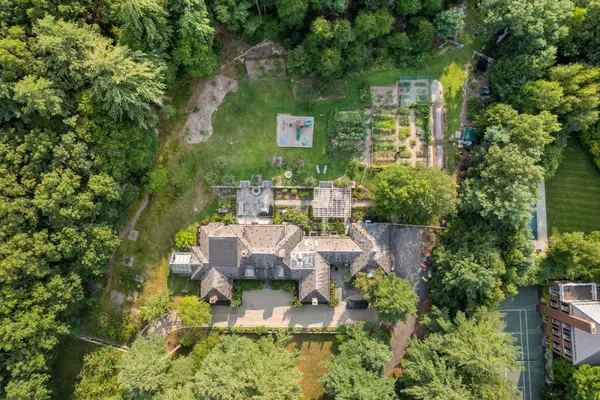 $4,395,000Active4 beds 6 baths7,741 sq. ft.
150 Pond Road, Wellesley, MA 02482
MLS# 73580323Listed by: Coldwell Banker Realty - Wellesley - New
 $2,795,000Active4 beds 4 baths3,725 sq. ft.
8 Tennyson Rd, Wellesley, MA 02481
MLS# 73579886Listed by: Compass - New
 $995,000Active3 beds 3 baths2,348 sq. ft.
7 Arnold Rd, Wellesley, MA 02481
MLS# 73579586Listed by: Compass  $1,995,000Active4 beds 3 baths2,820 sq. ft.
39 River Glen Rd, Wellesley, MA 02481
MLS# 73578347Listed by: Coldwell Banker Realty - Wellesley


Protect your home and budget from life's surprises with an Assurant Home Warranty, backed by a partner that supports you through every step of homeownership. Explore Plans.
© 2026 Better Homes and Gardens Real Estate LLC. An Anywhere Real Estate company. All rights reserved. Better Homes and Gardens® Real Estate is a registered trademark owned by Meredith Operations Corporation, licensed to Better Homes and Gardens Real Estate LLC and used with permission. Better Homes and Gardens Real Estate LLC fully supports the principles of the Fair Housing Act and the Equal Opportunity Act. Listing information is deemed reliable but is not guaranteed accurate.
Each office is independently owned and operated.
Any services or products provided by third parties are not provided by, affiliated with or related to Better Homes and Gardens Real Estate LLC, or its affiliated companies.