
8 Tennyson Rd, Wellesley, MA 02481
Local realty services provided by:Better Homes and Gardens Real Estate The Shanahan Group
8 Tennyson Rd,Wellesley, MA 02481
$2,795,000
- 4 Beds
- 4 Baths
- 3,725 sq. ft.
- Single family
- Active
Upcoming open houses
- Sun, Sep 2712:00 pm - 01:30 pm
Listed by: donahue & maley team
Office: compass
MLS#:73579886
Source:MLSPIN
Price summary
- Price:$2,795,000
- Price per sq. ft.:$750.34
About this home
Located in one of Wellesley’s most sought-after neighborhoods, this handsome 1924 Colonial offers the timeless character of its era paired with an exceptional floor plan and outdoor spaces that are truly special. From the moment you arrive, the original architectural details and craftsmanship are evident, giving the home a warmth and sense of character that is increasingly difficult to find. The first floor is thoughtfully designed for both everyday living and entertaining, with generously proportioned rooms and a seamless connection to the outdoors. A recently expanded deck, accessible from both the family room and living room, creates an ideal setting for summer dinners, morning coffee, or gathering with friends. Beyond it, the expansive backyard is an uncommon feature for this neighborhood—beautifully private, unusually spacious, and offering wonderful possibilities for outdoor living, recreation, and play. The second floor offers four bedrooms, including a generously sized primary suite with an updated bath and ample closet space. An oversized guest suite provides additional comfort and flexibility for family or visitors. The lower level adds another dimension of versatility with a full bath and flexible finished space that can easily accommodate a bedroom suite, home office, playroom, gym, or recreation area. An oversized garage is an exceptional bonus, offering additional space that could serve as a home gym, workshop, hobby area, or simply provide abundant storage. A rare combination of location, character, privacy, and flexible living space, this home offers the opportunity to enjoy all that makes this Wellesley neighborhood so desirable while having an outdoor setting that feels remarkably private and expansive....
Contact an agent
Home facts
- Year built:1924
- Subdivision & Development:Poets Corner
- Listing ID #:73579886
- Updated:September 25, 2026 at 11:28 AM
Rooms and interior
- Bedrooms:4
- Total bathrooms:4
- Full bathrooms:3
- Half bathrooms:1
- Rooms Total:8
- Flooring:Carpet, Flooring - Wall to Wall Carpet, Hardwood, Tile
- Dining Description:Hardwood
- Bathrooms Description:Bathroom, Bathroom - Full
- Kitchen Description:Breakfast Bar / Nook, Countertops - Stone/Granite/Solid, Dishwasher, Disposal, Exterior Access, Flooring - Hardwood, Kitchen Island, Microwave, Oven, Pantry, Range, Recessed Lighting, Refrigerator
- Basement Description:Finished, Full, Garage Access, Walk-Out Access
- Living area:3,725 sq. ft.
Heating and cooling
- Cooling:Central Air
- Heating:Baseboard, Forced Air, Natural Gas
- Central air:Yes
Structure and exterior
- Roof:Shingle
- Year built:1924
- Building area:3,725 sq. ft.
- Lot area:0.32 Acres
- Lot Features:Level
- Architectural Style:Colonial
- Construction Materials:Frame
- Exterior Features:Covered, Deck, Professional Landscaping, Sprinkler System, Storage
- Foundation Description:Concrete Perimeter
Schools
- High school:Whs
- Middle school:Wms
- Elementary school:Schofield
Utilities
- Water:Public
- Sewer:Public Sewer
Finances and disclosures
- Price:$2,795,000
- Price per sq. ft.:$750.34
- Tax amount:$24,571 (2026)
Features and amenities
- Appliances:Dishwasher, Disposal, Microwave, Range, Refrigerator
- Laundry features:In Basement
- Amenities:Closet, Closet/Cabinets - Custom Built, Recessed Lighting
Parking
- Total parking spaces:6
- Parking description:Attached, Off Street, Paved, Paved Drive
- Garage:Yes
- Garage spaces:2
New listings near 8 Tennyson Rd
- New
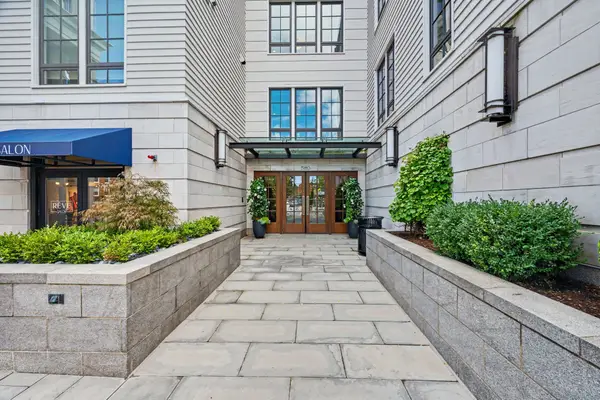 $4,999,000Active3 beds 3 baths2,357 sq. ft.
580 Washington St #406, Wellesley, MA 02482
MLS# 73582563Listed by: Gibson Sotheby's International Realty - Open Sat, 11am to 1pmNew
 $1,149,998Active3 beds 2 baths1,813 sq. ft.
296 Linden St., Wellesley, MA 02481
MLS# 73582251Listed by: Berkshire Hathaway HomeServices Town and Country Real Estate - Open Sat, 11am to 12:30pmNew
 $1,695,000Active3 beds 4 baths2,490 sq. ft.
24 Cliff Road, Wellesley, MA 02481
MLS# 73581325Listed by: Coldwell Banker Realty - Wellesley - New
 $2,450,000Active6 beds 5 baths5,268 sq. ft.
118 Benvenue St, Wellesley, MA 02482
MLS# 73581385Listed by: Rutledge Properties - Open Sun, 12 to 1pmNew
 $3,995,000Active5 beds 6 baths5,210 sq. ft.
17 Midland Road, Wellesley, MA 02482
MLS# 73580978Listed by: Coldwell Banker Realty - Wellesley - Open Sat, 11am to 12:30pmNew
 $1,450,000Active4 beds 3 baths3,672 sq. ft.
484 Weston Rd, Wellesley, MA 02482
MLS# 73579529Listed by: Coldwell Banker Realty - Wellesley - New
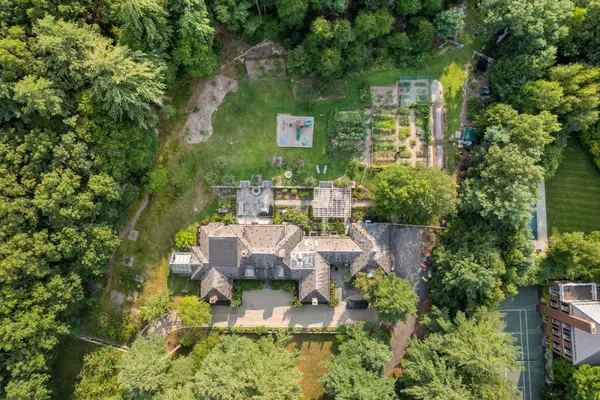 $4,395,000Active4 beds 6 baths7,741 sq. ft.
150 Pond Road, Wellesley, MA 02482
MLS# 73580323Listed by: Coldwell Banker Realty - Wellesley - New
 $995,000Active3 beds 3 baths2,348 sq. ft.
7 Arnold Rd, Wellesley, MA 02481
MLS# 73579586Listed by: Compass - New
 $2,095,000Active3 beds 3 baths2,721 sq. ft.
4 Woodlawn Oval, Wellesley, MA 02481
MLS# 73579024Listed by: Hope McDermott Real Estate


Protect your home and budget from life's surprises with an Assurant Home Warranty, backed by a partner that supports you through every step of homeownership. Explore Plans.
© 2026 Better Homes and Gardens Real Estate LLC. An Anywhere Real Estate company. All rights reserved. Better Homes and Gardens® Real Estate is a registered trademark owned by Meredith Operations Corporation, licensed to Better Homes and Gardens Real Estate LLC and used with permission. Better Homes and Gardens Real Estate LLC fully supports the principles of the Fair Housing Act and the Equal Opportunity Act. Listing information is deemed reliable but is not guaranteed accurate.
Each office is independently owned and operated.
Any services or products provided by third parties are not provided by, affiliated with or related to Better Homes and Gardens Real Estate LLC, or its affiliated companies.