
48 Marshall Rd, Wellesley, MA 02482
Local realty services provided by:Better Homes and Gardens Real Estate The Shanahan Group
48 Marshall Rd,Wellesley, MA 02482
$5,497,000
- 5 Beds
- 7 Baths
- 6,377 sq. ft.
- Single family
- Active
Listed by: team coyle
Office: compass
MLS#:73509134
Source:MLSPIN
Price summary
- Price:$5,497,000
- Price per sq. ft.:$862
About this home
Exceptional Luxury Living in Wellesley’s Generals Neighborhood. A rare opportunity for luxury buyers seeking exceptional craftsmanship, modern amenities, and a premier Wellesley location. Custom built in 2017, this 6,300+ SF Neoclassical Colonial in Wellesley’s coveted Generals neighborhood offers four elevator-served levels designed for sophisticated everyday living and effortless entertaining.Whole-house radiant heat, grain-matched white oak floors, bespoke millwork, and 9-foot ceilings—including the finished lower level—reflect a standard of construction rarely found. The chef’s kitchen features soapstone countertops, dual dishwashers, and a walk-in pantry, while five en-suite bedrooms provide exceptional privacy. The primary suite offers a spa-inspired bath and a serene retreat from the day.The lower level transforms into a destination of its own with a private executive office, home gym, wine storage, and Bowers & Wilkins Diamond cinema. Outdoors, enjoy a custom patio, fireplace, hot tub, and mature arborvitae creating a private setting for entertaining and relaxation. A two-car garage and dual EV chargers add everyday convenience.An exceptional choice for those relocating to Wellesley or moving up within town, with Morses Pond, Hardy Elementary, Linden Square, Wellesley Square, shopping, dining, and commuter rail all nearby.For buyers searching for a move-in-ready luxury home in Wellesley, 48 Marshall Road offers the rare combination of quality, location, privacy, and amenities that is difficult to replicate. Schedule your private tour today....
Contact an agent
Home facts
- Year built:2017
- Listing ID #:73509134
- Updated:September 28, 2026 at 12:21 PM
Rooms and interior
- Bedrooms:5
- Total bathrooms:7
- Full bathrooms:5
- Half bathrooms:2
- Rooms Total:22
- Flooring:Carpet, Flooring - Hardwood, Flooring - Wall to Wall Carpet, Hardwood, Tile
- Dining Description:Coffered Ceiling(s), Crown Molding, Hardwood, Pendant, Recessed Lighting, Wainscoting, Window(s) - Bay/Bow/Box
- Bathrooms Description:Bathroom - Half
- Kitchen Description:Breakfast Bar / Nook, Closet/Cabinets - Custom Built, Crown Molding, Dishwasher, Disposal, Flooring - Hardwood, Freezer, Gas Stove, Kitchen Island, Lighting - Pendant, Microwave, Open Floorplan, Range, Range Hood, Refrigerator, Wine Chiller, Wine Refrigerator
- Basement Description:Finished, Full
- Living area:6,377 sq. ft.
Heating and cooling
- Cooling:2 Cooling Zones, Central Air
- Heating:Central, Hydro Air, Hydronic Floor Heat(Radiant)
- Central air:Yes
Structure and exterior
- Roof:Metal, Shingle
- Year built:2017
- Building area:6,377 sq. ft.
- Lot area:0.25 Acres
- Lot Features:Level
- Architectural Style:Colonial, Neoclassical
- Construction Materials:Frame
- Exterior Features:Deck, Decorative Lighting, Enclosed, Porch, Professional Landscaping, Rain Gutters, Sprinkler System, Storage
- Foundation Description:Concrete Perimeter
Schools
- High school:Whs
- Middle school:Wms
- Elementary school:John D. Hardy Elementary
Utilities
- Water:Public
- Sewer:Public Sewer
Finances and disclosures
- Price:$5,497,000
- Price per sq. ft.:$862
- Tax amount:$43,954 (2026)
Features and amenities
- Appliances:Dishwasher, Disposal, Dryer, Freezer, Microwave, Range, Range Hood, Refrigerator, Washer, Wine Refrigerator
- Laundry features:Dryer, Second Floor, Washer
- Amenities:Central Vacuum, Crown Molding, Elevator, Gas Water Heater, Library, Recessed Lighting, Wet Bar
Parking
- Total parking spaces:5
- Parking description:Attached, Paved Drive
- Garage:Yes
- Garage spaces:2
New listings near 48 Marshall Rd
- Open Wed, 1 to 2:30pmNew
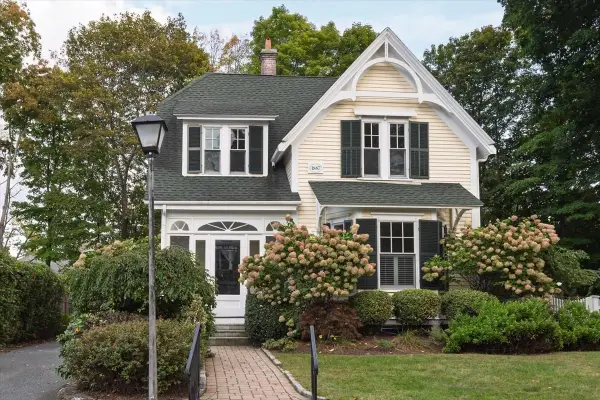 $1,995,000Active3 beds 3 baths2,298 sq. ft.
16 Abbott Street, Wellesley, MA 02482
MLS# 73583173Listed by: Coldwell Banker Realty - Boston - New
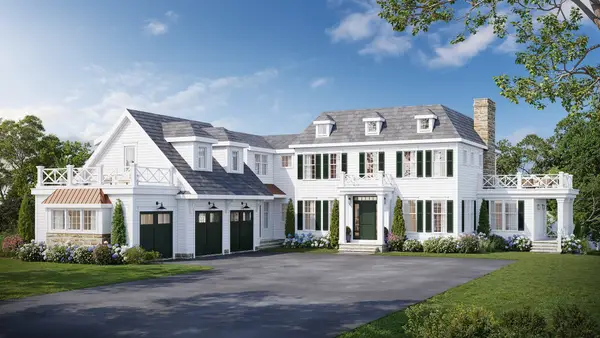 $6,850,000Active7 beds 7 baths7,652 sq. ft.
12 Lowell Rd, Wellesley, MA 02481
MLS# 73582637Listed by: Coldwell Banker Realty - Wellesley - New
 $1,149,998Active3 beds 2 baths1,813 sq. ft.
296 Linden St., Wellesley, MA 02481
MLS# 73582251Listed by: Berkshire Hathaway HomeServices Town and Country Real Estate - New
 $2,450,000Active6 beds 5 baths5,268 sq. ft.
118 Benvenue St, Wellesley, MA 02482
MLS# 73581385Listed by: Rutledge Properties - New
 $3,995,000Active5 beds 6 baths5,210 sq. ft.
17 Midland Road, Wellesley, MA 02482
MLS# 73580978Listed by: Coldwell Banker Realty - Wellesley - New
 $1,450,000Active4 beds 3 baths3,672 sq. ft.
484 Weston Rd, Wellesley, MA 02482
MLS# 73579529Listed by: Coldwell Banker Realty - Wellesley - New
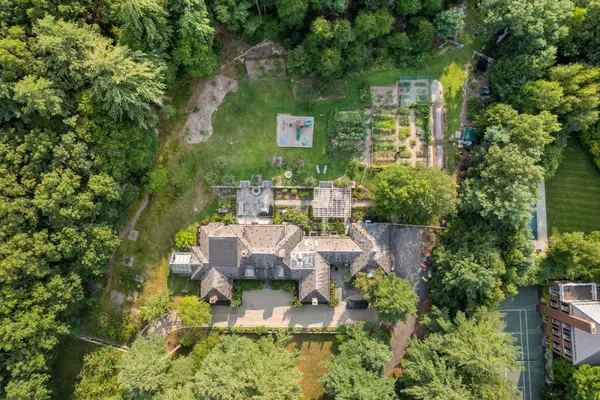 $4,395,000Active4 beds 6 baths7,741 sq. ft.
150 Pond Road, Wellesley, MA 02482
MLS# 73580323Listed by: Coldwell Banker Realty - Wellesley - New
 $2,795,000Active4 beds 4 baths3,725 sq. ft.
8 Tennyson Rd, Wellesley, MA 02481
MLS# 73579886Listed by: Compass - New
 $995,000Active3 beds 3 baths2,348 sq. ft.
7 Arnold Rd, Wellesley, MA 02481
MLS# 73579586Listed by: Compass  $1,995,000Active4 beds 3 baths2,820 sq. ft.
39 River Glen Rd, Wellesley, MA 02481
MLS# 73578347Listed by: Coldwell Banker Realty - Wellesley


Protect your home and budget from life's surprises with an Assurant Home Warranty, backed by a partner that supports you through every step of homeownership. Explore Plans.
© 2026 Better Homes and Gardens Real Estate LLC. An Anywhere Real Estate company. All rights reserved. Better Homes and Gardens® Real Estate is a registered trademark owned by Meredith Operations Corporation, licensed to Better Homes and Gardens Real Estate LLC and used with permission. Better Homes and Gardens Real Estate LLC fully supports the principles of the Fair Housing Act and the Equal Opportunity Act. Listing information is deemed reliable but is not guaranteed accurate.
Each office is independently owned and operated.
Any services or products provided by third parties are not provided by, affiliated with or related to Better Homes and Gardens Real Estate LLC, or its affiliated companies.