
580 Washington St #406, Wellesley, MA 02482
Local realty services provided by:Better Homes and Gardens Real Estate The Masiello Group
580 Washington St #406,Wellesley, MA 02482
$4,999,000
- 3 Beds
- 3 Baths
- 2,357 sq. ft.
- Condominium
- Active
Listed by: jean piazza
Office: gibson sotheby's international realty
MLS#:73582563
Source:MLSPIN
Price summary
- Price:$4,999,000
- Price per sq. ft.:$2,120.92
- Monthly HOA dues:$2,763
About this home
A truly rare opportunity to own a custom-designed, elegantly appointed three-bedroom penthouse condominium at The Belclare, in the heart of Wellesley Square. Bathed in natural light, this exceptional residence features a private terrace spanning the entire unit, offering sweeping views of Wellesley Center and an idyllic setting for outdoor entertaining, dining, or simply enjoying the beautiful fall colors & magnificent sunsets. Daylight from the expansive deck floods the kitchen, dining, and living spaces. Thoughtfully curated design details are showcased throughout, including coffered ceilings, custom built-ins, rich hardwood flooring, lush designer décor, and window treatments at every turn. A built-in, temperature controlled, 300 bottle floor-to-ceiling wine cabinet of burled mahogany creates a striking and elegant focal point at the entry. Nicely situated at the end of the hall, you will find a built-in office/3rd bedroom that adds valuable flexibility, making the space ideal for guests, a home office, or additional living needs. Also, easy to navigate in & out 2 side-by- side assigned parking spaces in The Belclare garage. For added convenience, there is a large storage closet on the same level. With its exceptional scale, sophisticated interiors, abundant natural light, and enviable location, a penthouse of this size and caliber is rarely available in Wellesley. An extraordinary residence and an opportunity not to be missed!...
Contact an agent
Home facts
- Year built:2015
- Listing ID #:73582563
- Updated:September 25, 2026 at 12:41 PM
Rooms and interior
- Bedrooms:3
- Total bathrooms:3
- Full bathrooms:2
- Half bathrooms:1
- Rooms Total:6
- Flooring:Carpet, Hardwood, Tile
- Living area:2,357 sq. ft.
Heating and cooling
- Cooling:3 Cooling Zones, Central Air
- Heating:Forced Air, Natural Gas
- Central air:Yes
Structure and exterior
- Roof:Shingle
- Year built:2015
- Building area:2,357 sq. ft.
- Construction Materials:Frame
- Exterior Features:Deck
Schools
- High school:Wps
- Middle school:Wps
- Elementary school:Wps
Utilities
- Water:Public
- Sewer:Public Sewer
Finances and disclosures
- Price:$4,999,000
- Price per sq. ft.:$2,120.92
- Tax amount:$30,937 (2026)
Features and amenities
- Laundry features:In Unit
- Amenities:Elevator(s), Garden Area
Parking
- Total parking spaces:2
- Parking description:Assigned
- Garage:Yes
- Garage spaces:2
New listings near 580 Washington St #406
- Open Sat, 11am to 1pmNew
 $1,149,998Active3 beds 2 baths1,813 sq. ft.
296 Linden St., Wellesley, MA 02481
MLS# 73582251Listed by: Berkshire Hathaway HomeServices Town and Country Real Estate - Open Sat, 11am to 12:30pmNew
 $1,695,000Active3 beds 4 baths2,490 sq. ft.
24 Cliff Road, Wellesley, MA 02481
MLS# 73581325Listed by: Coldwell Banker Realty - Wellesley - New
 $2,450,000Active6 beds 5 baths5,268 sq. ft.
118 Benvenue St, Wellesley, MA 02482
MLS# 73581385Listed by: Rutledge Properties - Open Sun, 12 to 1pmNew
 $3,995,000Active5 beds 6 baths5,210 sq. ft.
17 Midland Road, Wellesley, MA 02482
MLS# 73580978Listed by: Coldwell Banker Realty - Wellesley - Open Sat, 11am to 12:30pmNew
 $1,450,000Active4 beds 3 baths3,672 sq. ft.
484 Weston Rd, Wellesley, MA 02482
MLS# 73579529Listed by: Coldwell Banker Realty - Wellesley - New
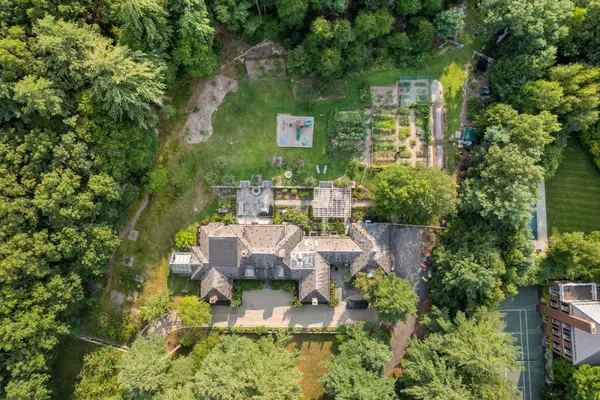 $4,395,000Active4 beds 6 baths7,741 sq. ft.
150 Pond Road, Wellesley, MA 02482
MLS# 73580323Listed by: Coldwell Banker Realty - Wellesley - Open Sun, 12 to 1:30pmNew
 $2,795,000Active4 beds 4 baths3,725 sq. ft.
8 Tennyson Rd, Wellesley, MA 02481
MLS# 73579886Listed by: Compass - New
 $995,000Active3 beds 3 baths2,348 sq. ft.
7 Arnold Rd, Wellesley, MA 02481
MLS# 73579586Listed by: Compass - New
 $2,095,000Active3 beds 3 baths2,721 sq. ft.
4 Woodlawn Oval, Wellesley, MA 02481
MLS# 73579024Listed by: Hope McDermott Real Estate


Protect your home and budget from life's surprises with an Assurant Home Warranty, backed by a partner that supports you through every step of homeownership. Explore Plans.
© 2026 Better Homes and Gardens Real Estate LLC. An Anywhere Real Estate company. All rights reserved. Better Homes and Gardens® Real Estate is a registered trademark owned by Meredith Operations Corporation, licensed to Better Homes and Gardens Real Estate LLC and used with permission. Better Homes and Gardens Real Estate LLC fully supports the principles of the Fair Housing Act and the Equal Opportunity Act. Listing information is deemed reliable but is not guaranteed accurate.
Each office is independently owned and operated.
Any services or products provided by third parties are not provided by, affiliated with or related to Better Homes and Gardens Real Estate LLC, or its affiliated companies.