
1 Gussett Rd, Wenham, MA 01984
Local realty services provided by:Better Homes and Gardens Real Estate The Shanahan Group
Upcoming open houses
- Sun, Aug 3011:00 am - 01:00 pm
Listed by: tracey hutchinson, tracey hutchinson
Office: churchill properties
MLS#:73498822
Source:MLSPIN
Price summary
- Price:$1,793,000
- Price per sq. ft.:$289.19
About this home
Open 11-1pm Sat 8/29 and Sun 8/30. This Exceptional Home has a great flow with Incredibly Flexible interior Space to suit the way YOU live; offering Exquisite Custom Millwork in comfortable & formal rooms for gathering together and being on your own. 1 Gussett boasts lifestyle features for discerning people looking for a dynamic home to relax, entertain, play, work & exercise inside & out, at a price that allows for instant equity. Many recent improvements include kitchen, flooring, painting,+ new HVAC installed in 1/26. Outside the Flat Yard becomes home to a great skating rink in the winter & place to throw & kick the ball around in other seasons. The gunite pool is separately fenced for safety and creating your very own Shangri-La. Enjoy privacy in an A+ neighborhood with proximity to route 128, commuter rail, highly rated H/W schools, and all the Northshore has to offer including world class beaches, trails, restaurants, theatre & shopping, less than 30 miles to downtown Boston! + Private Full ADU with true single level living! Perfect for Au Pair, In Law or...Rent it out and supplement your income! If you have not toured in person you have not truly "seen it!"...
Contact an agent
Home facts
- Year built:1997
- Listing ID #:73498822
- Updated:August 29, 2026 at 01:40 AM
Rooms and interior
- Bedrooms:5
- Total bathrooms:6
- Full bathrooms:5
- Half bathrooms:1
- Rooms Total:10
- Flooring:Carpet, Flooring - Stone/Ceramic Tile, Flooring - Wall to Wall Carpet, Flooring - Wood, Hardwood, Laminate, Marble, Tile, Wood, Wood Laminate
- Dining Description:Chair Rail, Closet/Cabinets - Custom Built, Dining Area, Hardwood, Overhead, Pocket Door, Wainscoting, Window(s) - Stained Glass
- Bathrooms Description:Bathroom, Bathroom - Full, Bathroom - Tiled With Shower Stall, Bathroom - Tiled With Tub & Shower, Bathroom - With Tub & Shower
- Kitchen Description:Balcony / Deck, Cabinets - Upgraded, Countertops - Stone/Granite/Solid, Deck - Exterior, Dining Area, Dishwasher, Exterior Access, Flooring - Stone/Ceramic Tile, Freezer, Gas Stove, Kitchen Island, Microwave, Pantry, Plumbed For Ice Maker, Range, Range Hood, Refrigerator, Second Dishwasher, Stainless Steel Appliances, Vacuum System, Vaulted Ceiling(s), Water Softner, Wine Refrigerator
- Basement Description:Concrete, Full, Garage Access, Interior Entry, Partially Finished, Radon Remediation System, Walk-Out Access
- Living area:6,200 sq. ft.
Heating and cooling
- Cooling:7 Cooling Zones, Central Air
- Heating:Fireplace, Forced Air, Natural Gas
- Central air:Yes
Structure and exterior
- Roof:Shingle
- Year built:1997
- Building area:6,200 sq. ft.
- Lot area:2.59 Acres
- Lot Features:Corner Lot, Level, Sloped, Wooded
- Architectural Style:Colonial
- Construction Materials:Frame
- Exterior Features:Deck, Deck - Exterior, Decorative Lighting, Garden, Patio, Professional Landscaping, Rain Gutters, Sprinkler System, Storage
- Foundation Description:Concrete Perimeter
Schools
- High school:Hamilton/Wenham
- Middle school:Hamilton/Wenham
- Elementary school:Hamilton/Wenham
Utilities
- Water:Public
- Sewer:Private Sewer
Finances and disclosures
- Price:$1,793,000
- Price per sq. ft.:$289.19
- Tax amount:$34,622 (2025)
Features and amenities
- Appliances:Dishwasher, Freezer, Microwave, Range, Range Hood, Refrigerator, Vacuum System, Wine Refrigerator
- Laundry features:Dryer Hookup - Electric, Electric Dryer Hookup, First Floor, Gas Dryer Hookup, Main Level, Pantry, Recessed Lighting, Washer Hookup
- Amenities:Central Vacuum, Closet, Closet - Linen, Closet/Cabinets - Custom Built, Gas Water Heater, Library, Storage, Wainscoting, Walk-in Closet(s), Wet Bar
- Pool features:In Ground, Private Pool
Parking
- Total parking spaces:8
- Parking description:Attached, Off Street, Paved
- Garage:Yes
- Garage spaces:3
New listings near 1 Gussett Rd
- Open Sun, 11am to 1pmNew
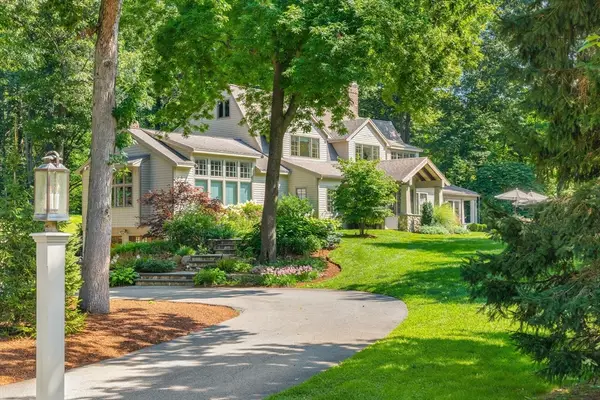 $1,895,000Active4 beds 4 baths4,064 sq. ft.
44 William Fairfield Dr, Wenham, MA 01984
MLS# 73568424Listed by: GLN & Company, LLC - Open Sun, 10 to 11:30amNew
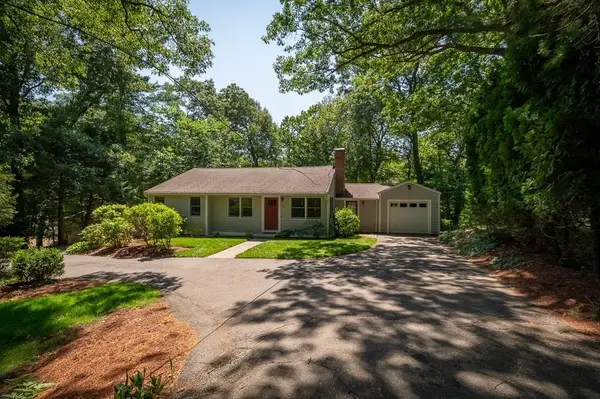 $819,000Active3 beds 2 baths2,016 sq. ft.
101 Topsfield Road, Wenham, MA 01984
MLS# 73566778Listed by: J. Barrett & Company  $1,099,000Active3 beds 3 baths2,338 sq. ft.
61 Topsfield Road, Wenham, MA 01984
MLS# 73561769Listed by: Compass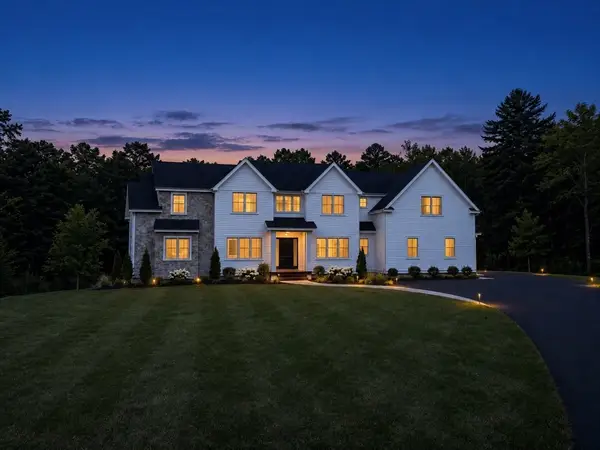 $2,395,000Active5 beds 5 baths4,835 sq. ft.
2 Cynthia Circle, Wenham, MA 01984
MLS# 73558313Listed by: The Lovely Advisory LLC- Open Sun, 11am to 12:30pm
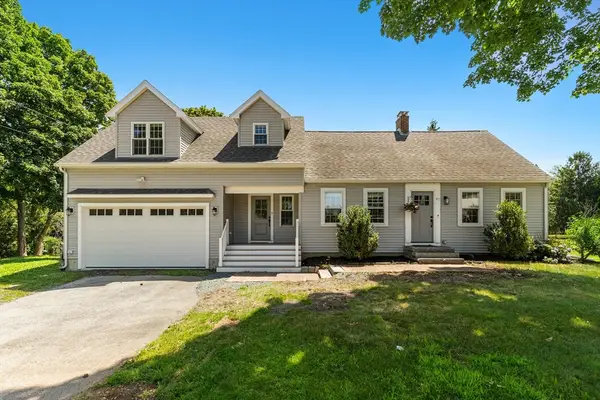 $879,900Active3 beds 4 baths2,458 sq. ft.
67 Maple St, Wenham, MA 01984
MLS# 73556024Listed by: Keller Williams Realty Evolution 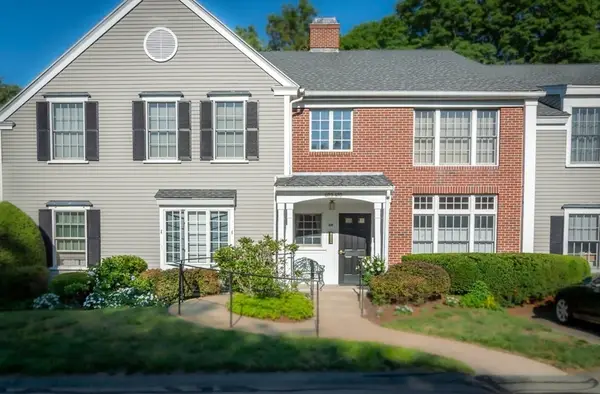 $399,212Active2 beds 2 baths957 sq. ft.
409 Old Country #409, Wenham, MA 01984
MLS# 73555560Listed by: Leading Edge Real Estate $397,270Active2 beds 2 baths957 sq. ft.
807 Old Country Road #807, Wenham, MA 01984
MLS# 73553512Listed by: J. Barrett & Company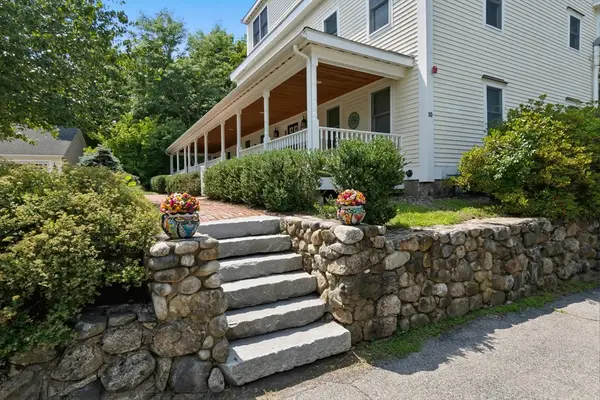 $515,000Active2 beds 2 baths1,008 sq. ft.
10 Friend Ct #3, Wenham, MA 01984
MLS# 73549618Listed by: Maher Realty Group LLC $2,795,000Active6 beds 7 baths6,641 sq. ft.
15 Spring Hill Farm Road, Wenham, MA 01984
MLS# 73531515Listed by: Compass


Protect your home and budget from life's surprises with an Assurant Home Warranty, backed by a partner that supports you through every step of homeownership. Explore Plans.
© 2026 Better Homes and Gardens Real Estate LLC. An Anywhere Real Estate company. All rights reserved. Better Homes and Gardens® Real Estate is a registered trademark owned by Meredith Operations Corporation, licensed to Better Homes and Gardens Real Estate LLC and used with permission. Better Homes and Gardens Real Estate LLC fully supports the principles of the Fair Housing Act and the Equal Opportunity Act. Listing information is deemed reliable but is not guaranteed accurate.
Each office is independently owned and operated.
Any services or products provided by third parties are not provided by, affiliated with or related to Better Homes and Gardens Real Estate LLC, or its affiliated companies.