
10 Angell Brook Dr #10, West Boylston, MA 01583
Local realty services provided by:Better Homes and Gardens Real Estate The Masiello Group
10 Angell Brook Dr #10,West Boylston, MA 01583
$540,000
- 3 Beds
- 2 Baths
- 2,228 sq. ft.
- Condominium
- Active
Upcoming open houses
- Sat, Jul 2510:00 am - 11:30 am
Listed by: maria troka
Office: a & e realty company, inc.
MLS#:73552852
Source:MLSPIN
Price summary
- Price:$540,000
- Price per sq. ft.:$242.37
- Monthly HOA dues:$368
About this home
Located in one of West Boylston’s most desirable active 55+ communities, this spacious 3-bedroom, 2-bathroom condo offers fantastic living area throughout 3 floors of finished space. The floor features an open concept kitchen, dining and living area with access to your rear deck. 2 generous sized bedrooms including your primary suite with private full bath and walk in closet. Conveniently located first floor laundry. Lofted second floor features a sitting room and large bedroom with ample closet space ideal for hosting overnight guests. Partially finished walkout basement makes for a great family room, media room or home office while unfinished side has ample storage area! One car garage. End unit. This is a great opportunity to be a part of Angell Brook Village!
Contact an agent
Home facts
- Year built:2005
- Listing ID #:73552852
- Updated:July 25, 2026 at 10:45 AM
Rooms and interior
- Bedrooms:3
- Total bathrooms:2
- Full bathrooms:2
- Rooms Total:7
- Flooring:Carpet, Flooring - Wall to Wall Carpet, Hardwood, Tile
- Dining Description:Hardwood
- Kitchen Description:Dishwasher, Flooring - Hardwood, Range, Range Hood, Refrigerator
- Living area:2,228 sq. ft.
Heating and cooling
- Cooling:Central Air
- Heating:Forced Air, Natural Gas
- Central air:Yes
Structure and exterior
- Roof:Shingle
- Year built:2005
- Building area:2,228 sq. ft.
- Lot area:1 Acres
- Construction Materials:Frame
- Exterior Features:Deck - Composite
Utilities
- Water:Public
- Sewer:Public Sewer
Finances and disclosures
- Price:$540,000
- Price per sq. ft.:$242.37
- Tax amount:$6,699 (2025)
Features and amenities
- Appliances:Dishwasher, Dryer, Range, Range Hood, Refrigerator, Washer
- Laundry features:Dryer, First Floor, In Unit, Washer
- Amenities:Clubroom, Loft
Parking
- Total parking spaces:3
- Parking description:Attached, Off Street, Paved
- Garage:Yes
- Garage spaces:1
New listings near 10 Angell Brook Dr #10
- Open Sun, 10:30am to 12pmNew
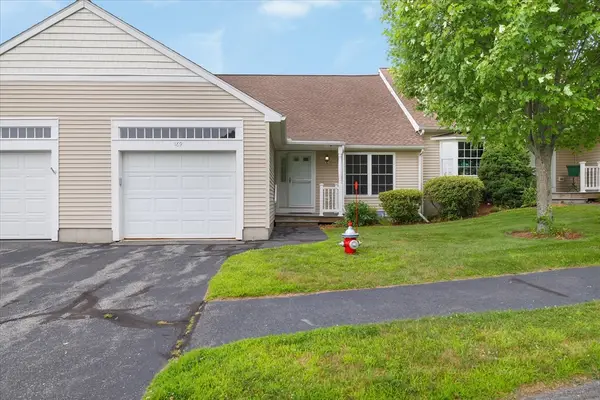 $437,500Active2 beds 2 baths1,370 sq. ft.
169 Hillside Village Drive #169, West Boylston, MA 01583
MLS# 73554639Listed by: A & E Realty Company, Inc. - Open Sat, 12 to 1:30pmNew
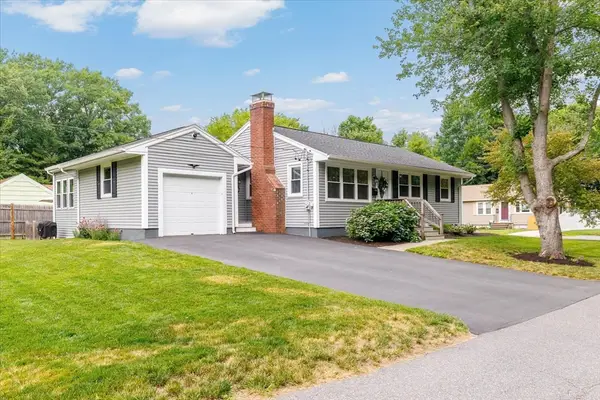 $489,900Active3 beds 1 baths1,164 sq. ft.
19 Richard Avenue, West Boylston, MA 01583
MLS# 73554108Listed by: A & E Realty Company, Inc. 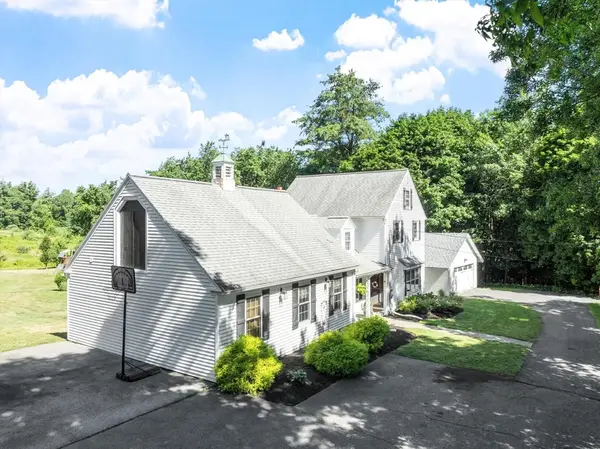 $855,000Active4 beds 3 baths2,736 sq. ft.
225 Prescott, West Boylston, MA 01583
MLS# 73547981Listed by: Sterling Stone R. E., Inc. $799,900Active4 beds 3 baths2,772 sq. ft.
212 Prescott St, West Boylston, MA 01583
MLS# 73548030Listed by: Redfin Corp. $769,900Active3 beds 2 baths1,820 sq. ft.
20 Highland Ave, West Boylston, MA 01583
MLS# 73547209Listed by: A & E Realty Company, Inc.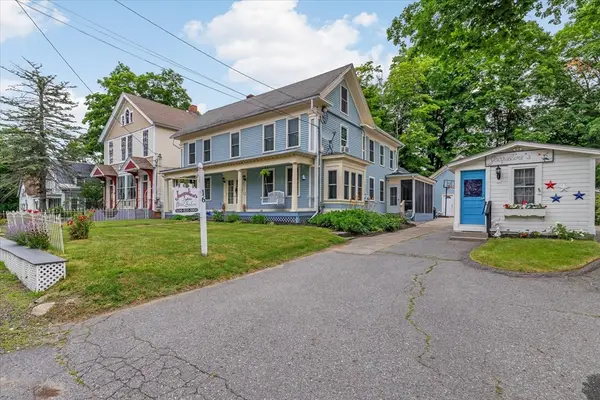 $759,900Active6 beds 3 baths3,751 sq. ft.
16 North Main Street, West Boylston, MA 01583
MLS# 73541949Listed by: A & E Realty Company, Inc. $514,900Active3 beds 2 baths1,113 sq. ft.
91 Bunkerhill Pkwy, West Boylston, MA 01583
MLS# 73541593Listed by: Mega Realty Services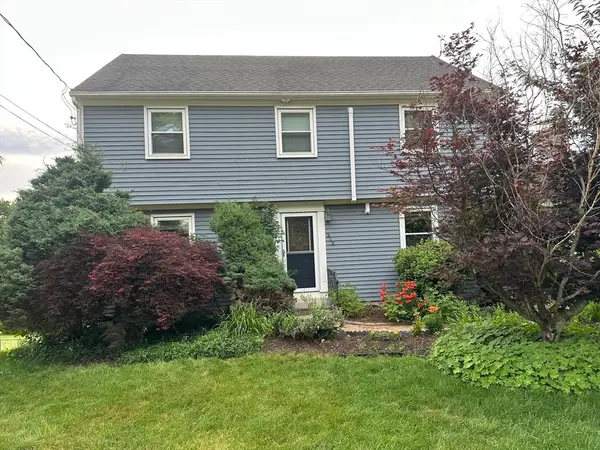 $649,900Active4 beds 3 baths2,654 sq. ft.
515 Prospect St., West Boylston, MA 01583
MLS# 73540247Listed by: Coldwell Banker Realty - Leominster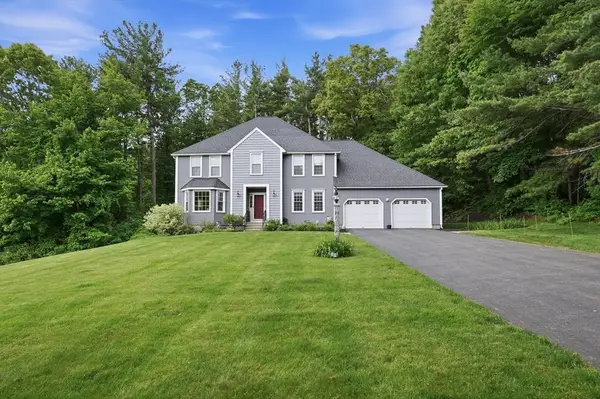 $895,000Active4 beds 4 baths3,367 sq. ft.
23 Brooks Xing, West Boylston, MA 01583
MLS# 73536504Listed by: Susan Meola, Properties


Protect your home and budget from life's surprises with an Assurant Home Warranty, backed by a partner that supports you through every step of homeownership. Explore Plans.
© 2026 Better Homes and Gardens Real Estate LLC. An Anywhere Real Estate company. All rights reserved. Better Homes and Gardens® Real Estate is a registered trademark owned by Meredith Operations Corporation, licensed to Better Homes and Gardens Real Estate LLC and used with permission. Better Homes and Gardens Real Estate LLC fully supports the principles of the Fair Housing Act and the Equal Opportunity Act. Listing information is deemed reliable but is not guaranteed accurate.
Each office is independently owned and operated.
Any services or products provided by third parties are not provided by, affiliated with or related to Better Homes and Gardens Real Estate LLC, or its affiliated companies.