
20 Highland Ave, West Boylston, MA 01583
Local realty services provided by:Better Homes and Gardens Real Estate The Masiello Group
20 Highland Ave,West Boylston, MA 01583
$769,900
- 3 Beds
- 2 Baths
- 1,820 sq. ft.
- Single family
- Active
Listed by: maria troka
Office: a & e realty company, inc.
MLS#:73547209
Source:MLSPIN
Price summary
- Price:$769,900
- Price per sq. ft.:$423.02
About this home
Executive-style new construction ranch offering quality craftsmanship and low-maintenance living in a convenient location close to Route 12, I-190, and local amenities. Designed for easy one-level living, this 3 bedroom, 2 bath home features an open-concept layout with vaulted ceilings spanning the living room, kitchen, and dining area. A heated 14x14 sunroom off the main living space provides flexible additional living area perfect for relaxing, entertaining, or a home office. The spacious primary suite includes a walk-in closet and private bath with double vanity and tiled walk-in shower. Enjoy outdoor living from the covered front porch or rear deck. Additional highlights include first-floor laundry, attached 2-car garage, and a full walkout basement with rough plumbing for future full bathroom offers excellent future finishing potential. A thoughtfully designed home built with quality in mind!
Contact an agent
Home facts
- Year built:2026
- Listing ID #:73547209
- Updated:August 25, 2026 at 11:02 AM
Rooms and interior
- Bedrooms:3
- Total bathrooms:2
- Full bathrooms:2
- Rooms Total:7
- Flooring:Carpet, Flooring - Hardwood, Hardwood, Tile
- Dining Description:Hardwood
- Kitchen Description:Flooring - Hardwood
- Basement Description:Full, Walk-Out Access
- Living area:1,820 sq. ft.
Heating and cooling
- Cooling:Central Air
- Heating:Forced Air, Propane
- Central air:Yes
Structure and exterior
- Roof:Shingle
- Year built:2026
- Building area:1,820 sq. ft.
- Lot area:0.57 Acres
- Lot Features:Gentle Sloping
- Architectural Style:Ranch
- Construction Materials:Frame
- Exterior Features:Deck, Porch
- Foundation Description:Concrete Perimeter
Schools
- High school:Wbmhs
- Middle school:Wbmhs
- Elementary school:Major Edwards
Utilities
- Water:Public
- Sewer:Public Sewer
Finances and disclosures
- Price:$769,900
- Price per sq. ft.:$423.02
Features and amenities
- Laundry features:First Floor, Flooring - Hardwood
Parking
- Total parking spaces:6
- Parking description:Attached, Off Street, Paved
- Garage:Yes
- Garage spaces:2
New listings near 20 Highland Ave
- New
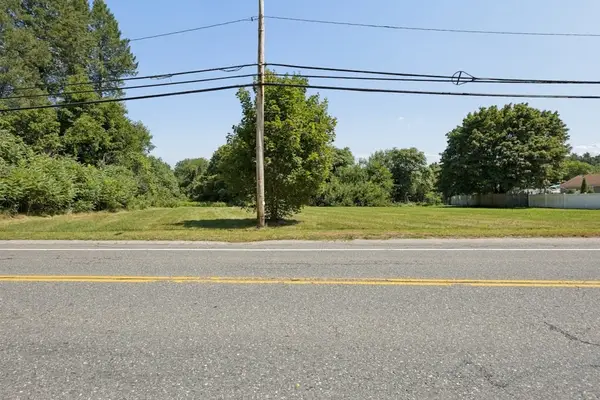 $250,000Active1.01 Acres
95B Shrewsbury Street, West Boylston, MA 01583
MLS# 73567099Listed by: Keller Williams Pinnacle MetroWest - New
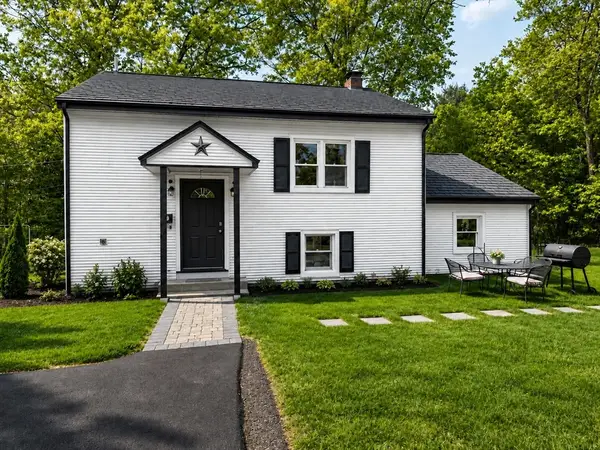 $439,900Active3 beds 1 baths1,683 sq. ft.
137 Pierce St, West Boylston, MA 01583
MLS# 73566445Listed by: Vega Realty, LLC - New
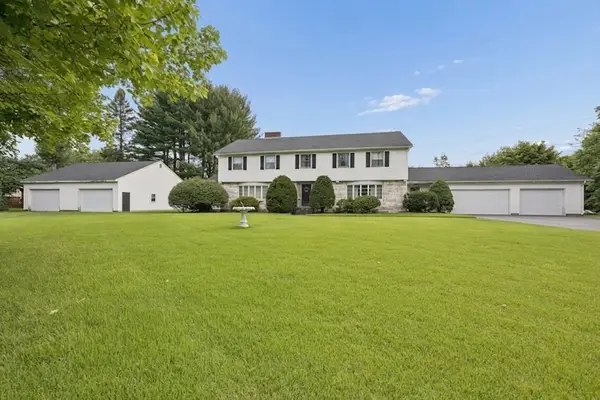 $649,900Active4 beds 3 baths5,410 sq. ft.
95 Shrewsbury Street, West Boylston, MA 01583
MLS# 73566157Listed by: Keller Williams Pinnacle MetroWest - New
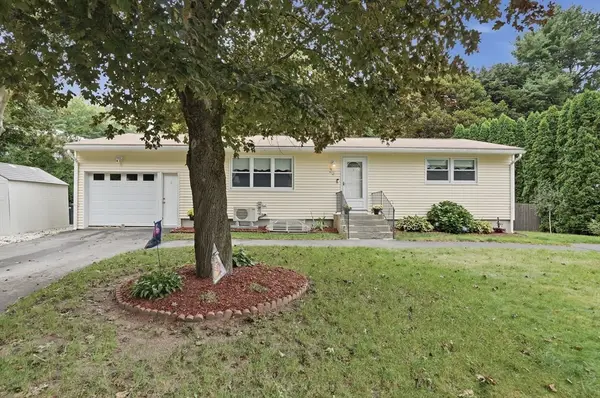 $430,000Active2 beds 2 baths1,597 sq. ft.
28 Cumberland Drive, West Boylston, MA 01583
MLS# 73566069Listed by: Lamacchia Realty, Inc. - New
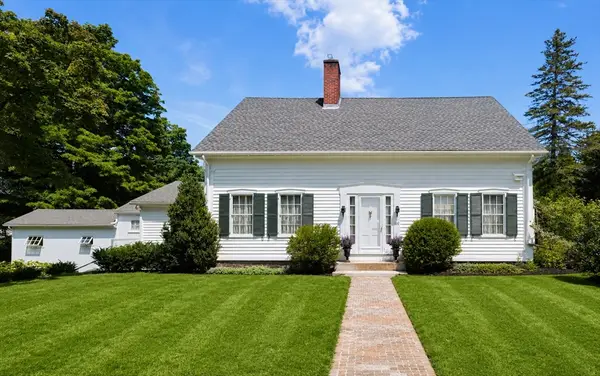 $1,100,000Active5 beds 4 baths3,333 sq. ft.
66 Malden St, West Boylston, MA 01583
MLS# 73564479Listed by: Coldwell Banker Realty - Worcester - New
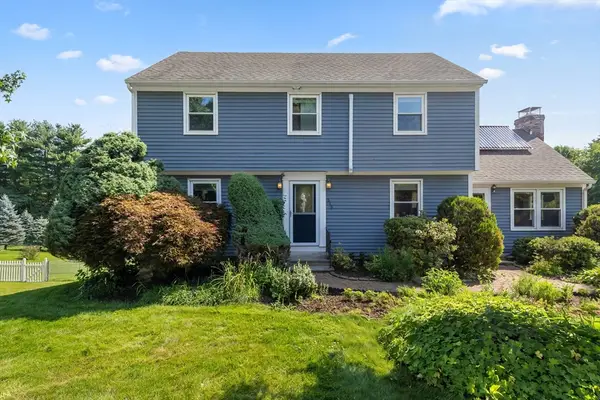 $649,900Active4 beds 3 baths2,724 sq. ft.
515 Prospect St, West Boylston, MA 01583
MLS# 73564493Listed by: Real Broker MA, LLC 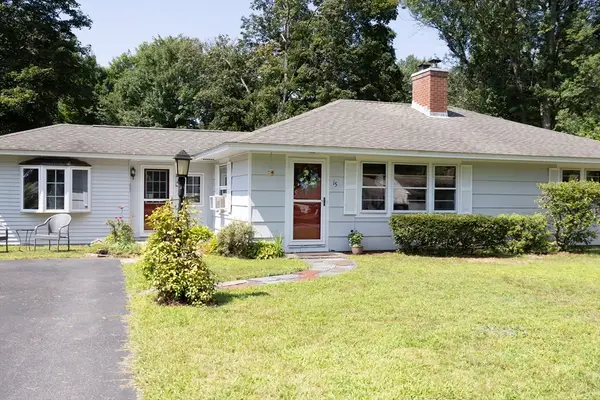 $399,000Active3 beds 1 baths1,448 sq. ft.
15 Blake Ave, West Boylston, MA 01583
MLS# 73563451Listed by: OPEN DOOR Real Estate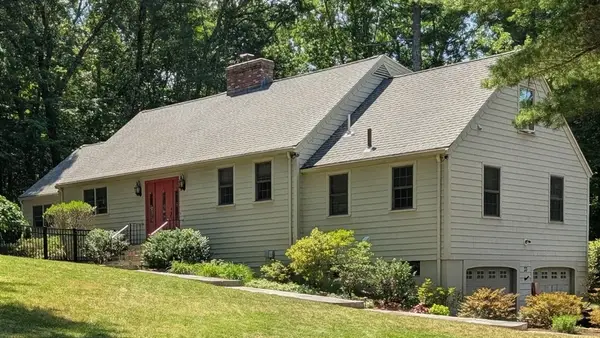 $839,900Active4 beds 3 baths3,324 sq. ft.
33 Pine Arden Dr, West Boylston, MA 01583
MLS# 73560352Listed by: The Pros Real Estate Services $699,900Active4 beds 3 baths2,278 sq. ft.
97 Lee St, West Boylston, MA 01583
MLS# 73562673Listed by: Keller Williams Pinnacle MetroWest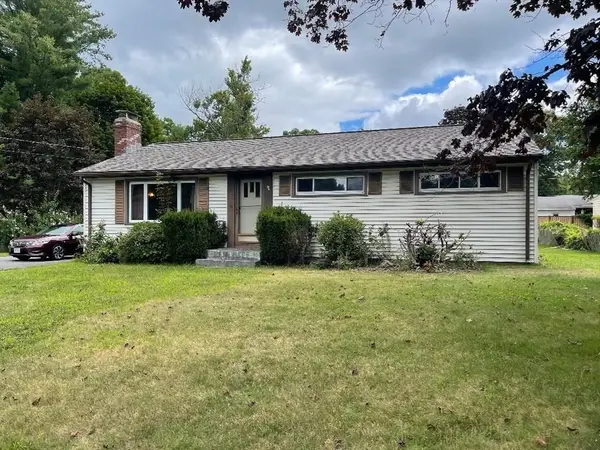 $409,900Active3 beds 1 baths1,056 sq. ft.
2 Birch St, West Boylston, MA 01583
MLS# 73561416Listed by: Susan Meola, Properties


Protect your home and budget from life's surprises with an Assurant Home Warranty, backed by a partner that supports you through every step of homeownership. Explore Plans.
© 2026 Better Homes and Gardens Real Estate LLC. An Anywhere Real Estate company. All rights reserved. Better Homes and Gardens® Real Estate is a registered trademark owned by Meredith Operations Corporation, licensed to Better Homes and Gardens Real Estate LLC and used with permission. Better Homes and Gardens Real Estate LLC fully supports the principles of the Fair Housing Act and the Equal Opportunity Act. Listing information is deemed reliable but is not guaranteed accurate.
Each office is independently owned and operated.
Any services or products provided by third parties are not provided by, affiliated with or related to Better Homes and Gardens Real Estate LLC, or its affiliated companies.