
145 Worcester St, West Boylston, MA 01583
Local realty services provided by:Better Homes and Gardens Real Estate The Masiello Group
145 Worcester St,West Boylston, MA 01583
$599,000
- 3 Beds
- 3 Baths
- 1,902 sq. ft.
- Single family
- Active
Listed by: andrea beth castinetti
Office: castinetti realty group
MLS#:73583547
Source:MLSPIN
Price summary
- Price:$599,000
- Price per sq. ft.:$314.93
About this home
Welcome to this beautifully maintained multi-level home, built in 2009 and set on a generous 1.03-acre lot. Offering 3 bedrooms, 3 full baths, and exceptional indoor and outdoor living spaces, this home is designed for both everyday comfort and effortless entertaining.The inviting open-concept main level features a spacious kitchen, dining, and living area with soaring cathedral ceilings, a granite center island, and new appliances. Sliders lead directly to the deck, overlooking a gorgeous, fully fenced backyard with professional landscaping. Outdoor living is truly exceptional, with a large stone patio and a separate entertainment area complete with a custom-built fireplace —perfect for gatherings with family and friends.The primary suite offers a private full bath and walk-in closet. Two gas fireplaces, one on each level, add warmth and ambiance, while central air, natural gas, town water and sewer, and a 2-car garage provide modern convenience.The lower level offers even more versatility with a spacious family room, currently being used as a fourth bedroom, along with a gas fireplace, full bath, large closet, and walk-out sliders offering beautiful views of the property.A large driveway provides parking for up to 8 vehicles, making this home ideal for entertaining. Conveniently located and offering an abundance of space, privacy, and amenities, this exceptional property is priced below estimated value. Don't miss the opportunity to make it your own!...
Contact an agent
Home facts
- Year built:2009
- Listing ID #:73583547
- Updated:October 07, 2026 at 11:27 AM
Rooms and interior
- Bedrooms:3
- Total bathrooms:3
- Full bathrooms:3
- Rooms Total:6
- Flooring:Hardwood, Tile
- Dining Description:Open Floorplan, Pendant, Recessed Lighting, Stone/Ceramic Tile
- Kitchen Description:Balcony / Deck, Countertops - Stone/Granite/Solid, Dishwasher, Exterior Access, Flooring - Stone/Ceramic Tile, Kitchen Island, Microwave, Open Floorplan, Range, Recessed Lighting, Refrigerator, Slider, Vaulted Ceiling(s)
- Basement Description:Finished, Garage Access, Interior Entry, Partial, Walk-Out Access
- Living area:1,902 sq. ft.
Heating and cooling
- Cooling:2 Cooling Zones, Central Air
- Heating:Forced Air, Natural Gas
- Central air:Yes
Structure and exterior
- Roof:Shingle
- Year built:2009
- Building area:1,902 sq. ft.
- Lot area:1.03 Acres
- Lot Features:Cleared, Easements, Level
- Architectural Style:Raised Ranch
- Construction Materials:Frame
- Exterior Features:Deck - Wood, Patio, Professional Landscaping, Rain Gutters
- Foundation Description:Concrete Perimeter
Schools
- High school:West Boylston High
- Middle school:West Boylston Middle
- Elementary school:Major Edwards
Utilities
- Water:Public
- Sewer:Public Sewer
Finances and disclosures
- Price:$599,000
- Price per sq. ft.:$314.93
- Tax amount:$9,965 (2026)
Features and amenities
- Appliances:Dishwasher, Microwave, Range, Refrigerator
- Laundry features:Electric Dryer Hookup, In Basement, Washer Hookup
Parking
- Total parking spaces:8
- Parking description:Garage Door Opener, Off Street, Paved, Paved Drive, Under
- Garage:Yes
- Garage spaces:2
New listings near 145 Worcester St
- New
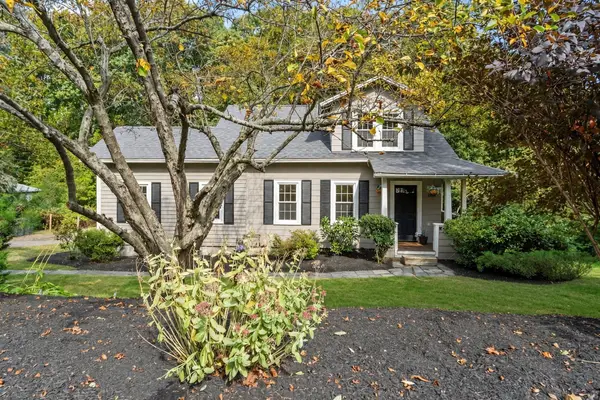 $499,900Active3 beds 2 baths1,432 sq. ft.
158 Woodland St, West Boylston, MA 01583
MLS# 73587524Listed by: Keller Williams Realty North Central - New
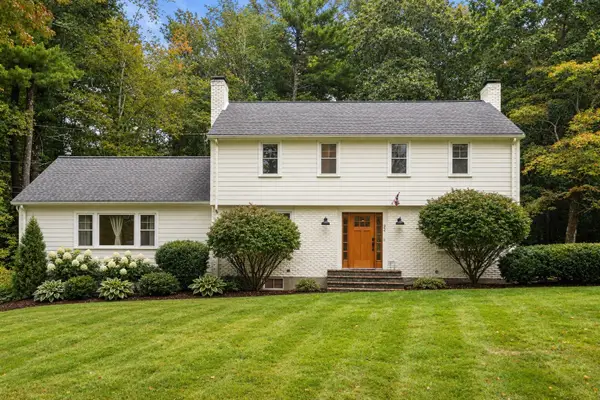 $749,900Active5 beds 3 baths2,506 sq. ft.
22 Townsend Dr, West Boylston, MA 01583
MLS# 73585282Listed by: Coldwell Banker Realty - Worcester - New
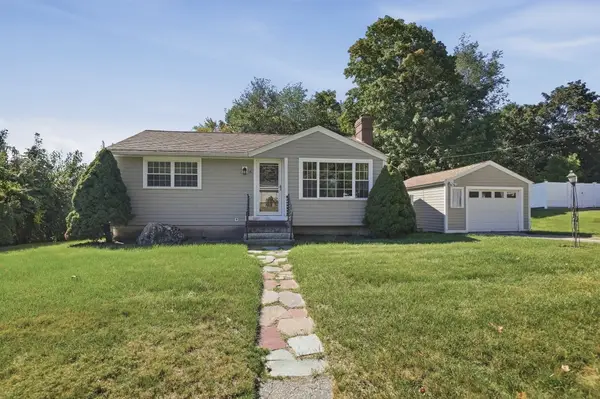 $430,000Active2 beds 1 baths1,325 sq. ft.
6 Danielian Drive, West Boylston, MA 01583
MLS# 73583718Listed by: Lamacchia Realty, Inc. - Open Sat, 12 to 1:30pm
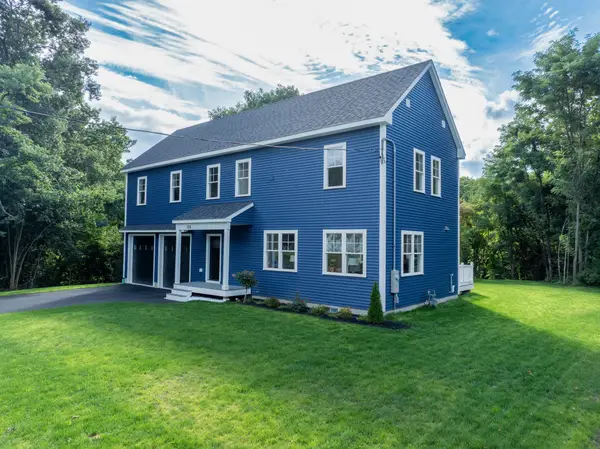 $799,900Active4 beds 3 baths2,068 sq. ft.
126 Maple St, West Boylston, MA 01583
MLS# 73581141Listed by: One Way Realty  $789,999Active8 beds 4 baths3,618 sq. ft.
40 Central St, West Boylston, MA 01583
MLS# 73580666Listed by: Seven Gables Realty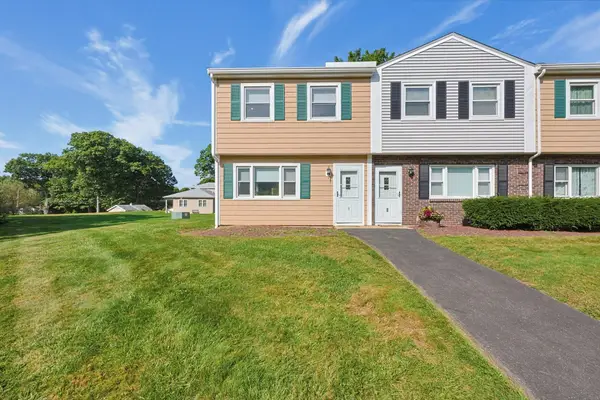 $335,000Active2 beds 2 baths1,116 sq. ft.
371 Lancaster St #1, West Boylston, MA 01583
MLS# 73579552Listed by: Keller Williams Boston MetroWest $444,900Active3 beds 1 baths1,505 sq. ft.
78 Pierce Street, West Boylston, MA 01583
MLS# 73579091Listed by: A & E Realty Company, Inc. $600,000Active4 beds 3 baths2,270 sq. ft.
144 Laurel Street, West Boylston, MA 01583
MLS# 73577563Listed by: Lamacchia Realty, Inc.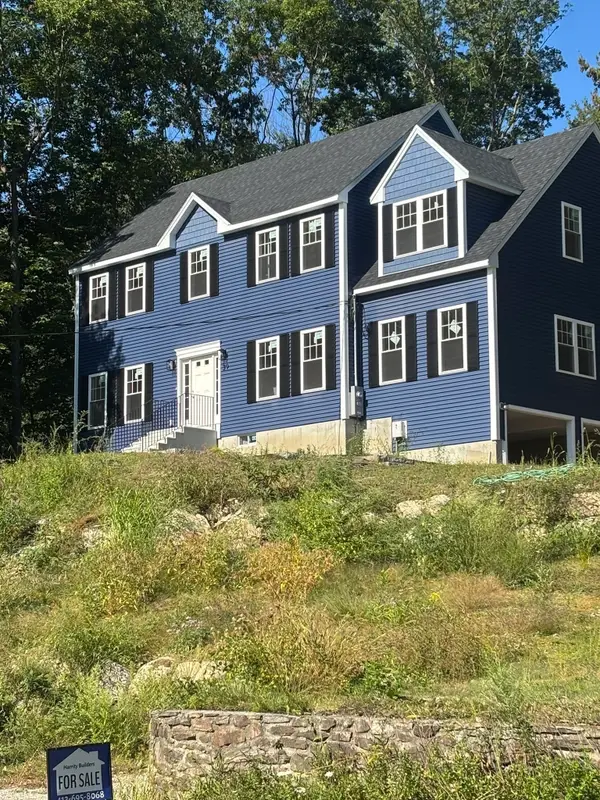 $899,000Active4 beds 3 baths2,560 sq. ft.
39 Hosmer St, West Boylston, MA 01583
MLS# 73575729Listed by: James Harrity


Protect your home and budget from life's surprises with an Assurant Home Warranty, backed by a partner that supports you through every step of homeownership. Explore Plans.
© 2026 Better Homes and Gardens Real Estate LLC. An Anywhere Real Estate company. All rights reserved. Better Homes and Gardens® Real Estate is a registered trademark owned by Meredith Operations Corporation, licensed to Better Homes and Gardens Real Estate LLC and used with permission. Better Homes and Gardens Real Estate LLC fully supports the principles of the Fair Housing Act and the Equal Opportunity Act. Listing information is deemed reliable but is not guaranteed accurate.
Each office is independently owned and operated.
Any services or products provided by third parties are not provided by, affiliated with or related to Better Homes and Gardens Real Estate LLC, or its affiliated companies.