
126 Maple St, West Boylston, MA 01583
Local realty services provided by:Better Homes and Gardens Real Estate The Masiello Group
126 Maple St,West Boylston, MA 01583
$799,900
- 4 Beds
- 3 Baths
- 2,068 sq. ft.
- Single family
- Active
Upcoming open houses
- Fri, Sep 2504:30 pm - 06:30 pm
- Sat, Sep 2611:00 am - 01:00 pm
Listed by: monique oliveira
Office: one way realty
MLS#:73581141
Source:MLSPIN
Price summary
- Price:$799,900
- Price per sq. ft.:$386.8
About this home
Welcome to this stunning new construction Colonial-style home offering 4 bedrooms and 2.5 bathrooms with a thoughtfully designed open-concept layout. The heart of the home features a beautiful kitchen with quartz countertops, stainless steel appliances, modern cabinetry, and plenty of space for everyday living and entertaining. The spacious primary suite is a true retreat, complete with a beautifully finished en-suite bathroom featuring elegant porcelain tile and contemporary finishes. Generously sized bedrooms, quality craftsmanship, and stylish details throughout complete this exceptional home. Enjoy the comfort and convenience of single-level living in a brand-new home designed with today's lifestyle in mind. Don't miss the opportunity to make this beautiful new construction your own...OPEN HOUSE Friday 09/25 from 4:30pm to 6:30 pm and Saturday 09/26 From 11am to 1 pm .
Contact an agent
Home facts
- Year built:2026
- Listing ID #:73581141
- Updated:September 24, 2026 at 05:05 AM
Rooms and interior
- Bedrooms:4
- Total bathrooms:3
- Full bathrooms:2
- Half bathrooms:1
- Rooms Total:10
- Flooring:Hardwood
- Dining Description:Hardwood, Open Floorplan
- Kitchen Description:Countertops - Stone/Granite/Solid, Dishwasher, Disposal, Flooring - Hardwood, Microwave, Open Floorplan, Range, Recessed Lighting, Refrigerator, Stainless Steel Appliances
- Basement Description:Bulkhead, Concrete, Interior Entry, Unfinished
- Living area:2,068 sq. ft.
Heating and cooling
- Cooling:2 Cooling Zones, Central Air
- Heating:Central, Natural Gas
- Central air:Yes
Structure and exterior
- Roof:Shingle
- Year built:2026
- Building area:2,068 sq. ft.
- Lot area:1.09 Acres
- Architectural Style:Colonial
- Construction Materials:Frame
- Exterior Features:Deck - Vinyl, Porch
- Foundation Description:Concrete Perimeter
Schools
- High school:West Boylston High School
- Middle school:West Boylston Middle School
- Elementary school:Major Edwards Elementary
Utilities
- Water:Public
- Sewer:Public Sewer
Finances and disclosures
- Price:$799,900
- Price per sq. ft.:$386.8
Features and amenities
- Appliances:Dishwasher, Disposal, Microwave, Range, Refrigerator
- Laundry features:Electric Dryer Hookup, Second Floor, Washer Hookup
- Amenities:Gas Water Heater
Parking
- Total parking spaces:8
- Parking description:Attached, Garage Door Opener, Insulated, Paved, Paved Drive
- Garage:Yes
- Garage spaces:2
New listings near 126 Maple St
- Open Sat, 1 to 2:30pmNew
 $789,999Active8 beds 4 baths3,618 sq. ft.
40 Central St, West Boylston, MA 01583
MLS# 73580666Listed by: Seven Gables Realty - New
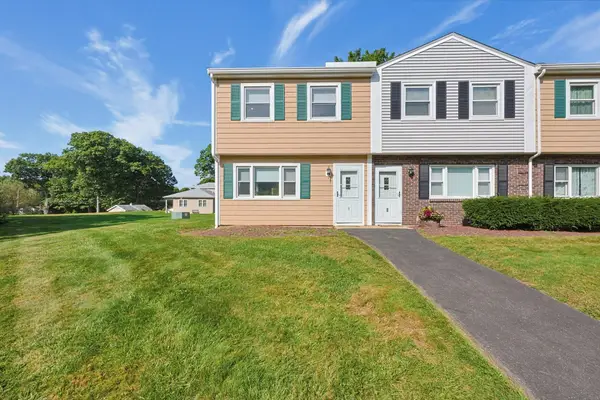 $335,000Active2 beds 2 baths1,116 sq. ft.
371 Lancaster St #1, West Boylston, MA 01583
MLS# 73579552Listed by: Keller Williams Boston MetroWest - New
 $425,000Active2 beds 1 baths1,105 sq. ft.
18 Longview St., West Boylston, MA 01583
MLS# 73578784Listed by: Realty Executives Boston West - Open Sat, 10:30am to 12pmNew
 $444,900Active3 beds 1 baths1,505 sq. ft.
78 Pierce Street, West Boylston, MA 01583
MLS# 73579091Listed by: A & E Realty Company, Inc. - New
 $600,000Active4 beds 3 baths2,270 sq. ft.
144 Laurel Street, West Boylston, MA 01583
MLS# 73577563Listed by: Lamacchia Realty, Inc. 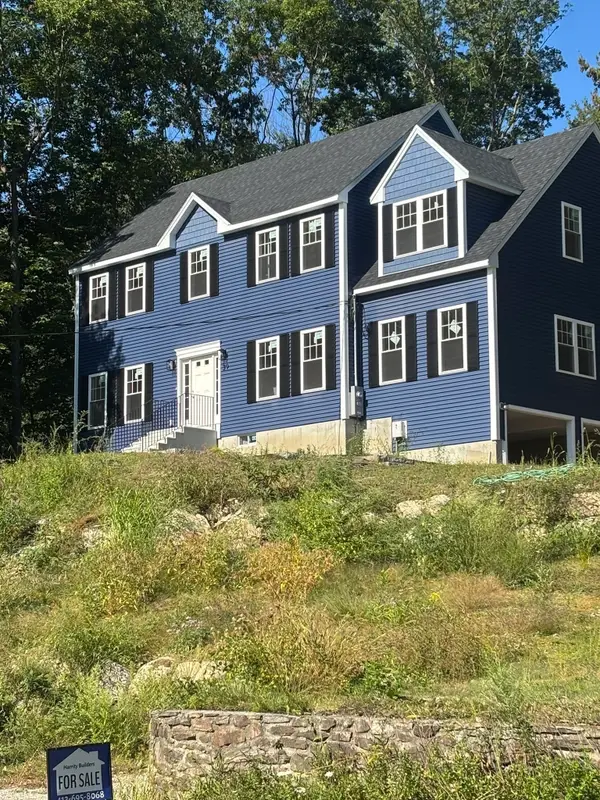 $899,000Active4 beds 3 baths2,560 sq. ft.
39 Hosmer St, West Boylston, MA 01583
MLS# 73575729Listed by: James Harrity $699,900Active4 beds 2 baths1,903 sq. ft.
106 Woodland Street, West Boylston, MA 01583
MLS# 73572130Listed by: eXp Realty LLC - Corporate Office $849,900Active5 beds 4 baths4,703 sq. ft.
94 North Main Street, West Boylston, MA 01583
MLS# 73571654Listed by: Lamacchia Realty, Inc.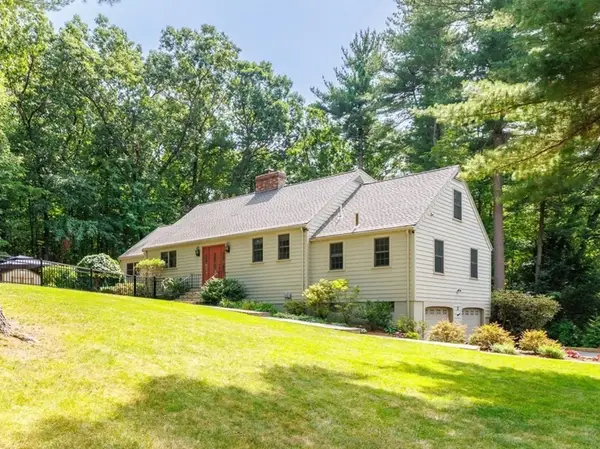 $799,900Active4 beds 3 baths3,324 sq. ft.
33 Pine Arden Dr, West Boylston, MA 01583
MLS# 73569645Listed by: A & E Realty Company, Inc.


Protect your home and budget from life's surprises with an Assurant Home Warranty, backed by a partner that supports you through every step of homeownership. Explore Plans.
© 2026 Better Homes and Gardens Real Estate LLC. An Anywhere Real Estate company. All rights reserved. Better Homes and Gardens® Real Estate is a registered trademark owned by Meredith Operations Corporation, licensed to Better Homes and Gardens Real Estate LLC and used with permission. Better Homes and Gardens Real Estate LLC fully supports the principles of the Fair Housing Act and the Equal Opportunity Act. Listing information is deemed reliable but is not guaranteed accurate.
Each office is independently owned and operated.
Any services or products provided by third parties are not provided by, affiliated with or related to Better Homes and Gardens Real Estate LLC, or its affiliated companies.