
24 Maplewood Avenue, West Boylston, MA 01583
Local realty services provided by:Better Homes and Gardens Real Estate The Masiello Group
Upcoming open houses
- Sat, Jul 1110:00 am - 11:30 am
Listed by: taylor blair
Office: lamacchia realty, inc.
MLS#:73546610
Source:MLSPIN
Price summary
- Price:$539,000
- Price per sq. ft.:$329.26
About this home
Welcome home to this well-maintained Cape in highly sought-after West Boylston with easy access to I-190! The inviting layout features a spacious living room with hardwood floors and French doors, an open dining room with hardwoods, and a cabinet-packed kitchen offering stainless steel appliances and abundant countertop space. A bright and sunny family room overlooks the backyard, providing beautiful views in every season. Upstairs you'll find all three bedrooms, including a spacious primary suite with a walk-in closet and private en suite bath. Head outside to enjoy the large deck leading to a stone patio with firepit, garden area, and plenty of space to relax or entertain. Situated on a rare double lot totaling .34 acres, this property also offers an attached garage and ample off-street parking.
Contact an agent
Home facts
- Year built:1940
- Listing ID #:73546610
- Updated:July 11, 2026 at 03:29 PM
Rooms and interior
- Bedrooms:3
- Total bathrooms:3
- Full bathrooms:2
- Half bathrooms:1
- Rooms Total:7
- Flooring:Carpet, Hardwood, Laminate, Tile
- Dining Description:Hardwood
- Kitchen Description:Dishwasher, Flooring - Laminate, Gas Stove, Range, Refrigerator
- Basement Description:Concrete, Full, Interior Entry, Unfinished
- Living area:1,637 sq. ft.
Heating and cooling
- Cooling:Window Unit(s)
- Heating:Baseboard, Oil
Structure and exterior
- Roof:Shingle
- Year built:1940
- Building area:1,637 sq. ft.
- Lot area:0.34 Acres
- Architectural Style:Cape
- Construction Materials:Frame
- Exterior Features:Deck, Deck - Wood, Garden, Patio, Storage
- Foundation Description:Concrete Perimeter
Utilities
- Water:Public
- Sewer:Public Sewer
Finances and disclosures
- Price:$539,000
- Price per sq. ft.:$329.26
- Tax amount:$6,189 (2025)
Features and amenities
- Appliances:Dishwasher, Range, Refrigerator, Washer
- Laundry features:Gas Dryer Hookup, Washer, Washer Hookup
- Amenities:High Speed Internet
Parking
- Total parking spaces:7
- Parking description:Attached, Paved, Paved Drive
- Garage:Yes
- Garage spaces:1
New listings near 24 Maplewood Avenue
- Open Sun, 1 to 3pmNew
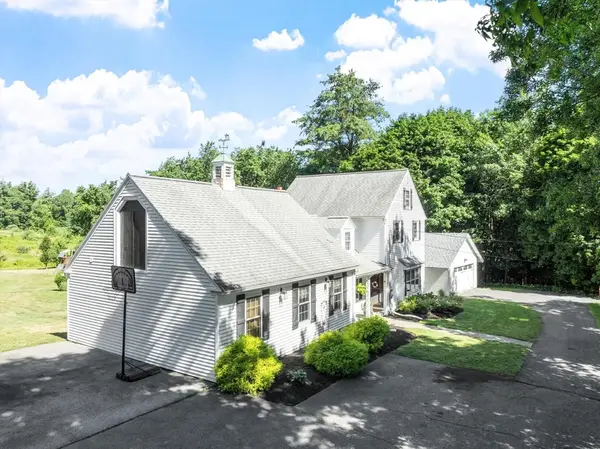 $855,000Active4 beds 3 baths2,736 sq. ft.
225 Prescott, West Boylston, MA 01583
MLS# 73547981Listed by: Sterling Stone R. E., Inc. - Open Sun, 10am to 12pmNew
 $849,900Active4 beds 3 baths2,772 sq. ft.
212 Prescott St, West Boylston, MA 01583
MLS# 73548030Listed by: Redfin Corp. - New
 $769,900Active3 beds 2 baths1,820 sq. ft.
20 Highland Ave, West Boylston, MA 01583
MLS# 73547209Listed by: A & E Realty Company, Inc. - Open Sun, 10:30 to 11:30amNew
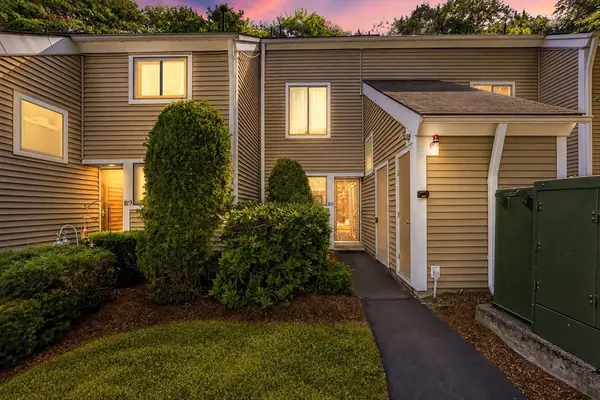 $295,000Active2 beds 2 baths1,002 sq. ft.
330 Sterling #B8, West Boylston, MA 01583
MLS# 73547127Listed by: The Neighborhood Realty Group - Open Sat, 10am to 12pmNew
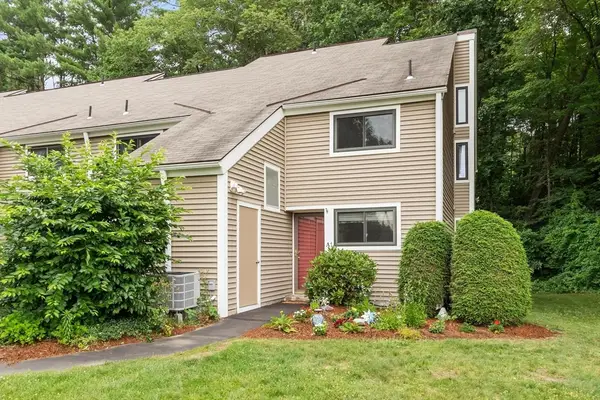 $299,900Active2 beds 2 baths1,228 sq. ft.
334 Sterling St #A1, West Boylston, MA 01583
MLS# 73546510Listed by: Keller Williams Realty North Central 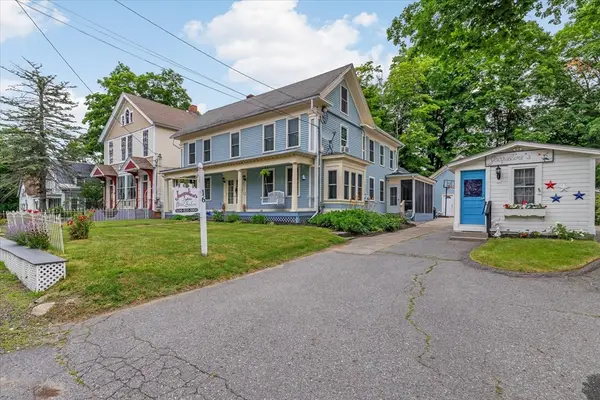 $759,900Active6 beds 3 baths3,751 sq. ft.
16 North Main Street, West Boylston, MA 01583
MLS# 73541949Listed by: A & E Realty Company, Inc.- Open Sun, 1 to 3pm
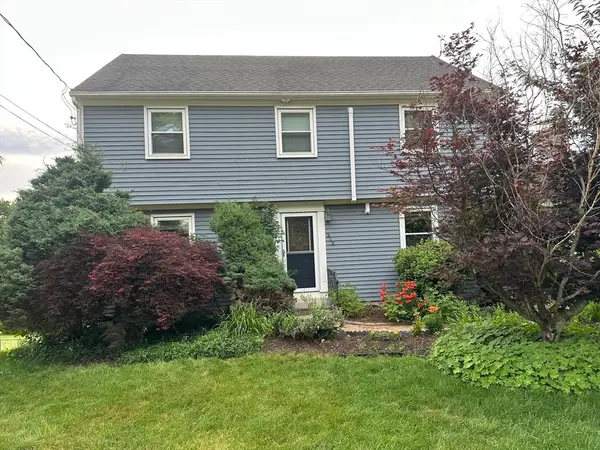 $699,900Active4 beds 3 baths1,974 sq. ft.
515 Prospect St., West Boylston, MA 01583
MLS# 73540247Listed by: Coldwell Banker Realty - Leominster 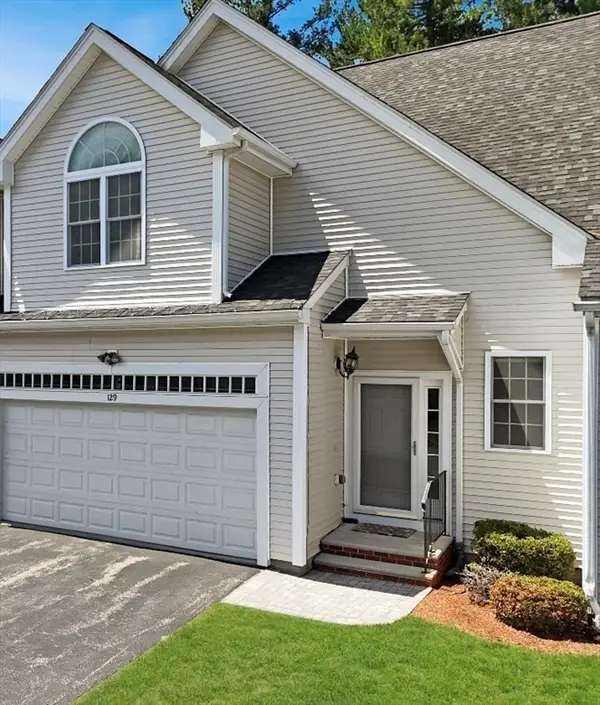 $615,000Active4 beds 3 baths3,130 sq. ft.
129 Afra #129, West Boylston, MA 01583
MLS# 73538117Listed by: EXIT New Options Real Estate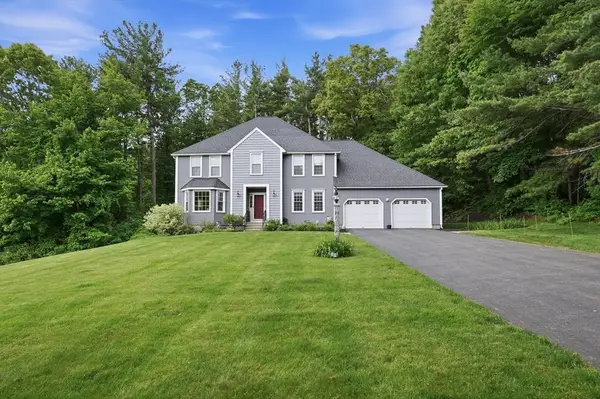 $895,000Active4 beds 4 baths3,367 sq. ft.
23 Brooks Xing, West Boylston, MA 01583
MLS# 73536504Listed by: Susan Meola, Properties


Protect your home and budget from life's surprises with an Assurant Home Warranty, backed by a partner that supports you through every step of homeownership. Explore Plans.
© 2026 Better Homes and Gardens Real Estate LLC. An Anywhere Real Estate company. All rights reserved. Better Homes and Gardens® Real Estate is a registered trademark owned by Meredith Operations Corporation, licensed to Better Homes and Gardens Real Estate LLC and used with permission. Better Homes and Gardens Real Estate LLC fully supports the principles of the Fair Housing Act and the Equal Opportunity Act. Listing information is deemed reliable but is not guaranteed accurate.
Each office is independently owned and operated.
Any services or products provided by third parties are not provided by, affiliated with or related to Better Homes and Gardens Real Estate LLC, or its affiliated companies.