
33 Archelaus Pl, West Newbury, MA 01985
Local realty services provided by:Better Homes and Gardens Real Estate The Shanahan Group
33 Archelaus Pl,West Newbury, MA 01985
$1,189,000
- 3 Beds
- 3 Baths
- 2,536 sq. ft.
- Single family
- Active
Upcoming open houses
- Sun, Oct 1812:00 pm - 01:30 pm
Listed by: wendy l. willis
Office: keller williams realty evolution
MLS#:73589881
Source:MLSPIN
Price summary
- Price:$1,189,000
- Price per sq. ft.:$468.85
About this home
Welcome to this beautiful home set on a spacious lot with a gorgeous yard, picturesque countryside views, and plenty of privacy all sited at the end of a non-thru street. The large farmer’s porch offers the perfect spot to relax and take in the peaceful surroundings and view. Step inside to a welcoming two-story foyer and discover hardwood floors throughout the first floor and a bright, open-concept layout designed for both everyday living and entertaining. The well-appointed and spacious kitchen features granite countertops, stainless steel appliances, and a large center island perfect for cooking, gathering, and entertaining. The kitchen flows seamlessly into the dining area, complete with a cozy wood-burning stove and a spacious front-to-back living room with access to the deck overlooking the beautiful yard. A convenient half bath completes the first floor. Upstairs, the spacious primary suite offers a peaceful retreat, complete with a large walk-in closet featuring charming barn doors and a full bath with a double vanity and an expansive tiled shower. Two additional bedrooms, another full bath, and a second-floor laundry room provide comfort and convenience for everyday living. The full basement offers abundant storage space, and future expansion potential, while the attached two-car garage and ample parking add to the home’s practicality. With its inviting spaces, thoughtful layout, and beautiful private setting, this home offers the perfect blend of comfort, style, and country charm. FIRST SHOWINGS AT SUNDAY OPEN HOUSE NOON TO 1:30. HURRY, DON'T LET THIS ONE GET AWAY!...
Contact an agent
Home facts
- Year built:2015
- Listing ID #:73589881
- Updated:October 14, 2026 at 11:18 AM
Rooms and interior
- Bedrooms:3
- Total bathrooms:3
- Full bathrooms:2
- Half bathrooms:1
- Rooms Total:7
- Flooring:Carpet, Flooring - Wood, Tile, Wood
- Dining Description:Wood
- Kitchen Description:Countertops - Stone/Granite/Solid, Deck - Exterior, Dishwasher, Exterior Access, Flooring - Wood, Kitchen Island, Open Floorplan, Pantry, Range, Recessed Lighting, Refrigerator, Stainless Steel Appliances, Wine Chiller
- Basement Description:Bulkhead, Concrete, Full, Interior Entry, Unfinished
- Living area:2,536 sq. ft.
Heating and cooling
- Heating:Forced Air, Oil
Structure and exterior
- Roof:Shingle
- Year built:2015
- Building area:2,536 sq. ft.
- Lot area:1.84 Acres
- Lot Features:Gentle Sloping
- Architectural Style:Colonial
- Construction Materials:Frame
- Exterior Features:Deck, Porch
- Foundation Description:Concrete Perimeter
Schools
- High school:Pentucket Hs
- Middle school:Pentucket Ms
- Elementary school:Dr. Page Elementary
Utilities
- Water:Private
- Sewer:Private Sewer
Finances and disclosures
- Price:$1,189,000
- Price per sq. ft.:$468.85
- Tax amount:$10,395 (2026)
Features and amenities
- Appliances:Dishwasher, Dryer, Range, Refrigerator, Washer
- Laundry features:Dryer, Flooring - Stone/Ceramic Tile, Second Floor, Washer
- Amenities:Closet, Entrance Foyer
Parking
- Total parking spaces:6
- Parking description:Attached, Garage Door Opener, Garage Faces Side, Heated Garage, Off Street, Stone/Gravel, Workshop in Garage
- Garage:Yes
- Garage spaces:2
New listings near 33 Archelaus Pl
 $525,000Active3 beds 2 baths1,814 sq. ft.
390 Main Street #A, West Newbury, MA 01985
MLS# 73583318Listed by: RE/MAX Bentley's $899,000Active3 beds 2 baths2,564 sq. ft.
23 Georgetown Rd, West Newbury, MA 01985
MLS# 73580920Listed by: Keller Williams Realty Evolution $734,900Active3 beds 3 baths1,891 sq. ft.
28 Follinsbee Ln #28, West Newbury, MA 01985
MLS# 73575480Listed by: Coldwell Banker Realty - Ipswich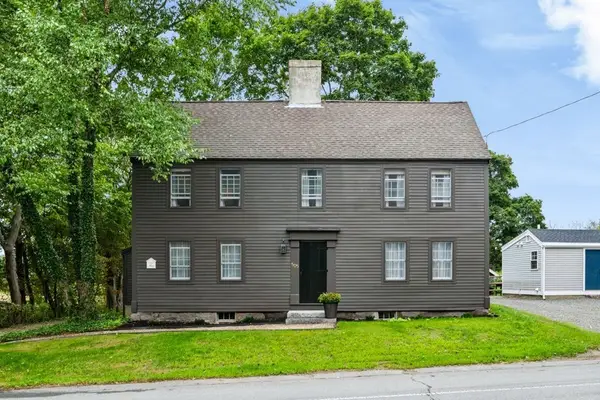 $899,000Active3 beds 2 baths2,460 sq. ft.
505 Main St., West Newbury, MA 01985
MLS# 73568427Listed by: RE/MAX Bentley's $1,275,000Active5 beds 4 baths2,866 sq. ft.
7 Sullivan's Court, West Newbury, MA 01985
MLS# 73568101Listed by: Serhant $1,350,000Active4 beds 4 baths4,470 sq. ft.
185 Ash, West Newbury, MA 01985
MLS# 73540620Listed by: Three Hills Real Estate Service, LLC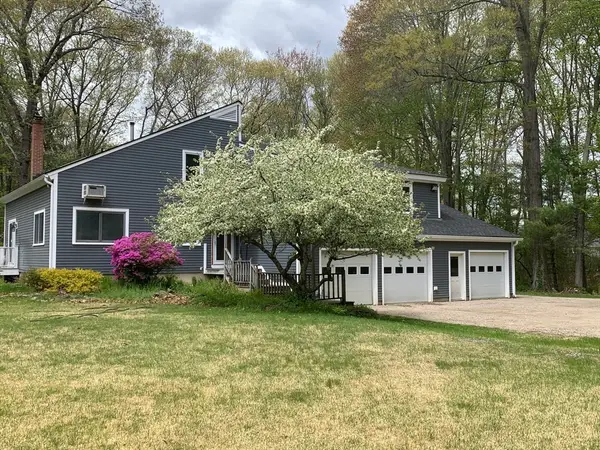 $1,129,000Active5 beds 4 baths3,485 sq. ft.
38 Way To The River Rd, West Newbury, MA 01985
MLS# 73519383Listed by: Coldwell Banker Realty $900,000Active12 Acres
0 River Road, West Newbury, MA 01985
MLS# 73191685Listed by: RE/MAX Bentley's


Protect your home and budget from life's surprises with an Assurant Home Warranty, backed by a partner that supports you through every step of homeownership. Explore Plans.
© 2026 Better Homes and Gardens Real Estate LLC. An Anywhere Real Estate company. All rights reserved. Better Homes and Gardens® Real Estate is a registered trademark owned by Meredith Operations Corporation, licensed to Better Homes and Gardens Real Estate LLC and used with permission. Better Homes and Gardens Real Estate LLC fully supports the principles of the Fair Housing Act and the Equal Opportunity Act. Listing information is deemed reliable but is not guaranteed accurate.
Each office is independently owned and operated.
Any services or products provided by third parties are not provided by, affiliated with or related to Better Homes and Gardens Real Estate LLC, or its affiliated companies.