
505 Main St., West Newbury, MA 01985
Local realty services provided by:Better Homes and Gardens Real Estate The Masiello Group
505 Main St.,West Newbury, MA 01985
$899,000
- 3 Beds
- 2 Baths
- 2,460 sq. ft.
- Single family
- Active
Listed by: amy lance
Office: re/max bentley's
MLS#:73568427
Source:MLSPIN
Price summary
- Price:$899,000
- Price per sq. ft.:$365.45
About this home
A rare opportunity to own a piece of West Newbury history! The John Chase House dating to 1699, this exceptional center-entrance Colonial beautifully blends centuries of New England character with thoughtful modern updates. Wide pine floors, exposed beams and oversized fireplaces create an unmistakable sense of warmth and history, while a beautifully appointed Viking kitchen, updated baths and brand-new septic system provide the comfort today's buyers are looking for. Conveniently located near highway access, the library, local favorites like Scoops Ice Cream, and the shops, restaurants, and amenities of downtown Newburyport.A truly special home where history, character, and modern comfort come together! Step Inside 327 Years of West Newbury History.Tour this exceptional 1699 Colonial and discover the character, craftsmanship and thoughtful updates that make this home so special!
Contact an agent
Home facts
- Year built:1699
- Listing ID #:73568427
- Updated:October 14, 2026 at 11:19 AM
Rooms and interior
- Bedrooms:3
- Total bathrooms:2
- Full bathrooms:2
- Rooms Total:7
- Flooring:Flooring - Stone/Ceramic Tile, Pine, Tile, Vinyl, Wood
- Dining Description:Beamed Ceilings, Pendant, Wood
- Kitchen Description:Cabinets - Upgraded, Countertops - Stone/Granite/Solid, Countertops - Upgraded, Dining Area, Dishwasher, Exterior Access, Lighting - Overhead, Microwave, Oven, Range, Refrigerator, Remodeled, Wine Chiller, Wine Refrigerator
- Basement Description:Dirt Floor, Interior Entry, Sump Pump
- Living area:2,460 sq. ft.
Heating and cooling
- Heating:Baseboard, Oil
Structure and exterior
- Roof:Shingle
- Year built:1699
- Building area:2,460 sq. ft.
- Lot area:0.25 Acres
- Lot Features:Gentle Sloping
- Architectural Style:Colonial
- Construction Materials:Frame
- Exterior Features:Patio
- Foundation Description:Stone
Schools
- High school:Pentucket
- Middle school:Pentucket
- Elementary school:Page
Utilities
- Water:Public
- Sewer:Private Sewer
Finances and disclosures
- Price:$899,000
- Price per sq. ft.:$365.45
- Tax amount:$7,116 (2026)
Features and amenities
- Appliances:Dishwasher, Dryer, Microwave, Range, Refrigerator, Washer, Wine Refrigerator
- Laundry features:Dryer, First Floor, Flooring - Stone/Ceramic Tile, Gas Dryer Hookup, Main Level, Washer, Washer Hookup
Parking
- Total parking spaces:3
- Parking description:Off Street, Stone/Gravel
New listings near 505 Main St.
- Open Sun, 12 to 1:30pmNew
 $1,189,000Active3 beds 3 baths2,536 sq. ft.
33 Archelaus Pl, West Newbury, MA 01985
MLS# 73589881Listed by: Keller Williams Realty Evolution  $525,000Active3 beds 2 baths1,814 sq. ft.
390 Main Street #A, West Newbury, MA 01985
MLS# 73583318Listed by: RE/MAX Bentley's $899,000Active3 beds 2 baths2,564 sq. ft.
23 Georgetown Rd, West Newbury, MA 01985
MLS# 73580920Listed by: Keller Williams Realty Evolution $734,900Active3 beds 3 baths1,891 sq. ft.
28 Follinsbee Ln #28, West Newbury, MA 01985
MLS# 73575480Listed by: Coldwell Banker Realty - Ipswich $1,275,000Active5 beds 4 baths2,866 sq. ft.
7 Sullivan's Court, West Newbury, MA 01985
MLS# 73568101Listed by: Serhant $1,350,000Active4 beds 4 baths4,470 sq. ft.
185 Ash, West Newbury, MA 01985
MLS# 73540620Listed by: Three Hills Real Estate Service, LLC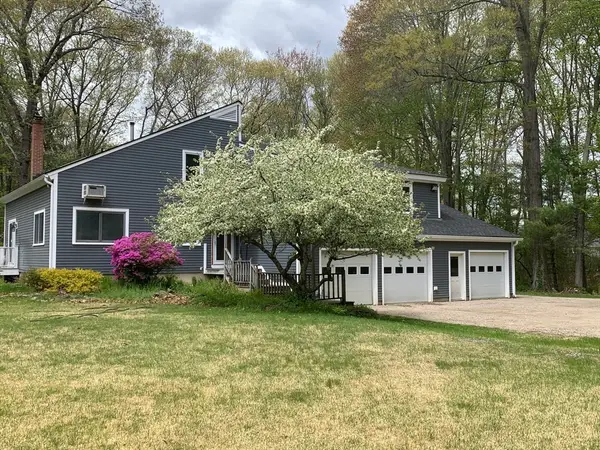 $1,129,000Active5 beds 4 baths3,485 sq. ft.
38 Way To The River Rd, West Newbury, MA 01985
MLS# 73519383Listed by: Coldwell Banker Realty $900,000Active12 Acres
0 River Road, West Newbury, MA 01985
MLS# 73191685Listed by: RE/MAX Bentley's


Protect your home and budget from life's surprises with an Assurant Home Warranty, backed by a partner that supports you through every step of homeownership. Explore Plans.
© 2026 Better Homes and Gardens Real Estate LLC. An Anywhere Real Estate company. All rights reserved. Better Homes and Gardens® Real Estate is a registered trademark owned by Meredith Operations Corporation, licensed to Better Homes and Gardens Real Estate LLC and used with permission. Better Homes and Gardens Real Estate LLC fully supports the principles of the Fair Housing Act and the Equal Opportunity Act. Listing information is deemed reliable but is not guaranteed accurate.
Each office is independently owned and operated.
Any services or products provided by third parties are not provided by, affiliated with or related to Better Homes and Gardens Real Estate LLC, or its affiliated companies.