
390 Main Street #A, West Newbury, MA 01985
Local realty services provided by:Better Homes and Gardens Real Estate The Shanahan Group
390 Main Street #A,West Newbury, MA 01985
$549,000
- 3 Beds
- 2 Baths
- 1,814 sq. ft.
- Condominium
- Active
Listed by: cheryl grant
Office: re/max bentley's
MLS#:73558936
Source:MLSPIN
Price summary
- Price:$549,000
- Price per sq. ft.:$302.65
About this home
Rare opportunity to own a townhouse condominium in highly sought-after West Newbury! Offering the perfect blend of low-maintenance living and small-town charm, this spacious three-level home features 3 bedrooms, 2 full baths, wood flooring, central air conditioning, and second-floor laundry. Fresh paint and additional improvements make this property shine, with thoughtful finishing touches designed to further enhance the home’s natural beauty. The versatile floor plan provides plenty of space to live, work, and entertain, with abundant storage in both the attic and basement. Outside you'll find the beautifully landscaped yard featuring a back deck, patio for outdoor dining, and lovely gardens. Pet friendly and perfectly situated in the heart of town, you'll enjoy easy access to Town Hall, the playground, ball fields, the local library, and other community amenities. Located in the highly regarded Pentucket Regional School District, this is an exceptional opportunity to enjoy the close-knit community, and top-rated schools that make West Newbury such a desirable place to live....
Contact an agent
Home facts
- Year built:1850
- Listing ID #:73558936
- Updated:September 28, 2026 at 12:21 PM
Rooms and interior
- Bedrooms:3
- Total bathrooms:2
- Full bathrooms:2
- Rooms Total:7
- Flooring:Wood
- Dining Description:Bathroom - Full, Wood
- Kitchen Description:Dishwasher, Exterior Access, Flooring - Vinyl, Microwave, Range
- Living area:1,814 sq. ft.
Heating and cooling
- Cooling:Central Air
- Heating:Forced Air, Natural Gas
- Central air:Yes
Structure and exterior
- Roof:Shingle
- Year built:1850
- Building area:1,814 sq. ft.
- Construction Materials:Frame
- Exterior Features:Deck, Patio, Rain Gutters
Schools
- High school:Pentucket
- Middle school:Pentucket
- Elementary school:John C. Page
Utilities
- Water:Public
- Sewer:Private Sewer
Finances and disclosures
- Price:$549,000
- Price per sq. ft.:$302.65
- Tax amount:$5,301 (2026)
Features and amenities
- Appliances:Dishwasher, Dryer, Microwave, Range, Washer
- Laundry features:Dryer, Electric Dryer Hookup, Flooring - Wood, In Building, Second Floor, Washer, Washer Hookup
- Amenities:High Speed Internet
Parking
- Total parking spaces:3
- Parking description:Off Street, Paved, Tandem
New listings near 390 Main Street #A
- Open Thu, 5 to 6:30pmNew
 $899,000Active3 beds 2 baths2,564 sq. ft.
23 Georgetown Rd, West Newbury, MA 01985
MLS# 73580920Listed by: Keller Williams Realty Evolution  $734,900Active3 beds 3 baths1,891 sq. ft.
28 Follinsbee Ln #28, West Newbury, MA 01985
MLS# 73575480Listed by: Coldwell Banker Realty - Ipswich $549,000Active3 beds 2 baths1,814 sq. ft.
390A Main Street, West Newbury, MA 01985
MLS# 73574678Listed by: RE/MAX Bentley's $699,000Active3 beds 1 baths1,381 sq. ft.
9 Felton Ln, West Newbury, MA 01985
MLS# 73572795Listed by: Gibson Sotheby's International Realty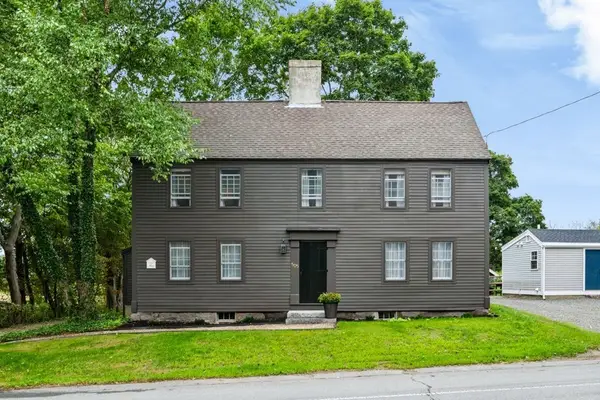 $899,000Active3 beds 2 baths2,460 sq. ft.
505 Main St., West Newbury, MA 01985
MLS# 73568427Listed by: RE/MAX Bentley's $1,325,000Active5 beds 4 baths2,866 sq. ft.
7 Sullivan's Court, West Newbury, MA 01985
MLS# 73568101Listed by: Serhant $1,350,000Active4 beds 4 baths4,470 sq. ft.
185 Ash, West Newbury, MA 01985
MLS# 73540620Listed by: Three Hills Real Estate Service, LLC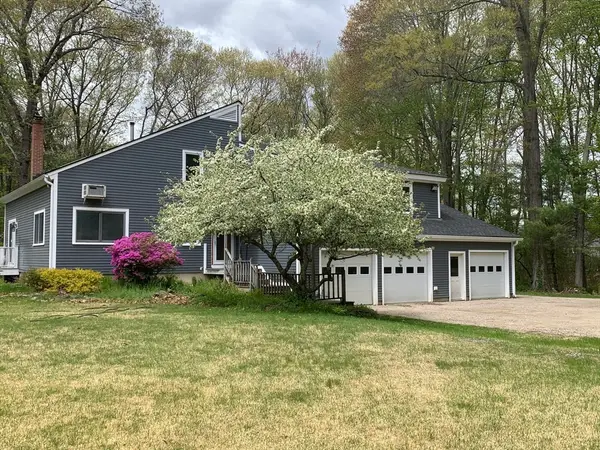 $1,129,000Active5 beds 4 baths3,485 sq. ft.
38 Way To The River Rd, West Newbury, MA 01985
MLS# 73530608Listed by: Coldwell Banker Realty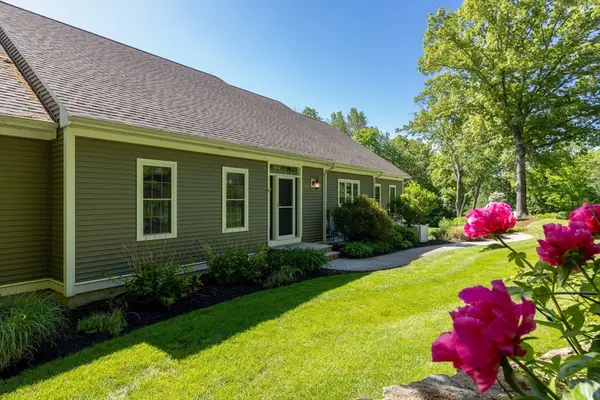 $1,499,000Active4 beds 4 baths4,566 sq. ft.
3 Archelaus Hill Rd, West Newbury, MA 01985
MLS# 73528499Listed by: Duston Leddy Real Estate


Protect your home and budget from life's surprises with an Assurant Home Warranty, backed by a partner that supports you through every step of homeownership. Explore Plans.
© 2026 Better Homes and Gardens Real Estate LLC. An Anywhere Real Estate company. All rights reserved. Better Homes and Gardens® Real Estate is a registered trademark owned by Meredith Operations Corporation, licensed to Better Homes and Gardens Real Estate LLC and used with permission. Better Homes and Gardens Real Estate LLC fully supports the principles of the Fair Housing Act and the Equal Opportunity Act. Listing information is deemed reliable but is not guaranteed accurate.
Each office is independently owned and operated.
Any services or products provided by third parties are not provided by, affiliated with or related to Better Homes and Gardens Real Estate LLC, or its affiliated companies.