
10 Clayton Drive, West Springfield, MA 01089
Local realty services provided by:Better Homes and Gardens Real Estate The Masiello Group
10 Clayton Drive,West Springfield, MA 01089
$229,900
- 3 Beds
- 2 Baths
- 1,232 sq. ft.
- Mobile / Manufactured
- Active
Listed by: brett massoia
Office: ayre real estate co, inc.
MLS#:73552636
Source:MLSPIN
Price summary
- Price:$229,900
- Price per sq. ft.:$186.61
About this home
Discover a distinctive lifestyle opportunity in a 55+ community in the sprawling metropolis West Springfield. This unit encompasses 1,232 square feet of refined living space, offers a compelling blend of comfort and convenience. The residence features three well-proportioned bedrooms, providing ample private accommodations. Main bedroom has wall to wall carpet with walk in closet and updated main bathroom. New flooring in second bedroom as well as updates to the third bedroom. The second full bathroom has also undergone recent updating in 2018, with recently installed new flooring, APO. Plenty of counter space in the kitchen with newer lower cabinets and dishwasher and flooring. Carport and shed round out this property for extra storage. With easy access to major highways as well as shopping, this makes an ideal location. We invite discerning buyers to experience the unique appeal of this property and envision its potential to complement their lifestyle
Contact an agent
Home facts
- Year built:1986
- Listing ID #:73552636
- Updated:September 23, 2026 at 11:16 AM
Rooms and interior
- Bedrooms:3
- Total bathrooms:2
- Full bathrooms:2
- Rooms Total:5
- Kitchen Description:Dishwasher, Disposal, Flooring - Vinyl, Range, Refrigerator
- Living area:1,232 sq. ft.
Heating and cooling
- Cooling:1 Cooling Zone, Central Air
- Heating:Central, Forced Air, Natural Gas
- Central air:Yes
Structure and exterior
- Roof:Shingle
- Year built:1986
- Building area:1,232 sq. ft.
- Foundation Description:Slab
Utilities
- Water:Public
- Sewer:Public Sewer
Finances and disclosures
- Price:$229,900
- Price per sq. ft.:$186.61
Features and amenities
- Appliances:Dishwasher, Disposal, Dryer, Range, Refrigerator, Washer
- Laundry features:Dryer, Gas Dryer Hookup, Washer, Washer Hookup
Parking
- Total parking spaces:2
- Parking description:Carport, Off Street, Paved, Paved Drive
New listings near 10 Clayton Drive
- Open Sat, 2 to 3:30pmNew
 $399,900Active4 beds 2 baths1,732 sq. ft.
62 Talcott Ave, West Springfield, MA 01089
MLS# 73581118Listed by: Cornerstone Realty, LLC - Open Sat, 11am to 1pmNew
 $349,000Active4 beds 2 baths1,557 sq. ft.
148 Falmouth Rd, West Springfield, MA 01089
MLS# 73580829Listed by: Maverick Realty - New
 $425,000Active3 beds 2 baths2,071 sq. ft.
1066 Piper Rd, West Springfield, MA 01089
MLS# 73579365Listed by: Keller Williams Realty - New
 $415,000Active3 beds 2 baths1,910 sq. ft.
6 Van Horn Street, West Springfield, MA 01089
MLS# 73579209Listed by: Berkshire Hathaway HomeServices Realty Professionals - New
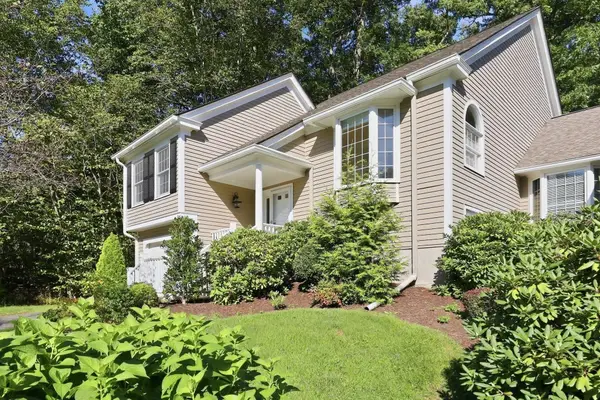 $499,900Active2 beds 3 baths2,443 sq. ft.
42 Shady Brook #42, West Springfield, MA 01089
MLS# 73577967Listed by: Coldwell Banker Realty - Western MA - New
 $339,900Active3 beds 2 baths1,400 sq. ft.
57 Maple St, West Springfield, MA 01089
MLS# 73577621Listed by: Kelley & Katzer Real Estate, LLC - New
 $300,000Active2 beds 1 baths864 sq. ft.
89 Verdugo St, West Springfield, MA 01089
MLS# 73577095Listed by: Coldwell Banker Realty - Western MA  $879,900Active4 beds 5 baths3,468 sq. ft.
70 Appaloosa Ln, West Springfield, MA 01089
MLS# 73576229Listed by: Raymond Realty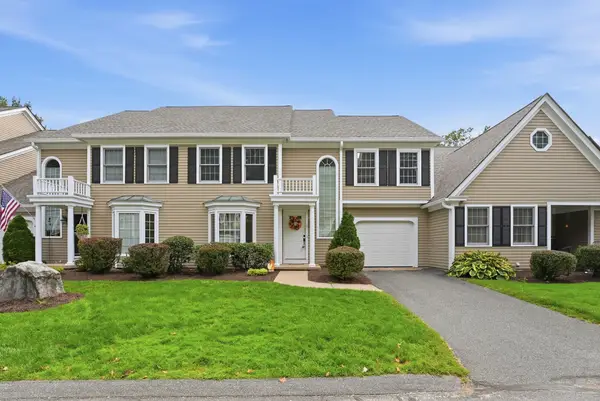 $479,900Active3 beds 3 baths2,022 sq. ft.
7 Shady Brook Lane #7, West Springfield, MA 01089
MLS# 73575675Listed by: Kelley & Katzer Real Estate, LLC $349,900Active4 beds 2 baths1,695 sq. ft.
401 Kings Hwy, West Springfield, MA 01089
MLS# 73575521Listed by: Kelley & Katzer Real Estate, LLC


Protect your home and budget from life's surprises with an Assurant Home Warranty, backed by a partner that supports you through every step of homeownership. Explore Plans.
© 2026 Better Homes and Gardens Real Estate LLC. An Anywhere Real Estate company. All rights reserved. Better Homes and Gardens® Real Estate is a registered trademark owned by Meredith Operations Corporation, licensed to Better Homes and Gardens Real Estate LLC and used with permission. Better Homes and Gardens Real Estate LLC fully supports the principles of the Fair Housing Act and the Equal Opportunity Act. Listing information is deemed reliable but is not guaranteed accurate.
Each office is independently owned and operated.
Any services or products provided by third parties are not provided by, affiliated with or related to Better Homes and Gardens Real Estate LLC, or its affiliated companies.