
148 Falmouth Rd, West Springfield, MA 01089
Local realty services provided by:Better Homes and Gardens Real Estate The Masiello Group
148 Falmouth Rd,West Springfield, MA 01089
$349,000
- 4 Beds
- 2 Baths
- 1,557 sq. ft.
- Single family
- Active
Upcoming open houses
- Sat, Sep 2611:00 am - 01:00 pm
Listed by: jessica sperry
Office: maverick realty
MLS#:73580829
Source:MLSPIN
Price summary
- Price:$349,000
- Price per sq. ft.:$224.15
About this home
Some neighborhoods just feel like home: mature trees, quiet streets, established homes. This four-bedroom, two bath Cape offers a first floor primary and full bath plus a flexible fourth room ideal for an office or additional bedroom. The front to back living room features handmade built-ins crafted by the original owner and enough space to incorporate a dining area beside the built-in hutch. The kitchen sits just off the living/dining area with convenient access from the garage and room for a breakfast nook. Upstairs, two generous bedrooms include more built-ins and hardwood floors that add timeless charm. An attic space off the third bedroom provides extra storage or potential expansion. The full basement offers even more possibilities—workshop, storage, or future finished space. Outside, the private fenced yard feels like a garden retreat. Come fall in love with this well-cared-for, one-owner Cape!
Contact an agent
Home facts
- Year built:1953
- Listing ID #:73580829
- Updated:September 23, 2026 at 12:22 PM
Rooms and interior
- Bedrooms:4
- Total bathrooms:2
- Full bathrooms:2
- Rooms Total:6
- Flooring:Hardwood, Laminate
- Kitchen Description:Dishwasher, Disposal, Flooring - Vinyl, Range, Refrigerator
- Basement Description:Full
- Living area:1,557 sq. ft.
Heating and cooling
- Heating:Forced Air, Oil
Structure and exterior
- Roof:Shingle
- Year built:1953
- Building area:1,557 sq. ft.
- Lot area:0.31 Acres
- Lot Features:Wooded
- Architectural Style:Cape
- Construction Materials:Frame
- Exterior Features:Rain Gutters
- Foundation Description:Block
Utilities
- Water:Public
- Sewer:Public Sewer
Finances and disclosures
- Price:$349,000
- Price per sq. ft.:$224.15
- Tax amount:$4,833 (2026)
Features and amenities
- Appliances:Dishwasher, Disposal, Range, Refrigerator
- Laundry features:Electric Dryer Hookup, In Basement, Washer Hookup
Parking
- Total parking spaces:4
- Parking description:Attached, Paved
- Garage:Yes
- Garage spaces:1
New listings near 148 Falmouth Rd
- Open Sat, 2 to 3:30pmNew
 $399,900Active4 beds 2 baths1,732 sq. ft.
62 Talcott Ave, West Springfield, MA 01089
MLS# 73581118Listed by: Cornerstone Realty, LLC - New
 $425,000Active3 beds 2 baths2,071 sq. ft.
1066 Piper Rd, West Springfield, MA 01089
MLS# 73579365Listed by: Keller Williams Realty - New
 $415,000Active3 beds 2 baths1,910 sq. ft.
6 Van Horn Street, West Springfield, MA 01089
MLS# 73579209Listed by: Berkshire Hathaway HomeServices Realty Professionals - New
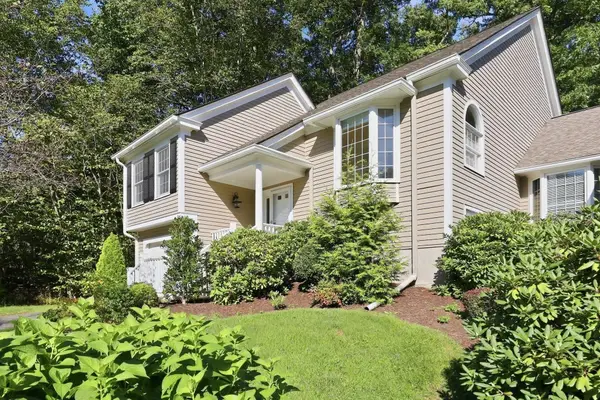 $499,900Active2 beds 3 baths2,443 sq. ft.
42 Shady Brook #42, West Springfield, MA 01089
MLS# 73577967Listed by: Coldwell Banker Realty - Western MA - New
 $339,900Active3 beds 2 baths1,400 sq. ft.
57 Maple St, West Springfield, MA 01089
MLS# 73577621Listed by: Kelley & Katzer Real Estate, LLC - New
 $300,000Active2 beds 1 baths864 sq. ft.
89 Verdugo St, West Springfield, MA 01089
MLS# 73577095Listed by: Coldwell Banker Realty - Western MA  $879,900Active4 beds 5 baths3,468 sq. ft.
70 Appaloosa Ln, West Springfield, MA 01089
MLS# 73576229Listed by: Raymond Realty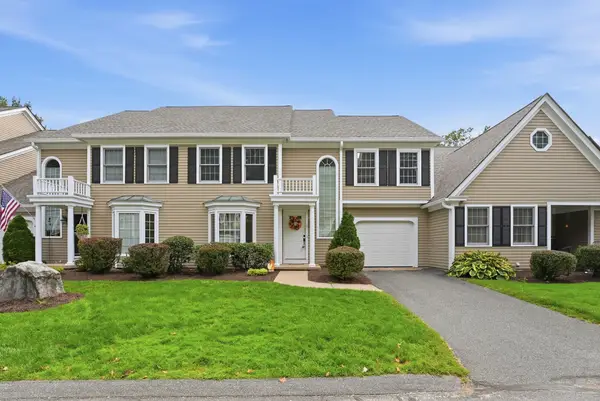 $479,900Active3 beds 3 baths2,022 sq. ft.
7 Shady Brook Lane #7, West Springfield, MA 01089
MLS# 73575675Listed by: Kelley & Katzer Real Estate, LLC $349,900Active4 beds 2 baths1,695 sq. ft.
401 Kings Hwy, West Springfield, MA 01089
MLS# 73575521Listed by: Kelley & Katzer Real Estate, LLC


Protect your home and budget from life's surprises with an Assurant Home Warranty, backed by a partner that supports you through every step of homeownership. Explore Plans.
© 2026 Better Homes and Gardens Real Estate LLC. An Anywhere Real Estate company. All rights reserved. Better Homes and Gardens® Real Estate is a registered trademark owned by Meredith Operations Corporation, licensed to Better Homes and Gardens Real Estate LLC and used with permission. Better Homes and Gardens Real Estate LLC fully supports the principles of the Fair Housing Act and the Equal Opportunity Act. Listing information is deemed reliable but is not guaranteed accurate.
Each office is independently owned and operated.
Any services or products provided by third parties are not provided by, affiliated with or related to Better Homes and Gardens Real Estate LLC, or its affiliated companies.