
16 Hickory Hill #16, West Springfield, MA 01089
Local realty services provided by:Better Homes and Gardens Real Estate The Shanahan Group
16 Hickory Hill #16,West Springfield, MA 01089
$489,900
- 3 Beds
- 3 Baths
- 2,300 sq. ft.
- Condominium
- Active
Listed by: karen kopeski
Office: today real estate, inc.
MLS#:73546773
Source:MLSPIN
Price summary
- Price:$489,900
- Price per sq. ft.:$213
About this home
Presenting a distinguished condominium residence with views of the golf course at Springfield Country Club.Constructed in 1986, this 2300 square foot property, in great condition, offers an attractive opportunity for sophisticated living across its three stories.The meticulously appointed kitchen is a culinary enthusiast's delight, featuring stainless steel appliances, a built-in microwave and fridge, and a high-end range.Complementing these elements, a wine cooler enhances the space for entertaining. Each of the two full bathrooms provides a refined experience. The Main bathroom is thoughtfully designed with a double vanity and a walk-in shower equipped with multiple shower heads, offering a spa-like retreat.The 2nd floor bathroom also includes a large single vanity, underscoring a commitment to comfort and functionality. Beyond the interior, an expansive large deck provides an exceptional setting for outdoor dining. The property also includes an attached garage with space for 1 car.
Contact an agent
Home facts
- Year built:1986
- Listing ID #:73546773
- Updated:September 23, 2026 at 11:16 AM
Rooms and interior
- Bedrooms:3
- Total bathrooms:3
- Full bathrooms:2
- Half bathrooms:1
- Rooms Total:6
- Flooring:Carpet, Hardwood, Tile
- Dining Description:Exterior Access, Hardwood, Slider
- Kitchen Description:Breakfast Bar / Nook, Cabinets - Upgraded, Countertops - Stone/Granite/Solid, Deck - Exterior, Dining Area, Dishwasher, Disposal, Flooring - Hardwood, Microwave, Oven, Plumbed For Ice Maker, Range, Refrigerator, Stainless Steel Appliances, Window(s) - Bay/Bow/Box
- Living area:2,300 sq. ft.
Heating and cooling
- Cooling:1 Cooling Zone, Central Air
- Heating:Forced Air, Natural Gas
- Central air:Yes
Structure and exterior
- Roof:Shingle
- Year built:1986
- Building area:2,300 sq. ft.
- Construction Materials:Frame
- Exterior Features:Deck - Composite
Schools
- High school:West Springfield High
- Elementary school:Fausey
Utilities
- Water:Public
- Sewer:Public Sewer
Finances and disclosures
- Price:$489,900
- Price per sq. ft.:$213
- Tax amount:$6,155 (2026)
Features and amenities
- Appliances:Dishwasher, Disposal, Dryer, Microwave, Range, Refrigerator, Washer
- Laundry features:Bathroom - Full, Dryer, Dryer Hookup - Electric, Flooring - Stone/Ceramic Tile, Gas Dryer Hookup, In Unit, Laundry Closet, Second Floor, Washer, Washer Hookup
- Amenities:Central Vacuum
Parking
- Total parking spaces:3
- Parking description:Attached, Off Street
- Garage:Yes
- Garage spaces:1
New listings near 16 Hickory Hill #16
- Open Sat, 2 to 3:30pmNew
 $399,900Active4 beds 2 baths1,732 sq. ft.
62 Talcott Ave, West Springfield, MA 01089
MLS# 73581118Listed by: Cornerstone Realty, LLC - Open Sat, 11am to 1pmNew
 $349,000Active4 beds 2 baths1,557 sq. ft.
148 Falmouth Rd, West Springfield, MA 01089
MLS# 73580829Listed by: Maverick Realty - New
 $425,000Active3 beds 2 baths2,071 sq. ft.
1066 Piper Rd, West Springfield, MA 01089
MLS# 73579365Listed by: Keller Williams Realty - New
 $415,000Active3 beds 2 baths1,910 sq. ft.
6 Van Horn Street, West Springfield, MA 01089
MLS# 73579209Listed by: Berkshire Hathaway HomeServices Realty Professionals - New
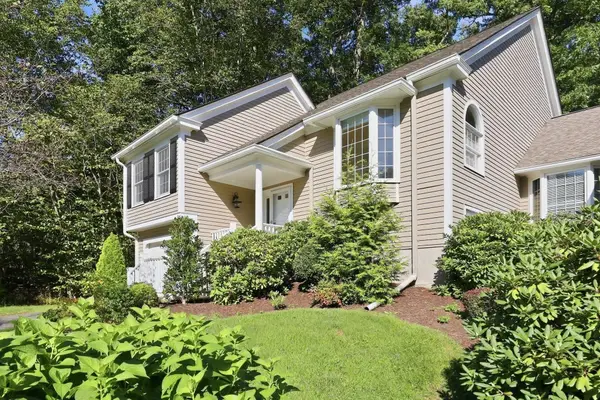 $499,900Active2 beds 3 baths2,443 sq. ft.
42 Shady Brook #42, West Springfield, MA 01089
MLS# 73577967Listed by: Coldwell Banker Realty - Western MA - New
 $339,900Active3 beds 2 baths1,400 sq. ft.
57 Maple St, West Springfield, MA 01089
MLS# 73577621Listed by: Kelley & Katzer Real Estate, LLC - New
 $300,000Active2 beds 1 baths864 sq. ft.
89 Verdugo St, West Springfield, MA 01089
MLS# 73577095Listed by: Coldwell Banker Realty - Western MA  $879,900Active4 beds 5 baths3,468 sq. ft.
70 Appaloosa Ln, West Springfield, MA 01089
MLS# 73576229Listed by: Raymond Realty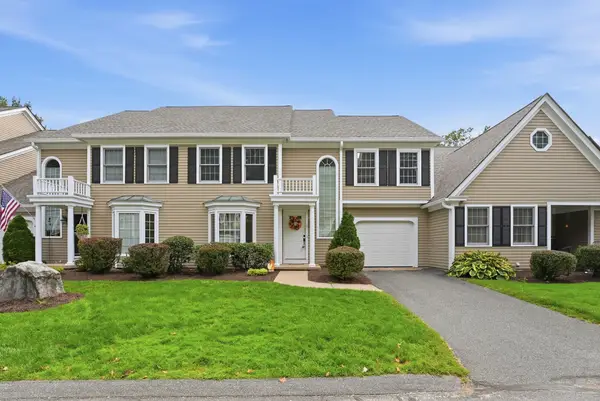 $479,900Active3 beds 3 baths2,022 sq. ft.
7 Shady Brook Lane #7, West Springfield, MA 01089
MLS# 73575675Listed by: Kelley & Katzer Real Estate, LLC $349,900Active4 beds 2 baths1,695 sq. ft.
401 Kings Hwy, West Springfield, MA 01089
MLS# 73575521Listed by: Kelley & Katzer Real Estate, LLC


Protect your home and budget from life's surprises with an Assurant Home Warranty, backed by a partner that supports you through every step of homeownership. Explore Plans.
© 2026 Better Homes and Gardens Real Estate LLC. An Anywhere Real Estate company. All rights reserved. Better Homes and Gardens® Real Estate is a registered trademark owned by Meredith Operations Corporation, licensed to Better Homes and Gardens Real Estate LLC and used with permission. Better Homes and Gardens Real Estate LLC fully supports the principles of the Fair Housing Act and the Equal Opportunity Act. Listing information is deemed reliable but is not guaranteed accurate.
Each office is independently owned and operated.
Any services or products provided by third parties are not provided by, affiliated with or related to Better Homes and Gardens Real Estate LLC, or its affiliated companies.