
1067 Main St, West Wareham, MA 02576
Local realty services provided by:Better Homes and Gardens Real Estate The Shanahan Group
1067 Main St,Wareham, MA 02576
$549,999
- 3 Beds
- 1 Baths
- 1,008 sq. ft.
- Single family
- Active
Upcoming open houses
- Sat, Nov 0711:00 am - 01:00 pm
Listed by: sarah holick
Office: seaport realty
MLS#:73598571
Source:MLSPIN
Price summary
- Price:$549,999
- Price per sq. ft.:$545.63
About this home
More than just a place to live this pondside ranch with 2 garages is a house you will love to make your home. What better way to start the day than with pond views from your living room in this 3-bedroom 1 bath ranch. The open-concept living room, kitchen, and dining area makes everyday life easy, and hardwood floors run throughout the home. A large breezeway attaches to the 2 car garage, There's also a partial finished basement. However the SECOND garage is not to be missed. Recently added: an oversized 30x35 three-car garage with endless possibilities. It’s heated and cooled by an efficient mini-split and has internet access, so it works just as well as a home office, workshop, or dream space for the car enthusiast. Whatever you’re looking for in extra space, this has it. And here’s a bonus: the solar panels are owned, which means no solar lease payment and a lower electric bill. New septic in 2025. Come see for yourself why this is a home you wont want to miss. Photos won’t do those pond views justice....
Contact an agent
Home facts
- Year built:1950
- Listing ID #:73598571
- Updated:November 04, 2026 at 09:02 PM
Rooms and interior
- Bedrooms:3
- Total bathrooms:1
- Full bathrooms:1
- Rooms Total:6
- Flooring:Hardwood, Tile
- Kitchen Description:Flooring - Hardwood, Microwave, Open Floorplan, Peninsula, Range
- Basement Description:Full
- Living area:1,008 sq. ft.
Heating and cooling
- Heating:Forced Air, Oil
Structure and exterior
- Roof:Shingle
- Year built:1950
- Building area:1,008 sq. ft.
- Lot area:0.7 Acres
- Lot Features:Cleared
- Architectural Style:Ranch
- Construction Materials:Frame
- Exterior Features:Deck - Wood
- Foundation Description:Block
Utilities
- Water:Public
- Sewer:Private Sewer
Finances and disclosures
- Price:$549,999
- Price per sq. ft.:$545.63
- Tax amount:$4,170 (2026)
Features and amenities
- Appliances:Microwave, Range
- Laundry features:Electric Dryer Hookup, In Basement, Washer Hookup
Parking
- Total parking spaces:10
- Parking description:Attached, Detached, Off Street, Oversized, Paved, Paved Drive, Storage, Workshop in Garage
- Garage:Yes
- Garage spaces:5
New listings near 1067 Main St
- New
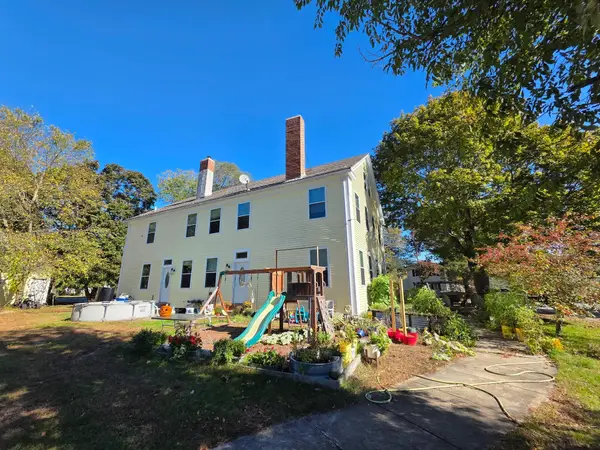 $585,000Active6 beds 2 baths3,456 sq. ft.
1040 Main, Wareham, MA 02576
MLS# 73597982Listed by: Salvador & Company Real Estate Corp - New
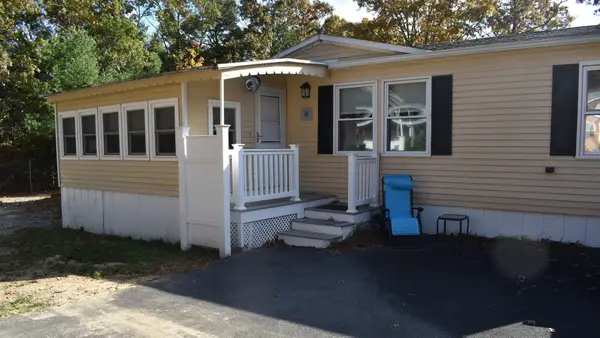 $219,000Active2 beds 1 baths882 sq. ft.
157 Windswept, Wareham, MA 02576
MLS# 73597082Listed by: Conway - Wareham  $255,000Active2 beds 1 baths800 sq. ft.
5 Siesta Dr., Wareham, MA 02576
MLS# 73584137Listed by: Johnson Bayside Real Estate $179,000Active2 beds 1 baths819 sq. ft.
8 Timber Lane, Wareham, MA 02576
MLS# 73580524Listed by: Johnson Bayside Real Estate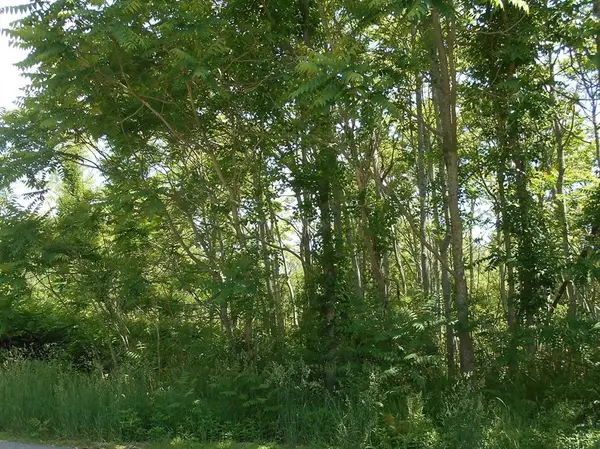 $479,500Active4 Acres
21 Papermill Road, Wareham, MA 02576
MLS# 73498420Listed by: Berkshire Hathaway HomeServices Commonwealth Real Estate


Protect your home and budget from life's surprises with an Assurant Home Warranty, backed by a partner that supports you through every step of homeownership. Explore Plans.
© 2026 Better Homes and Gardens Real Estate LLC. An Anywhere Real Estate company. All rights reserved. Better Homes and Gardens® Real Estate is a registered trademark owned by Meredith Operations Corporation, licensed to Better Homes and Gardens Real Estate LLC and used with permission. Better Homes and Gardens Real Estate LLC fully supports the principles of the Fair Housing Act and the Equal Opportunity Act. Listing information is deemed reliable but is not guaranteed accurate.
Each office is independently owned and operated.
Any services or products provided by third parties are not provided by, affiliated with or related to Better Homes and Gardens Real Estate LLC, or its affiliated companies.