
8 Timber Lane, West Wareham, MA 02576
Local realty services provided by:Better Homes and Gardens Real Estate The Masiello Group
8 Timber Lane,Wareham, MA 02576
$179,000
- 2 Beds
- 1 Baths
- 819 sq. ft.
- Mobile / Manufactured
- Active
Listed by: june r. johnson
Office: johnson bayside real estate
MLS#:73580524
Source:MLSPIN
Price summary
- Price:$179,000
- Price per sq. ft.:$218.56
About this home
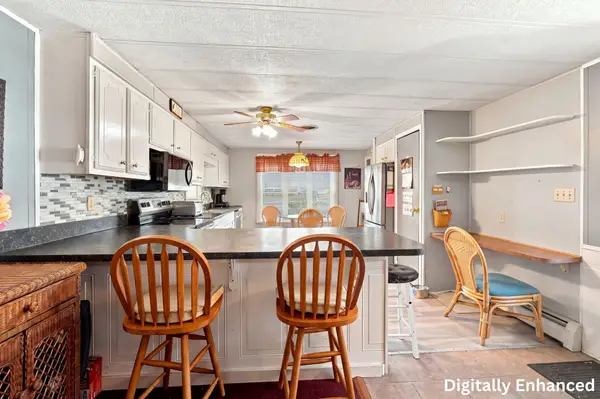
GREAT HILL ESTATES, a 55+ community, West Wareham features a 2 bedroom mobile home with the perfect blend of modern comfort and coastal convenience. Turnkey property features a thoughtful layout designed for effortless, low maintenance living. The front galley kitchen flows seamlessly into a separate dedicated dining room, making meal preparation and hosting a breeze. The spacious living room features a generous extension providing excellent additional square footage that can serve as an expanded sitting area. A centralized bath offers both an oversized walk in shower and laundry area. A screened porch offers a private, breezy retreat perfect for morning coffee or relaxing in the evening. Amenities include an association pool and a welcoming clubhouse. The location provides unmatched convenience with quick highway access,( Route 28, 495, 195 & 6) and close proximity to local shopping centers, Rosebrook Medical Center, area beaches and the historic Cape Cod Canal. The home is being sold in an as is condition....
Contact an agent
Home facts
- Year built:1972
- Subdivision & Development:Great Hill - Legacy Community
- Listing ID #:73580524
- Updated:September 23, 2026 at 11:16 AM
Rooms and interior
- Bedrooms:2
- Total bathrooms:1
- Full bathrooms:1
- Rooms Total:6
- Flooring:Laminate
- Kitchen Description:Range, Range Hood, Refrigerator
- Living area:819 sq. ft.
Heating and cooling
- Cooling:Window Unit(s)
- Heating:Forced Air, Oil
Structure and exterior
- Roof:Rubber
- Year built:1972
- Building area:819 sq. ft.
- Exterior Features:Screened, Storage
Utilities
- Water:Public
- Sewer:Public Sewer
Finances and disclosures
- Price:$179,000
- Price per sq. ft.:$218.56
Features and amenities
- Appliances:Dryer, Range, Range Hood, Refrigerator, Washer
- Laundry features:Dryer, Electric Dryer Hookup, Washer, Washer Hookup
Parking
- Total parking spaces:2
- Parking description:Off Street, Paved, Paved Drive
New listings near 8 Timber Lane
 $155,000Active2 beds 1 baths980 sq. ft.
60 Longboat Dr, Wareham, MA 02576
MLS# 73572607Listed by: Lamacchia Realty, Inc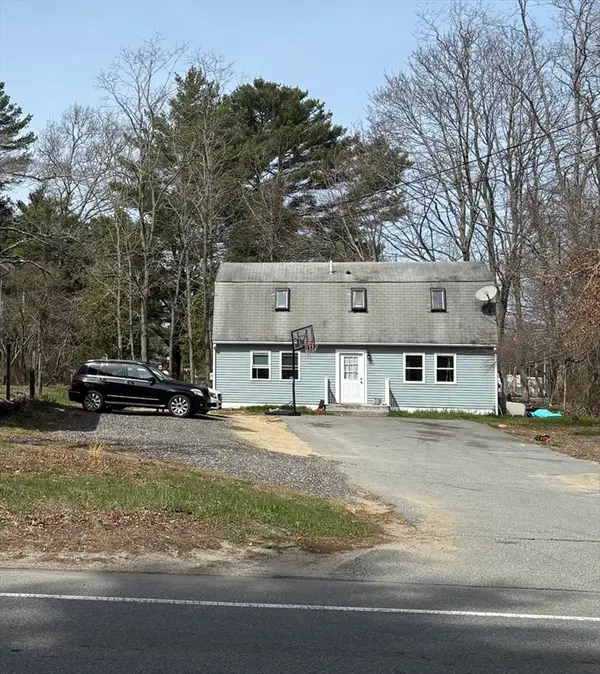 $329,900Active4 beds 1 baths1,728 sq. ft.
2232 Cranberry Hwy #B, Wareham, MA 02576
MLS# 73500731Listed by: eXp Realty LLC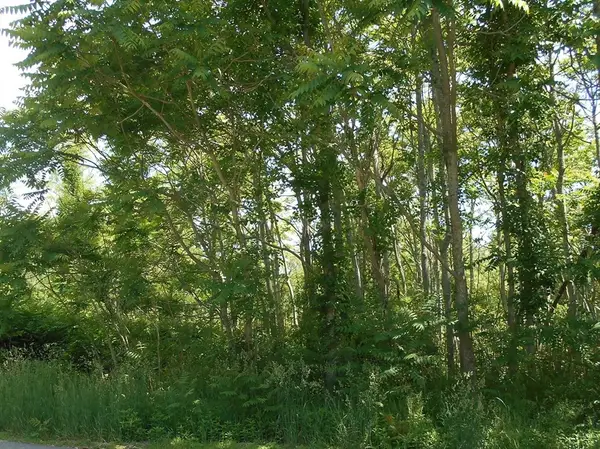 $479,500Active4 Acres
21 Papermill Road, Wareham, MA 02576
MLS# 73498420Listed by: Berkshire Hathaway HomeServices Commonwealth Real Estate $179,900Active2 beds 2 baths980 sq. ft.
51 Crest Dr, Wareham, MA 02576
MLS# 73436500Listed by: VICTORIA Realty


Protect your home and budget from life's surprises with an Assurant Home Warranty, backed by a partner that supports you through every step of homeownership. Explore Plans.
© 2026 Better Homes and Gardens Real Estate LLC. An Anywhere Real Estate company. All rights reserved. Better Homes and Gardens® Real Estate is a registered trademark owned by Meredith Operations Corporation, licensed to Better Homes and Gardens Real Estate LLC and used with permission. Better Homes and Gardens Real Estate LLC fully supports the principles of the Fair Housing Act and the Equal Opportunity Act. Listing information is deemed reliable but is not guaranteed accurate.
Each office is independently owned and operated.
Any services or products provided by third parties are not provided by, affiliated with or related to Better Homes and Gardens Real Estate LLC, or its affiliated companies.