
3 Autumn Dr, West Wareham, MA 02576
Local realty services provided by:Better Homes and Gardens Real Estate The Shanahan Group
3 Autumn Dr,Wareham, MA 02576
$679,900
- 3 Beds
- 3 Baths
- 2,004 sq. ft.
- Single family
- Active
Upcoming open houses
- Sat, Oct 1012:00 pm - 01:30 pm
- Sun, Oct 1112:00 pm - 01:30 pm
Listed by: william thompson
Office: keller williams elite
MLS#:73587654
Source:MLSPIN
Price summary
- Price:$679,900
- Price per sq. ft.:$339.27
About this home
Welcome home to this spacious and well-maintained 3-bedroom, 2.5-bath Colonial tucked away in a desirable West Wareham neighborhood! The first floor offers a versatile layout with a formal dining room, dedicated home office area, and a well-appointed kitchen featuring a center island, stainless steel appliances, and dining area. The space flows seamlessly into the inviting fireplaced living room, highlighted by soaring cathedral ceilings. A convenient half bath with laundry completes the main level. Upstairs, retreat to the spacious primary suite featuring cathedral ceilings, a walk-in closet, and private full bath. Two additional bedrooms and another full bath provide plenty of room for family, guests, or additional workspace. Outside, enjoy the warmer months from the wood deck overlooking the above-ground pool and backyard. An attached 2-car garage provides added parking and storage. Ideally located close to shopping, restaurants, and everyday conveniences, this West Wareham Colonial offers the space, comfort, and neighborhood setting you've been looking for!...
Contact an agent
Home facts
- Year built:2004
- Listing ID #:73587654
- Updated:October 07, 2026 at 05:02 PM
Rooms and interior
- Bedrooms:3
- Total bathrooms:3
- Full bathrooms:2
- Half bathrooms:1
- Rooms Total:7
- Flooring:Carpet, Flooring - Vinyl, Tile
- Dining Description:Chair Rail, Crown Molding, Overhead, Vinyl
- Kitchen Description:Dining Area, Dishwasher, Flooring - Stone/Ceramic Tile, Kitchen Island, Microwave, Plumbed For Ice Maker, Range, Recessed Lighting, Refrigerator, Slider, Stainless Steel Appliances, Water Treatment
- Basement Description:Bulkhead, Concrete, Full, Interior Entry, Sump Pump, Unfinished
- Living area:2,004 sq. ft.
Heating and cooling
- Cooling:2 Cooling Zones, Central Air
- Heating:Baseboard, Oil
- Central air:Yes
Structure and exterior
- Roof:Shingle
- Year built:2004
- Building area:2,004 sq. ft.
- Lot area:1.38 Acres
- Lot Features:Corner Lot, Level, Wooded
- Architectural Style:Colonial
- Construction Materials:Frame
- Exterior Features:Deck - Wood, Rain Gutters, Storage
- Foundation Description:Concrete Perimeter
Schools
- High school:Wareham High
- Middle school:Wareham Middle
- Elementary school:Wareham Elementary
Utilities
- Water:Private
- Sewer:Private Sewer
Finances and disclosures
- Price:$679,900
- Price per sq. ft.:$339.27
- Tax amount:$5,058 (2026)
Features and amenities
- Appliances:Dishwasher, Microwave, Range, Refrigerator, Water Treatment
- Laundry features:Electric Dryer Hookup, Washer Hookup
- Amenities:Foyer, Internet Available - Broadband, Lighting - Overhead
- Pool features:Above Ground, Private Pool
Parking
- Total parking spaces:8
- Parking description:Attached, Garage Door Opener, Off Street, Paved, Paved Drive
- Garage:Yes
- Garage spaces:2
New listings near 3 Autumn Dr
- New
 $279,000Active2 beds 1 baths800 sq. ft.
5 Siesta Dr., Wareham, MA 02576
MLS# 73584137Listed by: Johnson Bayside Real Estate  $179,000Active2 beds 1 baths819 sq. ft.
8 Timber Lane, Wareham, MA 02576
MLS# 73580524Listed by: Johnson Bayside Real Estate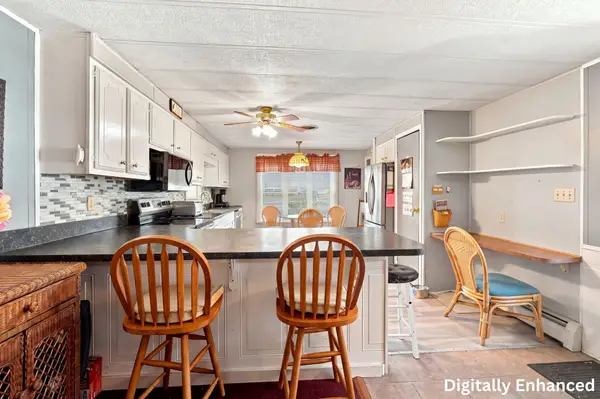 $155,000Active2 beds 1 baths980 sq. ft.
60 Longboat Dr, Wareham, MA 02576
MLS# 73572607Listed by: Lamacchia Realty, Inc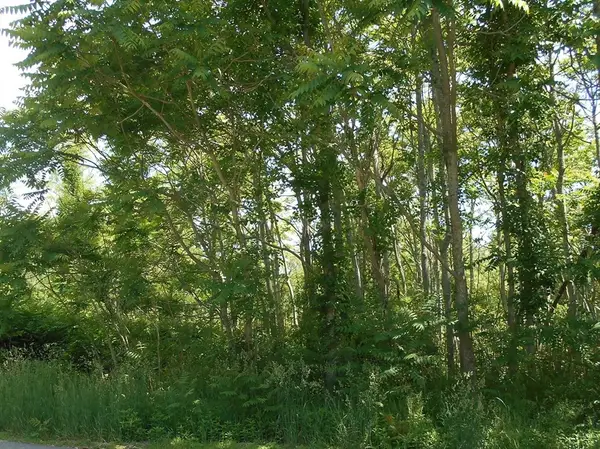 $479,500Active4 Acres
21 Papermill Road, Wareham, MA 02576
MLS# 73498420Listed by: Berkshire Hathaway HomeServices Commonwealth Real Estate


Protect your home and budget from life's surprises with an Assurant Home Warranty, backed by a partner that supports you through every step of homeownership. Explore Plans.
© 2026 Better Homes and Gardens Real Estate LLC. An Anywhere Real Estate company. All rights reserved. Better Homes and Gardens® Real Estate is a registered trademark owned by Meredith Operations Corporation, licensed to Better Homes and Gardens Real Estate LLC and used with permission. Better Homes and Gardens Real Estate LLC fully supports the principles of the Fair Housing Act and the Equal Opportunity Act. Listing information is deemed reliable but is not guaranteed accurate.
Each office is independently owned and operated.
Any services or products provided by third parties are not provided by, affiliated with or related to Better Homes and Gardens Real Estate LLC, or its affiliated companies.