
11 Barnes Lane, West Yarmouth, MA 02673
Local realty services provided by:Better Homes and Gardens Real Estate The Shanahan Group
11 Barnes Lane,West Yarmouth, MA 02673
$1,450,000
- 3 Beds
- 3 Baths
- 3,021 sq. ft.
- Single family
- Active
Listed by: kate m plummer
Office: today real estate
MLS#:22603535
Source:CAPECOD
Price summary
- Price:$1,450,000
- Price per sq. ft.:$479.97
- Monthly HOA dues:$16.67
About this home
Rare Cape Cod Opportunity! Set back on a sprawling .77-acre lot w/vibrant hydrangeas, this 3BR/3BA Cape offers coastal living with deeded beach rights to Crowell Beach on Lewis Bay & is just a mile to Seagull Beach!
The heart of the home is a spacious kitchen w/granite, center island & large dining area. Unwind in the sunroom or cozy den, both leading to a massive deck overlooking the private yard w/an outdoor shower & 2 sheds.
The living room features a gas fireplace & opens to a cathedral-ceilinged room ideal for an office. Main floor includes hardwood, laundry, full bath & garage access.
Upstairs offers 2 generous bedrooms, a full bath, plus a primary suite w/a walk-in closet, private balcony, back stairs & luxury bath. Includes well-water irrigation!
Vacant property featuring virtually staged rooms to help you visualize the space.
Contact an agent
Home facts
- Year built:1973
- Listing ID #:22603535
- Added:21 day(s) ago
- Updated:August 09, 2026 at 01:28 AM
Rooms and interior
- Bedrooms:3
- Total bathrooms:3
- Rooms Total:9
- Basement Description:Bulkhead Access, Finished, Full, Interior Access
- Living area:3,021 sq. ft.
Heating and cooling
- Cooling:Central Air
Structure and exterior
- Year built:1973
- Building area:3,021 sq. ft.
- Lot area:0.77 Acres
- Lot Features:Cleared, Level
- Construction Materials:Shingle Siding
- Exterior Features:Outdoor Shower
Finances and disclosures
- Price:$1,450,000
- Price per sq. ft.:$479.97
- Tax amount:$6,642
Features and amenities
- Amenities:Central Vacuum, HU Cable TV, Interior Balcony, Linen Closet, Recessed Lighting, Walk-In Closet(s)
Parking
- Parking description:Direct Access, Driveway, Garage Door Opener, Off Street, Storage, Unpaved
- Garage spaces:1
 Disclaimer: All data relating to real estate for sale on this page comes from the Broker Reciprocity (BR) of the Cape Cod & Islands Multiple Listing Service, Inc. Detailed information about real estate listings held by brokerage firms other than Coldwell Banker Realty include the name of the listing broker. Neither the listing company nor Better Homes and Gardens Real Estate The Shanahan Group shall be responsible for any typographical errors, misinformation, misprints and shall be held totally harmless. The Broker providing this data believes it to be correct, but advises interested parties to confirm any item before relying on it in a purchase decision. Copyright 2026 Cape Cod & Islands Multiple Listing Service, Inc. All rights reserved.
New listings near 11 Barnes Lane
- New
 $440,000Active2 beds 3 baths1,318 sq. ft.
481 Buck Island #4B, Yarmouth, MA 02673
MLS# 73562379Listed by: Property Cape Cod - New
 $440,000Active2 beds 3 baths1,568 sq. ft.
481 Buck Island Road #4BB, West Yarmouth, MA 02673
MLS# 22603912Listed by: PROPERTY CAPE COD - Open Thu, 4 to 6pmNew
 $1,399,000Active3 beds 3 baths3,021 sq. ft.
11 Barnes Lane, West Yarmouth, MA 02673
MLS# 22603881Listed by: LAMACCHIA REALTY, INC. - New
 $575,000Active2 beds 2 baths1,272 sq. ft.
38 Mcnamara Avenue, West Yarmouth, MA 02673
MLS# 22603866Listed by: BERKSHIRE HATHAWAY HOMESERVICES ROBERT PAUL PROPERTIES - New
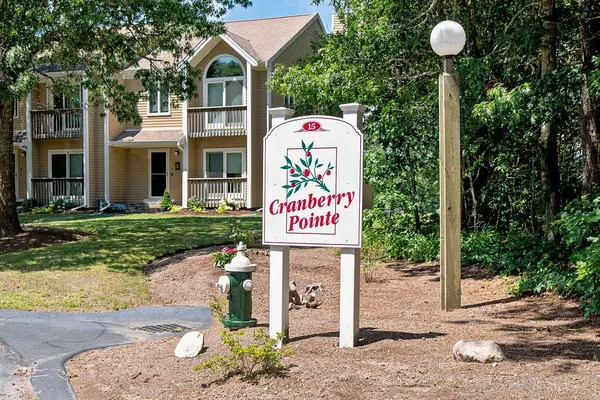 $579,000Active2 beds 3 baths2,112 sq. ft.
15 Denver Drive #APT B3, West Yarmouth, MA 02673
MLS# 22603825Listed by: KINLIN GROVER COMPASS - New
 $439,900Active2 beds 1 baths768 sq. ft.
20 Anthony Rd, Yarmouth, MA 02673
MLS# 73561138Listed by: Noonan Real Estate - New
 $2,995,000Active1.85 Acres
Address Withheld By Seller, West Yarmouth, MA 02673
MLS# 22603858Listed by: PREMIER COMMERCIAL - Open Fri, 4 to 6pmNew
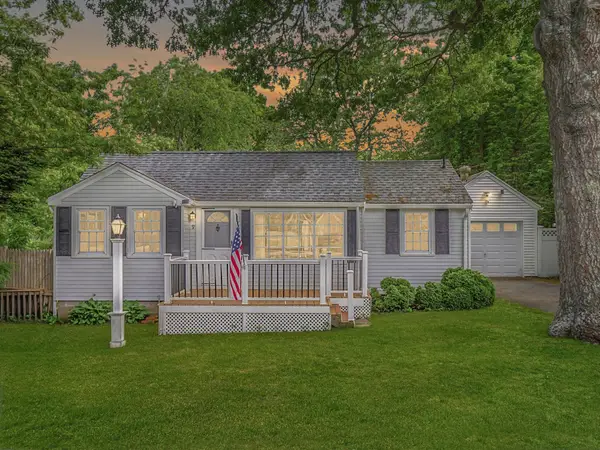 $499,000Active2 beds 1 baths658 sq. ft.
9 Silver Leaf Lane, West Yarmouth, MA 02673
MLS# 22603779Listed by: LAER REALTY PARTNERS  $639,900Pending3 beds 2 baths1,348 sq. ft.
119 Webbers Path, West Yarmouth, MA 02673
MLS# 22603745Listed by: SOTHEBY'S INTERNATIONAL REALTY- New
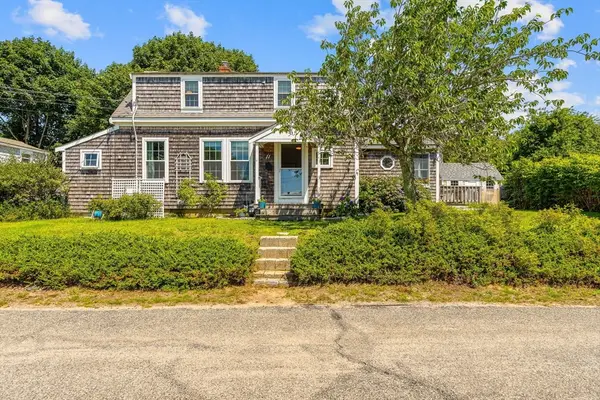 $599,900Active3 beds 2 baths1,216 sq. ft.
11 Rosetta Street, Yarmouth, MA 02673
MLS# 73558155Listed by: Property Cape Cod


Protect your home and budget from life's surprises with an Assurant Home Warranty, backed by a partner that supports you through every step of homeownership. Explore Plans.
© 2026 Better Homes and Gardens Real Estate LLC. An Anywhere Real Estate company. All rights reserved. Better Homes and Gardens® Real Estate is a registered trademark owned by Meredith Operations Corporation, licensed to Better Homes and Gardens Real Estate LLC and used with permission. Better Homes and Gardens Real Estate LLC fully supports the principles of the Fair Housing Act and the Equal Opportunity Act. Listing information is deemed reliable but is not guaranteed accurate.
Each office is independently owned and operated.
Any services or products provided by third parties are not provided by, affiliated with or related to Better Homes and Gardens Real Estate LLC, or its affiliated companies.