
1 Longmeadow Road, Westborough, MA 01581
Local realty services provided by:Better Homes and Gardens Real Estate The Shanahan Group
Upcoming open houses
- Sun, Aug 1601:00 pm - 03:00 pm
Listed by: michael mathieu
Office: mathieu newton sotheby's international realty
MLS#:73562690
Source:MLSPIN
Price summary
- Price:$800,000
- Price per sq. ft.:$356.35
About this home
This welcoming, warm, 4-bedroom Dutch Gambrel-style Colonial home is located on the desirable East side of Westborough. This recognizable property has outstanding curb appeal. It has had great caretakers for the last two decades who have made continuous updates throughout their ownership both inside and out. It boasts a spacious front to back family room with a center wall fireplace, which abuts a generously sized dining room. Across the foyer there is a flex room currently used as a private office.There is hardwood and ceramic tile flooring throughout, and solid-surface countertops in the eat-in kitchen along with a stunning backsplash with subway tiles "stacked on the half". Great thought and love went into making this house a home. There is also a cozy, wood paneled mudroom through the side entrance. As you walk out onto the deck you'll be pleasantly surprised to find a large, flat, private backyard. It is conveniently situated on the corner of the Hundreds Road neighborhood offering fast and convenient access to nearby commuter highways including private access to Route 9 east directly from the neighborhood....
Contact an agent
Home facts
- Year built:1970
- Subdivision & Development:The Hundreds
- Listing ID #:73562690
- Updated:August 15, 2026 at 10:42 AM
Rooms and interior
- Bedrooms:4
- Total bathrooms:2
- Full bathrooms:2
- Rooms Total:8
- Flooring:Flooring - Hardwood, Flooring - Stone/Ceramic Tile, Hardwood, Tile, Wood
- Dining Description:Crown Molding, Hardwood
- Kitchen Description:Countertops - Stone/Granite/Solid, Dishwasher, Disposal, Flooring - Stone/Ceramic Tile, Microwave, Range, Recessed Lighting, Refrigerator
- Basement Description:Concrete, Full, Interior Entry, Partially Finished, Sump Pump, Walk-Out Access
- Living area:2,245 sq. ft.
Heating and cooling
- Heating:Baseboard, Natural Gas
Structure and exterior
- Roof:Shingle
- Year built:1970
- Building area:2,245 sq. ft.
- Lot area:0.45 Acres
- Lot Features:Wooded
- Architectural Style:Colonial
- Construction Materials:Frame
- Exterior Features:Deck, Rain Gutters
- Foundation Description:Concrete Perimeter
Schools
- High school:Westboro High
- Middle school:Mill Pd /Gibbons
- Elementary school:Hastings
Utilities
- Water:Public
- Sewer:Public Sewer
Finances and disclosures
- Price:$800,000
- Price per sq. ft.:$356.35
- Tax amount:$13,013 (2026)
Features and amenities
- Appliances:Dishwasher, Disposal, Microwave, Range, Refrigerator
- Laundry features:Electric Dryer Hookup, In Basement, Washer Hookup
- Amenities:Closet, Gas Water Heater
Parking
- Total parking spaces:8
- Parking description:Attached, Driveway, Garage Door Opener, Off Street, Paved, Paved Drive
- Garage:Yes
- Garage spaces:2
New listings near 1 Longmeadow Road
- Open Sun, 12 to 2pmNew
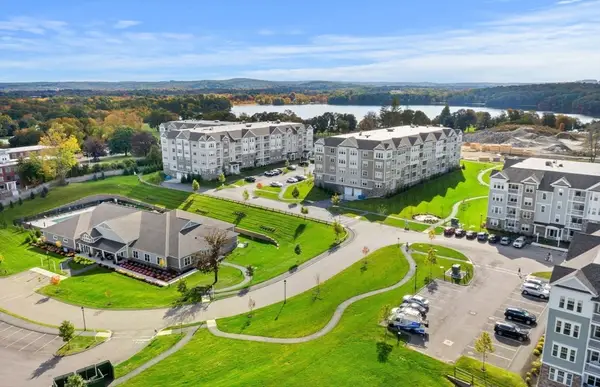 $599,995Active2 beds 2 baths1,375 sq. ft.
5 Peters Farm Way #7409, Westborough, MA 01581
MLS# 73563764Listed by: Pulte Homes of New England - Open Sat, 6 to 7:30pmNew
 $55,000Active1 beds 1 baths336 sq. ft.
165 Turnpike Road #28, Westborough, MA 01581
MLS# 73563150Listed by: Lamacchia Realty, Inc. - Open Sun, 1 to 2:30pmNew
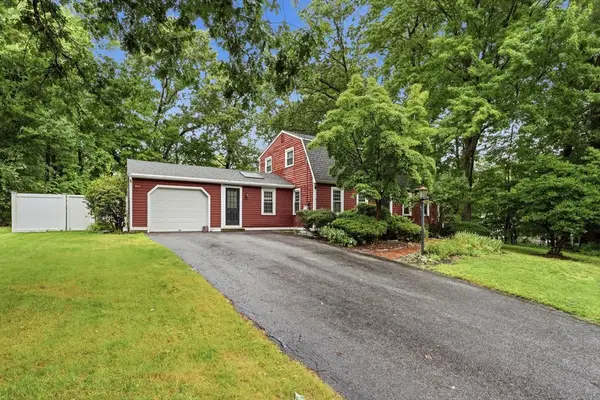 $679,000Active3 beds 2 baths1,815 sq. ft.
5 Hyder Street, Westborough, MA 01581
MLS# 73563171Listed by: Keller Williams Realty Boston Northwest - Open Sun, 2 to 3:30pmNew
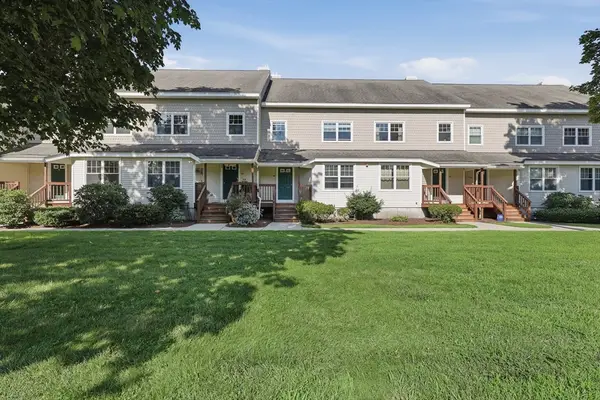 $599,900Active2 beds 3 baths1,956 sq. ft.
6 Mayberry Drive #E, Westborough, MA 01581
MLS# 73562628Listed by: Lamacchia Realty, Inc. - Open Sun, 12 to 2pmNew
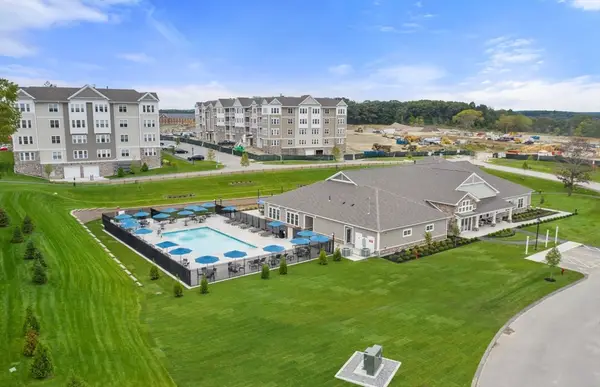 $489,995Active1 beds 1 baths972 sq. ft.
5 Peters Farm Way #404, Westborough, MA 01581
MLS# 73562439Listed by: Pulte Homes of New England - Open Sun, 12 to 2pmNew
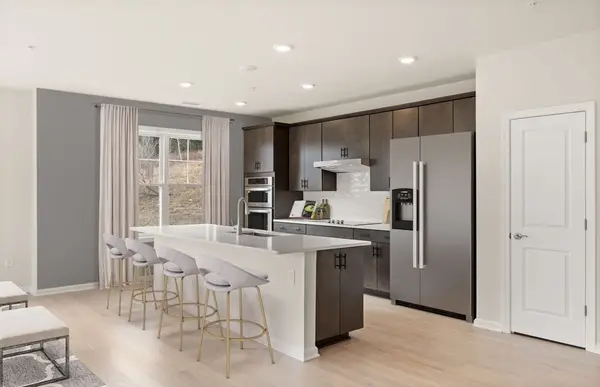 $872,440Active2 beds 2 baths1,496 sq. ft.
8 Peters Farm Way #401, Westborough, MA 01581
MLS# 73562471Listed by: Pulte Homes of New England - Open Sun, 11:30am to 1:30pmNew
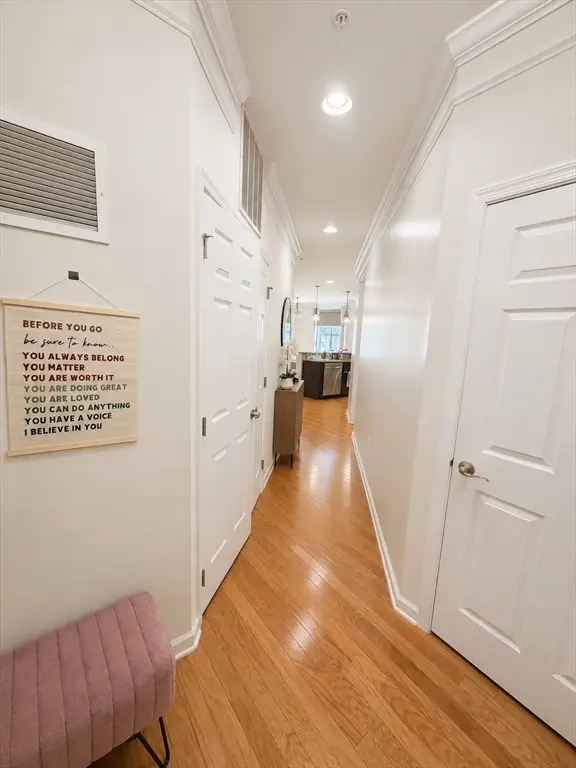 $580,000Active2 beds 2 baths1,187 sq. ft.
21 Simeon Howard Way #2, Westborough, MA 01581
MLS# 73561843Listed by: OwnerEntry.com - Open Sun, 12 to 2pmNew
 $749,900Active4 beds 2 baths2,230 sq. ft.
9 Cross Street, Westborough, MA 01581
MLS# 73559850Listed by: Mathieu Newton Sotheby's International Realty - New
 $649,900Active4 beds 2 baths1,908 sq. ft.
3 Denfeld Drive, Westborough, MA 01581
MLS# 73559620Listed by: A. Rutkowski Realty, Inc.


Protect your home and budget from life's surprises with an Assurant Home Warranty, backed by a partner that supports you through every step of homeownership. Explore Plans.
© 2026 Better Homes and Gardens Real Estate LLC. An Anywhere Real Estate company. All rights reserved. Better Homes and Gardens® Real Estate is a registered trademark owned by Meredith Operations Corporation, licensed to Better Homes and Gardens Real Estate LLC and used with permission. Better Homes and Gardens Real Estate LLC fully supports the principles of the Fair Housing Act and the Equal Opportunity Act. Listing information is deemed reliable but is not guaranteed accurate.
Each office is independently owned and operated.
Any services or products provided by third parties are not provided by, affiliated with or related to Better Homes and Gardens Real Estate LLC, or its affiliated companies.