
5 Peters Farm Way #404, Westborough, MA 01581
Local realty services provided by:Better Homes and Gardens Real Estate The Shanahan Group
Listed by: erin sullivan
Office: pulte homes of new england
MLS#:73562439
Source:MLSPIN
Price summary
- Price:$489,995
- Price per sq. ft.:$504.11
- Monthly HOA dues:$376
About this home
Brand-new luxury construction in Westborough’s premier 55+ active-adult community by Del Webb, ready for immediate occupancy! The top-floor Jameson offers low-maintenance living with a 10-year builder’s warranty and deeded garage parking. This thoughtfully designed one-bedroom, one-bath home features an open, light-filled layout with a versatile flex room, designer kitchen with abundant cabinetry, stainless steel appliances, large center island, hardwood floors, and upgraded finishes throughout. The bright gathering room opens to a private balcony, while the spacious Owner’s Suite offers a walk-in closet and spa-inspired bath with tiled walk-in shower. A dedicated laundry room and coat closet add everyday convenience. Enjoy resort-style amenities including an 11,500-square-foot clubhouse, heated pool, pickleball and bocce courts, and scenic walking trails around Lake Chauncy. A rare opportunity to enjoy brand-new construction, luxury finishes, and immediate occupancy in a vibrant 55+ community!...
Contact an agent
Home facts
- Year built:2026
- Listing ID #:73562439
- Updated:August 14, 2026 at 11:19 AM
Rooms and interior
- Bedrooms:1
- Total bathrooms:1
- Full bathrooms:1
- Rooms Total:4
- Flooring:Carpet, Engineered Hardwood, Tile
- Kitchen Description:Countertops - Stone/Granite/Solid, Dining Area, Dishwasher, Disposal, Flooring - Wood, Kitchen Island, Microwave, Pantry, Range, Recessed Lighting
- Living area:972 sq. ft.
Heating and cooling
- Cooling:1 Cooling Zone, Central Air
- Heating:Electric, Forced Air
- Central air:Yes
Structure and exterior
- Year built:2026
- Building area:972 sq. ft.
- Exterior Features:Balcony, Sprinkler System, Tennis Court(s)
Utilities
- Water:Public
- Sewer:Public Sewer
Finances and disclosures
- Price:$489,995
- Price per sq. ft.:$504.11
- Tax amount:$16 (2026)
Features and amenities
- Appliances:Dishwasher, Disposal, Dryer, Microwave, Range, Washer
- Laundry features:Dryer, Electric Dryer Hookup, First Floor, In Unit, Washer, Washer Hookup
- Amenities:Clubroom, Elevator(s), Garden Area, Tennis Court(s)
- Pool features:Association, Heated, In Ground
Parking
- Total parking spaces:3
- Parking description:Attached, Common, Deeded, Off Street
- Garage:Yes
- Garage spaces:1
New listings near 5 Peters Farm Way #404
- Open Sat, 6 to 7:30pmNew
 $70,000Active2 beds 1 baths336 sq. ft.
165 Turnpike Road #28, Westborough, MA 01581
MLS# 73563150Listed by: Lamacchia Realty, Inc. - Open Sat, 12:30 to 2pmNew
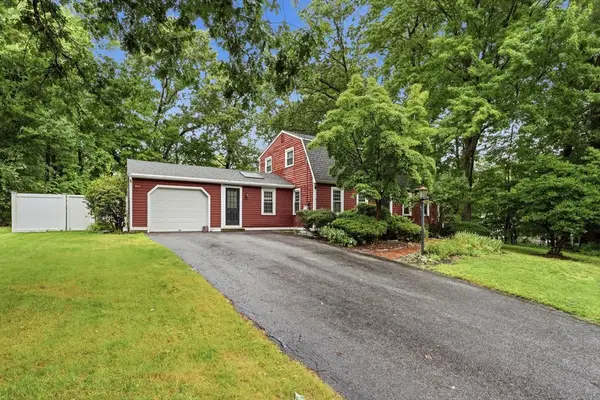 $679,000Active3 beds 2 baths1,815 sq. ft.
5 Hyder Street, Westborough, MA 01581
MLS# 73563171Listed by: Keller Williams Realty Boston Northwest - Open Sat, 12 to 2pmNew
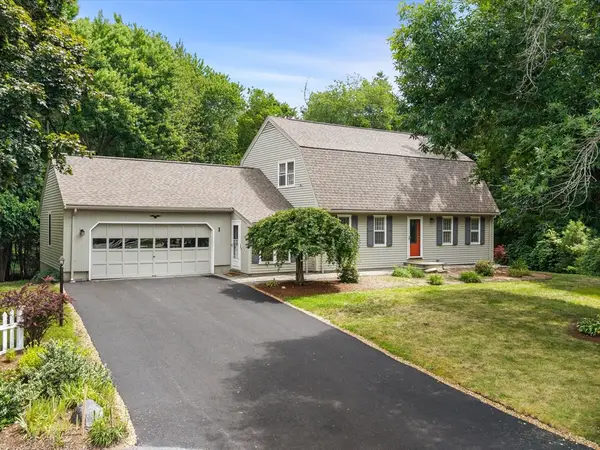 $800,000Active4 beds 2 baths2,245 sq. ft.
1 Longmeadow Road, Westborough, MA 01581
MLS# 73562690Listed by: Mathieu Newton Sotheby's International Realty - Open Sun, 2 to 3:30pmNew
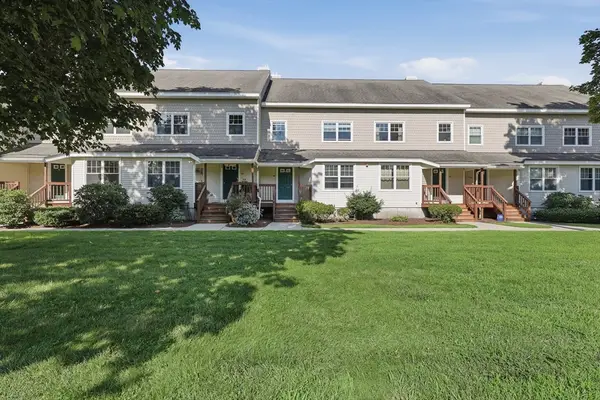 $599,900Active2 beds 3 baths1,956 sq. ft.
6 Mayberry Drive #E, Westborough, MA 01581
MLS# 73562628Listed by: Lamacchia Realty, Inc. - New
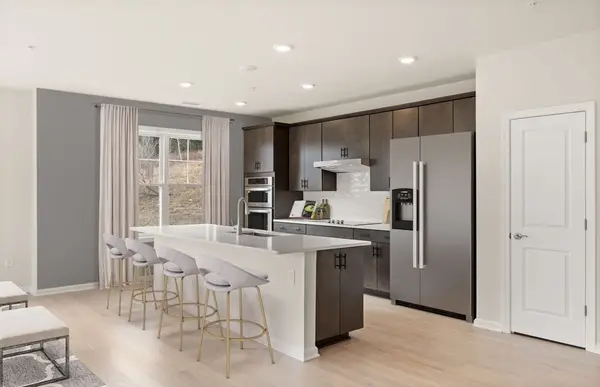 $872,440Active2 beds 2 baths1,496 sq. ft.
8 Peters Farm Way #401, Westborough, MA 01581
MLS# 73562471Listed by: Pulte Homes of New England - Open Sat, 11am to 12:30pmNew
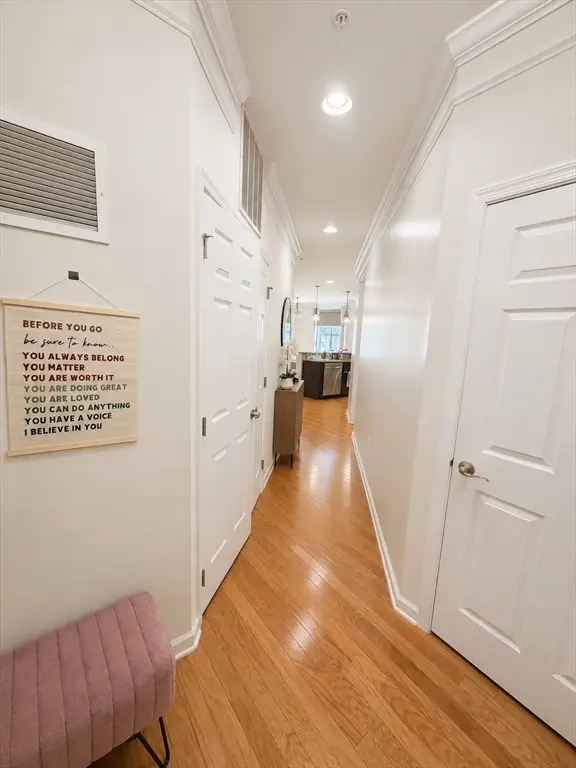 $580,000Active2 beds 2 baths1,187 sq. ft.
21 Simeon Howard Way #2, Westborough, MA 01581
MLS# 73561843Listed by: OwnerEntry.com - Open Sat, 12 to 2pmNew
 $749,900Active4 beds 2 baths2,230 sq. ft.
9 Cross Street, Westborough, MA 01581
MLS# 73559850Listed by: Mathieu Newton Sotheby's International Realty - New
 $649,900Active4 beds 2 baths1,908 sq. ft.
3 Denfeld Drive, Westborough, MA 01581
MLS# 73559620Listed by: A. Rutkowski Realty, Inc. 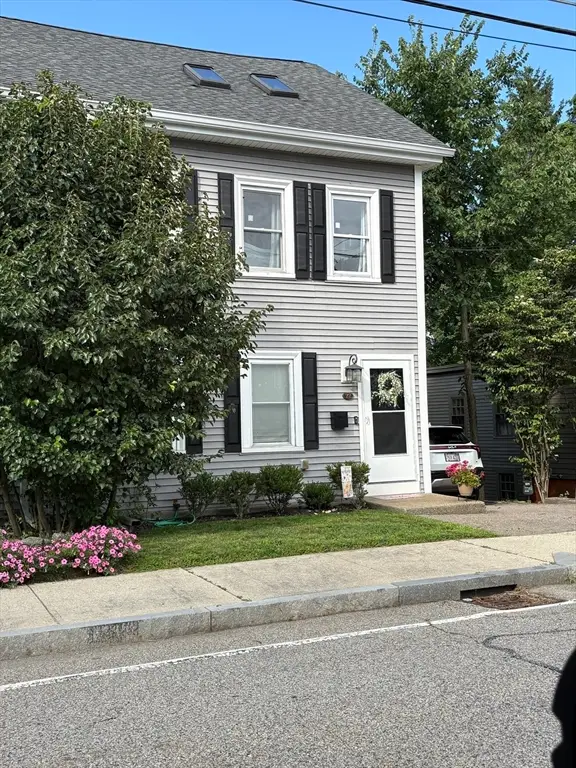 $429,900Active2 beds 2 baths1,301 sq. ft.
22 School St #22, Westborough, MA 01581
MLS# 73557907Listed by: Keller Williams Boston MetroWest


Protect your home and budget from life's surprises with an Assurant Home Warranty, backed by a partner that supports you through every step of homeownership. Explore Plans.
© 2026 Better Homes and Gardens Real Estate LLC. An Anywhere Real Estate company. All rights reserved. Better Homes and Gardens® Real Estate is a registered trademark owned by Meredith Operations Corporation, licensed to Better Homes and Gardens Real Estate LLC and used with permission. Better Homes and Gardens Real Estate LLC fully supports the principles of the Fair Housing Act and the Equal Opportunity Act. Listing information is deemed reliable but is not guaranteed accurate.
Each office is independently owned and operated.
Any services or products provided by third parties are not provided by, affiliated with or related to Better Homes and Gardens Real Estate LLC, or its affiliated companies.