
14 Boardman Street, Westborough, MA 01581
Local realty services provided by:Better Homes and Gardens Real Estate The Masiello Group
14 Boardman Street,Westborough, MA 01581
$649,900
- 3 Beds
- 2 Baths
- 1,500 sq. ft.
- Single family
- Active
Upcoming open houses
- Sat, Jul 1811:00 am - 01:30 pm
- Sun, Jul 1911:00 am - 01:30 pm
Listed by: the laurie detwiler team, david rand
Office: william raveis r.e. & home services
MLS#:73550045
Source:MLSPIN
Price summary
- Price:$649,900
- Price per sq. ft.:$433.27
About this home
Antique Gothic Revival Charm Meets Modern Efficiency! This turnkey gem on a quiet street offers unbeatable walk-to-town convenience. Storybook curb appeal shines with a brand-new roof, new paved driveway, fresh exterior paint, and custom shutters completed in 2026. Inside, find full professional top-to-bottom interior paint (2026). An inviting front porch leads to a bright, open living/dining layout with gleaming hardwoods. The classic white kitchen features custom cabinetry, s/s appliances, and a half-bath/laundry combo. A flexible main-floor room doubles as a bedroom, guest suite, or office. Upstairs, discover a primary retreat plus two flexible bedroom/nursery spaces with dramatic vaulted ceilings, wide pine floors, and a large double-vanity bath. Enjoy peace of mind and energy savings with a 2025 oil-to-gas conversion, new high-efficiency furnace and tankless hot water. Relax in the private, level yard or stroll to the vibrant town center, train, and top-rated schools!
Contact an agent
Home facts
- Year built:1850
- Listing ID #:73550045
- Updated:July 16, 2026 at 01:38 PM
Rooms and interior
- Bedrooms:3
- Total bathrooms:2
- Full bathrooms:1
- Half bathrooms:1
- Rooms Total:7
- Flooring:Flooring - Wood, Hardwood, Pine, Tile
- Dining Description:Hardwood, Pendant
- Kitchen Description:Deck - Exterior, Dishwasher, Exterior Access, Flooring - Stone/Ceramic Tile, Microwave, Pantry, Plumbed For Ice Maker, Range, Refrigerator, Stainless Steel Appliances
- Basement Description:Concrete, Crawl Space, Full, Interior Entry
- Living area:1,500 sq. ft.
Heating and cooling
- Cooling:Window Unit(s)
- Heating:Electric, Forced Air, Natural Gas
Structure and exterior
- Roof:Shingle
- Year built:1850
- Building area:1,500 sq. ft.
- Lot area:0.18 Acres
- Lot Features:Gentle Sloping, Level
- Architectural Style:Gothic Revival
- Construction Materials:Frame
- Exterior Features:Deck, Porch, Rain Gutters, Stone Wall, Storage
- Foundation Description:Stone
Schools
- High school:Westborough High School
- Middle school:Gibbons Middle School
- Elementary school:Harding Armstrong & Mill Pond
Utilities
- Water:Public
- Sewer:Public Sewer
Finances and disclosures
- Price:$649,900
- Price per sq. ft.:$433.27
- Tax amount:$7,744 (2025)
Features and amenities
- Appliances:Dishwasher, Microwave, Range, Refrigerator
- Laundry features:Electric Dryer Hookup, Washer Hookup
- Amenities:Closet, Entry Hall, Gas Water Heater
Parking
- Total parking spaces:5
- Parking description:Driveway, Off Street, Paved, Paved Drive, Tandem
New listings near 14 Boardman Street
- Open Sat, 11am to 1pmNew
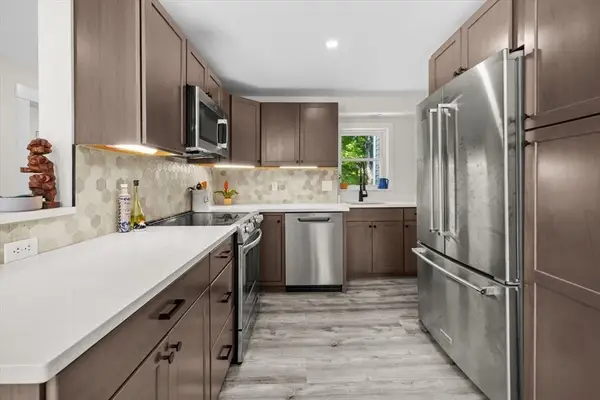 $399,000Active2 beds 1 baths996 sq. ft.
2 Park St #2A, Westborough, MA 01581
MLS# 73550844Listed by: Mathieu Newton Sotheby's International Realty - New
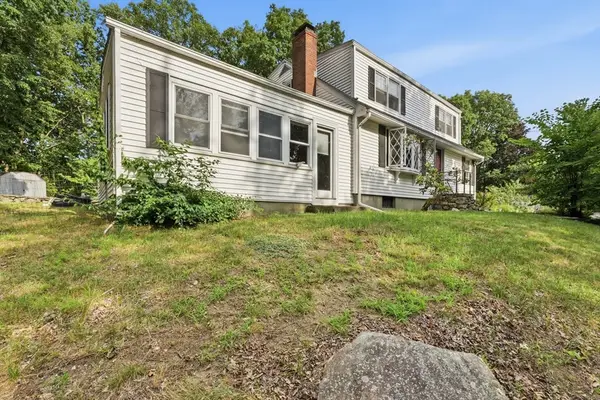 $614,900Active4 beds 2 baths2,833 sq. ft.
28 Spring Rd, Westborough, MA 01581
MLS# 73548825Listed by: RE/MAX Diverse - Open Sun, 1 to 3pmNew
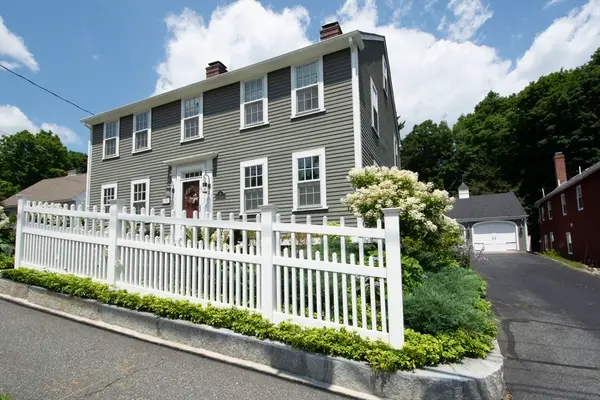 $1,099,000Active5 beds 4 baths3,501 sq. ft.
99 W Main St, Westborough, MA 01581
MLS# 73548605Listed by: ERA Key Realty Services - Worcester - New
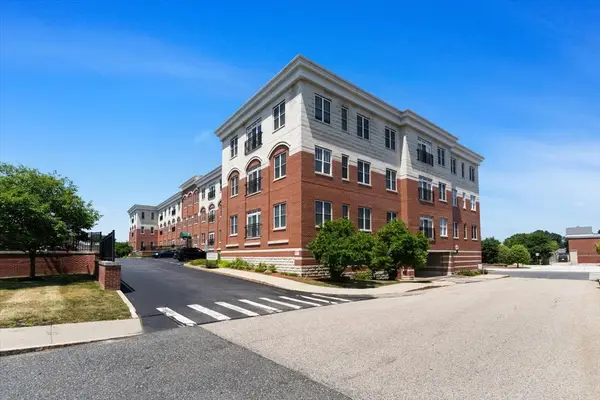 $539,000Active2 beds 2 baths1,420 sq. ft.
500 Union Street #5209, Westborough, MA 01581
MLS# 73547810Listed by: Mathieu Newton Sotheby's International Realty - New
 $1,695,000Active5 beds 3 baths3,650 sq. ft.
6 Warburton Lane, Westborough, MA 01581
MLS# 73546757Listed by: Mathieu Newton Sotheby's International Realty - New
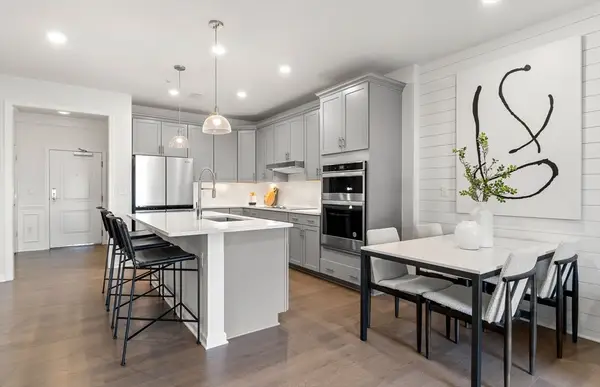 $414,995Active1 beds 1 baths972 sq. ft.
5 Peters Farm Way #302, Westborough, MA 01581
MLS# 73545920Listed by: Pulte Homes of New England - New
 $594,995Active2 beds 2 baths1,375 sq. ft.
5 Peters Farm Way #410, Westborough, MA 01581
MLS# 73545926Listed by: Pulte Homes of New England - New
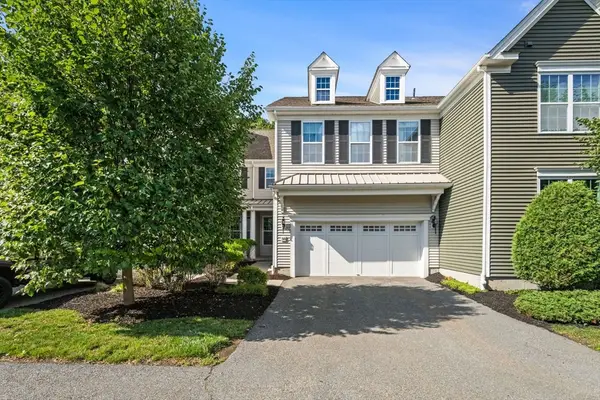 $940,000Active3 beds 3 baths2,677 sq. ft.
38 Simeon Howard Way #38, Westborough, MA 01581
MLS# 73545535Listed by: Mathieu Newton Sotheby's International Realty  $474,999Active2 beds 2 baths1,166 sq. ft.
6305 Peters Farm Way #6305, Westborough, MA 01581
MLS# 73544516Listed by: Keller Williams Elite


Protect your home and budget from life's surprises with an Assurant Home Warranty, backed by a partner that supports you through every step of homeownership. Explore Plans.
© 2026 Better Homes and Gardens Real Estate LLC. An Anywhere Real Estate company. All rights reserved. Better Homes and Gardens® Real Estate is a registered trademark owned by Meredith Operations Corporation, licensed to Better Homes and Gardens Real Estate LLC and used with permission. Better Homes and Gardens Real Estate LLC fully supports the principles of the Fair Housing Act and the Equal Opportunity Act. Listing information is deemed reliable but is not guaranteed accurate.
Each office is independently owned and operated.
Any services or products provided by third parties are not provided by, affiliated with or related to Better Homes and Gardens Real Estate LLC, or its affiliated companies.